Exceptional Estate Near UCM!! Discover this exceptional, one-of-a-kind home on 3.36 acres within city limits, just steps from UCM. This luxurious residence features a stunning stucco, brick, and stone exterior with a slate roof and copper accents. Inside, enjoy 8ft doors, 10ft ceilings, crown molding, and Pella designer windows. The home offers 6 bedrooms, 5 full baths, and 2 half baths. The grand main floor includes a spacious entry, hearth room, formal dining, and a gourmet kitchen with granite countertops, an island, walk-in pantry, and stainless steel appliances. A breakfast nook shares a double-sided stone fireplace with the hearth room, and a sunroom provides a kitchenette/bar and entertainment space. The main floor also hosts a lavish master suite with dual vanities, a dual-head walk-in tile shower, jetted tub, and a giant walk-in closet, plus a guest bedroom and full bath. Upstairs, find three large bedrooms, one with an en-suite bath, and two sharing a Jack-n-Jill bath, all with walk-in closets. The walk-out basement boasts a family/rec room with a wet bar and fireplace, a large bedroom, a full bath, a dedicated tornado/storm room, and an office/craft room, alongside extensive unfinished storage. Adding to the property's appeal is a 40x60 shop/guest house with 1700 sq ft of finished living space (including a kitchen, full bath, and laundry) and 800 sq ft of unfinished storage. The outdoor oasis features a private, wood-fenced in-ground pool and patio entertainment area. This home also has a gas line ran to the fire pit and by the pool to add a gas heater or fire pit. There is also an additional line ran off of the main line to the septic for easy hook up to city sewer if desired. If a lawn watering system is desired the well still remains for low-cost watering. Seller will also be willing to trade for investment property for all of part of the sale. Come on let's make a deal!!
Active
$999,999
521 W Clark St, Warrensburg, MO 64093
6beds
7,005sqft
Single Family Residence
Built in 1989
3.36 Acres Lot
$-- Zestimate®
$143/sqft
$-- HOA
What's special
Double-sided stone fireplacePrivate wood-fenced in-ground poolPatio entertainment areaGranite countertopsWalk-out basementSlate roofExtensive unfinished storage
- 417 days
- 383
- 14
Zillow last checked:
Listing updated:
Listed by:
CRAIG CONANT 660-238-6042,
Keller Williams Platinum Prtnr,
Tony Conant 660-223-2507,
Keller Williams Platinum Prtnr
Source: Heartland MLS as distributed by MLS GRID,MLS#: 2565960
Facts & features
Interior
Bedrooms & bathrooms
- Bedrooms: 6
- Bathrooms: 7
- Full bathrooms: 5
- 1/2 bathrooms: 2
Primary bedroom
- Features: Carpet, Ceiling Fan(s), Walk-In Closet(s)
- Level: Main
- Dimensions: 29.1 x 15.4
Bedroom 1
- Features: Carpet, Ceiling Fan(s)
- Level: Main
- Dimensions: 13.11 x 17.3
Bedroom 2
- Features: Carpet, Ceiling Fan(s), Walk-In Closet(s)
- Level: Upper
- Dimensions: 10.11 x 15.7
Bedroom 3
- Features: Carpet, Ceiling Fan(s), Walk-In Closet(s)
- Level: Upper
- Dimensions: 13.1 x 13.5
Bedroom 4
- Features: Carpet, Ceiling Fan(s), Walk-In Closet(s)
- Level: Upper
- Dimensions: 11 x 12.9
Bedroom 5
- Features: Carpet, Ceiling Fan(s), Walk-In Closet(s)
- Level: Basement
- Dimensions: 13.4 x 16.8
Breakfast room
- Features: Fireplace, Wood Floor
- Level: Main
- Dimensions: 17.6 x 23
Dining room
- Features: Carpet
- Level: Main
- Dimensions: 14.2 x 15.8
Family room
- Features: Carpet
- Level: Basement
Hearth room
- Features: Carpet, Fireplace
- Level: Main
- Dimensions: 24.8 x 18.2
Kitchen
- Features: Ceramic Tiles, Granite Counters, Kitchen Island, Pantry
- Level: Main
- Dimensions: 14.7 x 15
Office
- Features: Carpet
- Level: Basement
- Dimensions: 7.8 x 8.2
Sun room
- Features: Ceramic Tiles, Granite Counters, Kitchen Island
- Level: Main
- Dimensions: 14.7 x 38
Heating
- Heat Pump
Cooling
- Multi Units, Heat Pump
Appliances
- Included: Cooktop, Dishwasher, Disposal, Double Oven, Dryer, Exhaust Fan, Microwave, Refrigerator, Stainless Steel Appliance(s), Trash Compactor, Washer
- Laundry: Main Level, Off The Kitchen
Features
- Ceiling Fan(s), Central Vacuum, Kitchen Island, Painted Cabinets, Pantry, Vaulted Ceiling(s), Walk-In Closet(s), Wet Bar
- Flooring: Carpet, Tile, Wood
- Basement: Finished,Full,Walk-Out Access
- Number of fireplaces: 2
- Fireplace features: Basement, Gas, Hearth Room, Kitchen, Living Room, Wood Burning
Interior area
- Total structure area: 7,005
- Total interior livable area: 7,005 sqft
- Finished area above ground: 4,627
- Finished area below ground: 2,378
Property
Parking
- Total spaces: 2
- Parking features: Attached, Garage Faces Side
- Attached garage spaces: 2
Features
- Patio & porch: Patio
- Has private pool: Yes
- Pool features: In Ground
- Fencing: Metal,Other
Lot
- Size: 3.36 Acres
- Dimensions: 3.36 Acres
- Features: Acreage, City Limits
Details
- Additional structures: Guest House, Outbuilding
- Parcel number: 127.026001013001.00
Construction
Type & style
- Home type: SingleFamily
- Property subtype: Single Family Residence
Materials
- Stone Trim, Stucco & Frame
- Roof: Slate
Condition
- Year built: 1989
Details
- Builder name: Murray
Utilities & green energy
- Sewer: Septic Tank
- Water: Public
Community & HOA
Community
- Subdivision: Other
HOA
- Has HOA: No
Location
- Region: Warrensburg
Financial & listing details
- Price per square foot: $143/sqft
- Tax assessed value: $671,258
- Annual tax amount: $8,913
- Date on market: 7/30/2025
- Listing terms: Cash,Conventional,1031 Exchange
- Ownership: Private
- Road surface type: Paved
Estimated market value
Not available
Estimated sales range
Not available
Not available
Price history
| Date | Event | Price |
|---|---|---|
| 3/3/2026 | Price change | $999,999-13%$143/sqft |
Source:  Heartland MLS as distributed by MLS GRID #2565960 Report a problem Heartland MLS as distributed by MLS GRID #2565960 Report a problem | ||
| 7/30/2025 | Listed for sale | $1,150,000$164/sqft |
Source: Heartland MLS as distributed by MLS GRID #2565960 Report a problem | ||
| 9/7/2024 | Listing removed | $1,150,000$164/sqft |
Source: Heartland MLS as distributed by MLS GRID #2475871 Report a problem | ||
| 3/5/2024 | Listed for sale | $1,150,000-8%$164/sqft |
Source: Heartland MLS as distributed by MLS GRID #2475871 Report a problem | ||
| 1/9/2023 | Listing removed | -- |
Source: Heartland MLS as distributed by MLS GRID #2392858 Report a problem | ||
| 11/14/2022 | Price change | $1,250,000-16.7%$178/sqft |
Source: Heartland MLS as distributed by MLS GRID #2392858 Report a problem | ||
| 7/15/2022 | Listed for sale | $1,500,000$214/sqft |
Source: Heartland MLS as distributed by MLS GRID #2392858 Report a problem | ||
Public tax history
| Year | Property taxes | Tax assessment |
|---|---|---|
| 2025 | $9,069 +1.7% | $127,539 +9.3% |
| 2024 | $8,913 | $116,721 |
| 2023 | -- | $116,721 +39% |
| 2022 | -- | $83,976 +109.8% |
| 2021 | -- | $40,020 +4.5% |
| 2020 | $2,961 +22% | $38,313 |
| 2019 | $2,428 | $38,313 +33.9% |
| 2017 | $2,428 | $28,611 |
| 2016 | $2,428 +16.4% | $28,611 |
| 2015 | $2,086 +16.9% | $28,611 |
| 2014 | $1,784 +0.6% | $28,611 +1.5% |
| 2012 | $1,773 -50.4% | $28,193 -49.8% |
| 2011 | $3,573 | $56,158 |
| 2010 | $3,573 +1.8% | $56,158 |
| 2009 | $3,509 | $56,158 |
Find assessor info on the county website
Monthly payment
Est. payment
Payment breakdown
Explore the cost of this home by adjusting the details. Changes won't be saved.Climate risks
Neighborhood: 64093


Similar homes
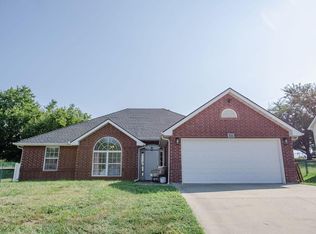
- $850,0005 bd5 ba7k sqft1227 Pembrooke Dr, Warrensburg, MO 64093For Sale
 MLS ID #2611985, Hilary Baldwin, Platinum Realty LLC. Heartland MLS as distributed by MLS GRID
 - $829,0004 bd4 ba4.7k sqft471 SE 201st Rd, Warrensburg, MO 64093For Sale
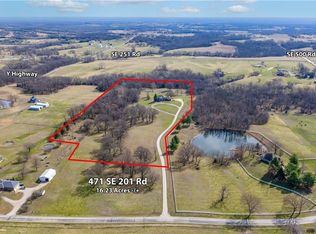 MLS ID #2609956, Hilary Baldwin, Platinum Realty LLC. Heartland MLS as distributed by MLS GRID
 - $605,0003 bd4 ba4k sqft474 NW 400th Rd, Warrensburg, MO 64093For Sale
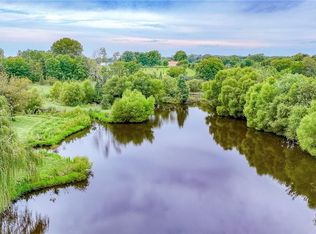 MLS ID #2637434, Darcy Roach, Homes by Darcy LLC. Heartland MLS as distributed by MLS GRID
 - $529,0004 bd4 ba4.1k sqft1407 Bearcreek Cir, Warrensburg, MO 64093For Sale
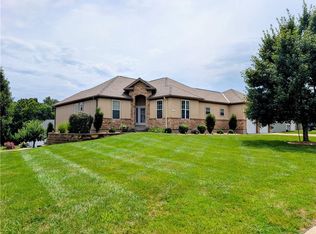 MLS ID #2633680, Bobby Hall, Keller Williams Platinum Prtnr. Heartland MLS as distributed by MLS GRID
 - $1,300,0005 bd7 ba8.7k sqft20001 127th Hwy, La Monte, MO 65337For Sale
 MLS ID #102825, Rhonda Ahern, Premier Realty Group. WCAR MO
 - $524,9003 bd2 ba3.8k sqft450 SW 725th Rd, Chilhowee, MO 64733For SaleMLS ID #103237, Darcy Roach, Homes by Darcy. WCAR MO
