This beautiful executive home is situated on a quiet cul-de-sac on the edge of serene pastures offering an open concept floorplan. This spacious reverse offers two ensuites on the main, an eat-in kitchen, hearth room, formal dining space on the main plus a full kitchen and screened in deck. Descend down the open staircase to discover another full kitchen, two bedrooms with a jack and jill bath and laundry in the basement. The perfect home for multi-generational living as the third garage is off the basement with basement access. The home offers plenty of storage and is built for entertaining. Your new home is move in ready and waiting for your personal touches.
Buyer and buyer's agent to verify all information.
Contingent
Price cut: $20K (8/21)
$555,000
1113 Saxony Ct, Warrensburg, MO 64093
4beds
4,700sqft
Single Family Residence
Built in 2004
0.44 Acres Lot
$-- Zestimate®
$118/sqft
$-- HOA
What's special
- 40 days
- 431
- 22
Zillow last checked:
Listing updated:
Listed by:
Jana Weaver 816-812-5355,
KC Vintage Realty LLC
Source: Heartland MLS as distributed by MLS GRID,MLS#: 2633609
Facts & features
Interior
Bedrooms & bathrooms
- Bedrooms: 4
- Bathrooms: 4
- Full bathrooms: 3
- 1/2 bathrooms: 1
Primary bedroom
- Features: All Carpet, Ceiling Fan(s)
- Level: First
Bedroom 1
- Features: All Carpet, Ceiling Fan(s)
- Level: First
Bedroom 3
- Features: All Carpet, Ceiling Fan(s)
- Level: Basement
Bedroom 4
- Features: All Carpet, Ceiling Fan(s)
- Level: Basement
Bathroom 3
- Features: Ceramic Tiles
- Level: Basement
Dining room
- Level: First
Family room
- Features: All Carpet
- Level: Basement
Hearth room
- Features: Fireplace
- Level: First
Kitchen 2nd
- Features: Ceramic Tiles
- Level: Basement
Laundry
- Features: Ceramic Tiles
- Level: First
Living room
- Features: All Carpet
- Level: First
Heating
- Forced Air, Heatpump/Gas
Cooling
- Electric, Heat Pump
Appliances
- Included: Exhaust Fan, Humidifier, Microwave, Refrigerator, Electric Range, Trash Compactor
- Laundry: In Basement, Main Level
Features
- Central Vacuum, Kitchen Island, Pantry, Vaulted Ceiling(s), Walk-In Closet(s)
- Flooring: Carpet, Tile
- Windows: Window Coverings
- Basement: Basement BR,Finished,Full,Garage Entrance,Walk-Out Access
- Number of fireplaces: 2
- Fireplace features: Basement, Family Room, Gas, Kitchen
Interior area
- Total structure area: 4,700
- Total interior livable area: 4,700 sqft
- Finished area above ground: 2,900
- Finished area below ground: 1,800
Property
Parking
- Total spaces: 3
- Parking features: Attached, Garage Faces Rear, Garage Faces Side, Off Street
- Attached garage spaces: 3
Features
- Patio & porch: Patio, Screened
Lot
- Size: 0.44 Acres
- Features: Cul-De-Sac
Details
- Parcel number: 114.018002004009.16
Construction
Type & style
- Home type: SingleFamily
- Architectural style: Traditional
- Property subtype: Single Family Residence
Materials
- Brick, Frame
- Roof: Composition
Condition
- Year built: 2004
Utilities & green energy
- Sewer: Public Sewer
- Water: Public
Community & HOA
Community
- Security: Security System
- Subdivision: Weatherly
HOA
- Has HOA: No
Location
- Region: Warrensburg
Financial & listing details
- Price per square foot: $118/sqft
- Tax assessed value: $456,789
- Annual tax amount: $6,512
- Date on market: 7/31/2026
- Listing terms: Cash,Conventional,FHA,VA Loan
- Ownership: Private
Estimated market value
Not available
Estimated sales range
Not available
Not available
Price history
| Date | Event | Price |
|---|---|---|
| 9/2/2026 | Contingent | $555,000$118/sqft |
Source:  Heartland MLS as distributed by MLS GRID #2633609 Report a problem Heartland MLS as distributed by MLS GRID #2633609 Report a problem | ||
| 8/21/2026 | Price change | $555,000-3.5%$118/sqft |
Source: Heartland MLS as distributed by MLS GRID #2633609 Report a problem | ||
| 8/8/2026 | Price change | $575,000-2.5%$122/sqft |
Source: Heartland MLS as distributed by MLS GRID #2633609 Report a problem | ||
| 7/31/2026 | Listed for sale | $590,000+27.6%$126/sqft |
Source: Heartland MLS as distributed by MLS GRID #2633609 Report a problem | ||
| 11/12/2020 | Sold | -- |
Source: Heartland MLS as distributed by MLS GRID #2236338 Report a problem | ||
| 10/6/2020 | Pending sale | $462,500$98/sqft |
Source: Platinum Realty LLC #2236338 Report a problem | ||
| 8/14/2020 | Listed for sale | $462,500+12.8%$98/sqft |
Source: Platinum Realty LLC #2236338 Report a problem | ||
| 1/18/2016 | Listing removed | $410,000$87/sqft |
Source: ReeceNicholsWarrensbrgWhiteman #44038 Report a problem | ||
| 6/16/2015 | Price change | $410,000-4.7%$87/sqft |
Source: ReeceNicholsWarrensbrgWhiteman #44038 Report a problem | ||
| 1/18/2015 | Price change | $430,000-4.4%$91/sqft |
Source: Reece & Nichols #44038 Report a problem | ||
| 1/23/2014 | Listed for sale | $450,000$96/sqft |
Source: Reece & Nichols Warrensburg/Whiteman Realty #44038 Report a problem | ||
Public tax history
| Year | Property taxes | Tax assessment |
|---|---|---|
| 2025 | $6,512 +7.4% | $86,790 +9.3% |
| 2024 | $6,063 | $79,393 |
| 2023 | -- | $79,393 +4.5% |
| 2022 | -- | $75,970 |
| 2021 | -- | $75,970 +4.7% |
| 2020 | $5,606 | $72,546 |
| 2019 | -- | $72,546 |
| 2017 | -- | $72,546 |
| 2016 | -- | $72,546 |
| 2015 | $5,289 +15.2% | $72,546 |
| 2014 | $4,590 +0.6% | $72,546 |
| 2012 | $4,563 -1.1% | $72,546 |
| 2011 | $4,616 | $72,546 |
| 2010 | $4,616 +1.8% | $72,546 |
| 2009 | $4,532 | $72,546 |
Find assessor info on the county website
Monthly payment
Est. payment
Payment breakdown
Explore the cost of this home by adjusting the details. Changes won't be saved.Climate risks
Neighborhood: 64093


Similar homes
- $529,0004 bd4 ba4.1k sqft1407 Bearcreek Cir, Warrensburg, MO 64093For Sale
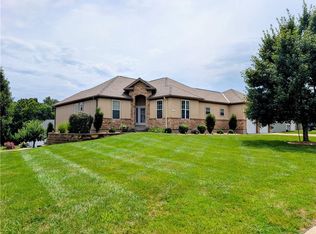 MLS ID #2633680, Bobby Hall, Keller Williams Platinum Prtnr. Heartland MLS as distributed by MLS GRID
 - $550,0004 bd4 ba2.6k sqft1204 Rich Blvd, Warrensburg, MO 64093For Sale
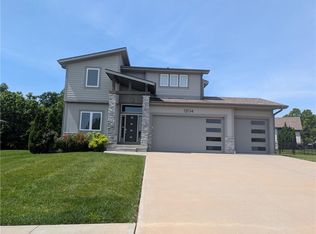 MLS ID #2623618, Karen Godfrey, Keller Williams Platinum Prtnr. Heartland MLS as distributed by MLS GRID
 - $499,9004 bd3 ba3.1k sqft1227 Holland Sq, Warrensburg, MO 64093For Sale
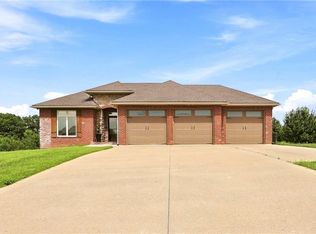 MLS ID #2634658, Hilary Baldwin, Platinum Realty LLC. Heartland MLS as distributed by MLS GRID
 - $649,9505 bd4 ba5.3k sqft169 NE County Road V Rd, Warrensburg, MO 64093For Sale
 MLS ID #2623782, REBECCA DYER, SHOW-ME REALTY. Heartland MLS as distributed by MLS GRID
 - $450,0005 bd4 ba4.3k sqft1404 Nottingham Dr, Warrensburg, MO 64093For Sale
 MLS ID #103181, Katherine A Nickel, Sedalia Realty. WCAR MO
 - $470,0005 bd4 ba2.8k sqft7 SE 230th, Warrensburg, MO 64093For SaleMLS ID #103944, Micheal D Strobel, Keller Williams Platinum Partners. WCAR MO
- $435,0005 bd4 ba3.4k sqft602 Fountain Hills Dr, Warrensburg, MO 64093For SaleMLS ID #103197, Kerrie C Shumate, Midwest Realty and Auction. WCAR MO
