Price reduced!! This impressive and luxurious 8 bedroom, 3 bath property with an oversized 2-car attached garage, situated on a pristine 3.21-acre lot just south of town is your dream home! It is the quintessential home for a growing or multi-generational family, or a perfect opportunity for an in-home day care. From the moment you approach the property, the quality of construction and meticulous attention to detail are immediately evident. A newly poured concrete driveway leads from the road all the way to the house, where massive double doors open into an inviting and wide foyer. This grand entrance sets the tone for the rest of the home, leading directly into a spacious living room bathed in natural light. The soaring ceilings throughout the main level enhance the already generous proportions of the rooms, while modern light fixtures, a light and airy color palette, and premium materials showcase a design where no expense was spared. At the heart of the main level lies a gourmet kitchen that is as functional as it is beautiful. It boasts custom cabinetry, quartz countertops, stainless steel appliances, a must-have gas stove, and a pantry. A large central island serves as both a food preparation hub and a casual breakfast area, making it a natural gathering spot. Adjacent to the main living area is a formal dining room, a versatile space that can easily be transitioned into a quiet home office depending on the family's needs. The primary suite offers a private retreat within the home, featuring its own deck access and a spacious walk-in closet. Its attached bathroom is equally luxurious, equipped with a walk-in shower, a double-sink vanity, and an oversized jetted tub designed for relaxation. Each additional bedroom on this level is amply sized, maintaining the home's signature tall ceilings and airy feel. Stepping outside, a wrap-around covered deck made of durable composite materials provides the perfect setting for quiet evenings or large-scale entertaining. Below, a large fenced-in backyard features a specialized rubber-tiled playground area, offering a safe and dedicated space for children to play. One of the most remarkable features of the property is its expansive, finished basement. Accessed by its own separate entrance on the side of the house, this lower level is essentially a second home. It contains four spacious bedrooms, one bathroom, and a fully operational kitchen complete with granite countertops, an island, an electric stove, and a pantry. This kitchen opens directly into a combined dining and large family/recreation room, making the space ideal for adult children, extended family, or long-term guests. Also, there is a separate laundry room with storage cabinets on each floor level. This home is move in-ready, immaculate, and offers lots of storage space. Supporting this vast and luxurious layout is an array of top-tier mechanical systems and heavy-duty construction methods. Built with sturdy 2x6 framing, extra insulation, premium Pella windows, and durable Hardi siding, the home is incredibly energy efficient. Despite its massive footprint, the monthly electric bill ranges from a remarkably low $162 to $220. The home is also equipped with a tankless water heater, a whole-house water filter, softener, and dual reverse osmosis systems serving both kitchens. Safety and utility are prioritized with a private well, an advanced-drip sewer system, a basement sump pump, a sewer lift, and a dedicated tornado shelter. No HOA/dues. Portsville subdivision, restrictions apply. All measurements are done by the software and are approximate. Conveniently located just a few miles outside of town, this estate offers the perfect balance of peaceful country living and quick access to local schools, the hospital, shopping, and dining. Because the current seller is downsizing, this turnkey masterwork is now available, exclusively for qualified buyers looking for their forever home.
For sale
Price cut: $24.1K (6/11)
$774,900
28737 Highway U, Sedalia, MO 65301
8beds
5,116sqft
Single Family Residence
Built in 2019
3.21 Acres Lot
$-- Zestimate®
$151/sqft
$-- HOA
What's special
Large fenced-in backyardQuartz countertopsSpecialized rubber-tiled playground areaLots of storage spaceModern light fixturesPremium materialsStainless steel appliances
- 138 days
- 476
- 20
Zillow last checked:
Listing updated:
Listed by:
Elaina Sonnik 660-553-1848,
Preferred Properties 660-827-3550
Source: WCAR MO,MLS#: 102881
Facts & features
Interior
Bedrooms & bathrooms
- Bedrooms: 8
- Bathrooms: 3
- Full bathrooms: 3
Rooms
- Room types: Dining Room, Family Room, Rec Room, Master Bathroom, Safe Room
Primary bedroom
- Description: Deck Access
- Level: Main
Bedroom 2
- Level: Main
Bedroom 3
- Level: Main
Bedroom 4
- Level: Main
Bedroom 5
- Level: Lower
Dining room
- Description: Can Be Used As An Office Instead
- Level: Main
Family room
- Description: Open To Kitchen/Dining, Very Spacious
- Level: Lower
Kitchen
- Description: 2 Kitchens, 2 Pantries
- Features: Cabinets Wood, Pantry
- Level: Main
Living room
- Description: Open To Kitchen
- Level: Main
Heating
- Forced Air, Propane, Heat Pump
Cooling
- Central Air, Electric
Appliances
- Included: Dishwasher, Disposal, Microwave, Electric Oven/Range, Gas Oven/Range, Refrigerator, Vented Exhaust Fan, Water Softener Owned, Whole House Water Filter, Tankless Water Heater
- Laundry: Lower Level
Features
- Entrance Foyer
- Flooring: Carpet, Tile, Other
- Windows: All, Screens, Thermal/Multi-Pane, Vinyl, Drapes/Curtains/Rods: Some Stay
- Basement: Full,Finished,Sump Pump,Walk-Out Access
- Has fireplace: No
Interior area
- Total structure area: 5,116
- Total interior livable area: 5,116 sqft
- Finished area above ground: 2,558
Property
Parking
- Total spaces: 2
- Parking features: Attached, Garage Door Opener
- Attached garage spaces: 2
Features
- Patio & porch: Covered, Deck, Porch
- Exterior features: Mailbox
- Has spa: Yes
- Spa features: Bath
- Fencing: Back Yard,Vinyl,Privacy
Lot
- Size: 3.21 Acres
Details
- Parcel number: 155022000017018
- Other equipment: Storm Shelter
Construction
Type & style
- Home type: SingleFamily
- Architectural style: Ranch
- Property subtype: Single Family Residence
Materials
- Stone
- Foundation: Concrete Perimeter
- Roof: Composition
Condition
- New construction: No
- Year built: 2019
Utilities & green energy
- Electric: Supplier: CMEC, 220 Volts
- Sewer: Septic Tank
- Water: Well
Green energy
- Energy efficient items: Thermostat
Community & HOA
Community
- Security: Smoke Detector(s)
- Subdivision: See S, T, R
HOA
- Has HOA: No
Location
- Region: Sedalia
Financial & listing details
- Price per square foot: $151/sqft
- Tax assessed value: $367,750
- Annual tax amount: $3,802
- Price range: $774.9K - $774.9K
- Date on market: 4/21/2026
Estimated market value
Not available
Estimated sales range
Not available
Not available
Price history
| Date | Event | Price |
|---|---|---|
| 6/11/2026 | Price change | $774,900-3%$151/sqft |
Source:  WCAR MO #102881 Report a problem WCAR MO #102881 Report a problem | ||
| 5/13/2026 | Price change | $799,000-2.6%$156/sqft |
Source: WCAR MO #102881 Report a problem | ||
| 4/21/2026 | Listed for sale | $820,000$160/sqft |
Source: WCAR MO #102881 Report a problem | ||
Public tax history
| Year | Property taxes | Tax assessment |
|---|---|---|
| 2025 | $3,802 +4.6% | $69,880 +5% |
| 2024 | $3,635 +0% | $66,550 |
| 2023 | $3,634 +0.3% | $66,550 +0.3% |
| 2022 | $3,624 +0.9% | $66,360 |
| 2021 | $3,592 | $66,360 +1.1% |
| 2020 | -- | $65,670 +4693.4% |
| 2019 | -- | $1,370 +33% |
| 2018 | $56 | $1,030 |
| 2017 | $56 +1.2% | $1,030 |
| 2016 | $55 | $1,030 |
| 2015 | $55 +1.2% | $1,030 |
| 2014 | $55 | $1,030 |
| 2013 | $55 | $1,030 |
| 2011 | -- | $1,030 |
Find assessor info on the county website
Monthly payment
Est. payment
Payment breakdown
Explore the cost of this home by adjusting the details. Changes won't be saved.Climate risks
Neighborhood: 65301
Nearby schools
Schools provided by the listing agent
- District: Sedalia Middle,Skyline,Smith Cotton High,St Fair Com College,Sedalia Jr High,Sacred Heart Elementary,Sacred Heart High School,St Paul's Lutheran School,Sedalia 200
Source: WCAR MO. This data may not be complete. We recommend contacting the local school district to confirm school assignments for this home.
Similar homes
- $685,0005 bd5 ba3.8k sqft1715 Sycamore Dr, Sedalia, MO 65301For Sale
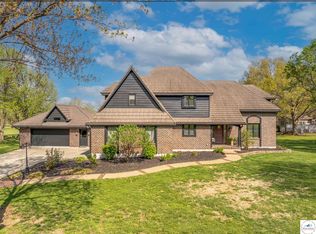
 MLS ID #102680, Rhonda Ahern, Premier Realty Group. WCAR MO
 - $474,9005 bd5 ba5.9k sqft1212 S Barrett Ave, Sedalia, MO 65301For Sale
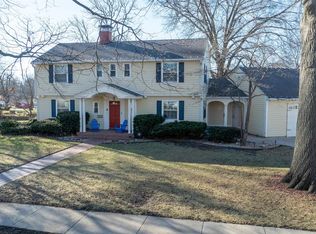 MLS ID #102294, Ashlee E Martin, Coldwell Banker Freedom Group. WCAR MO
 - $988,9005 bd4 ba4.7k sqft19669 Mather Rd, Sedalia, MO 65301New Construction
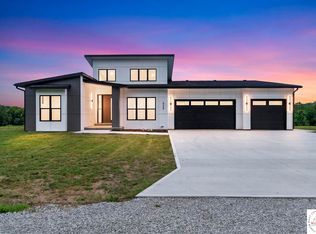 MLS ID #103969, Svetlana Baranchuk, Platinum Realty LLC. WCAR MO
