Welcome to your dream country retreat just outside the city limits of Sedalia! Nestled on 6.40 acres, this stunning custom-built home (2017) offers the perfect blend of luxury, comfort, and thoughtful design—inside and out. This spacious 4-bedroom home features 3 full bathrooms and 2 half baths, with each bedroom offering its own private ensuite and walk-in closet—perfect for both everyday living and hosting guests. The main level showcases an inviting layout with bamboo hardwood floors, shiplap accents, and a gorgeous eat-in chef’s kitchen complete with soft-close cabinetry, interior pull-out drawers, a large food pantry, and a gas stove with a sleek pop-up vent system. You’ll also enjoy a formal dining area connected to the kitchen by a butler’s pantry with ample storage. The luxurious primary suite has private deck access, a spa-like bathroom featuring a soaking tub, walk-in shower, double vanity, and a spacious walk-in closet. The finished basement expands your living space with an additional living room, bedrooms, and a full second kitchen—ideal for multi-generational living or entertaining. You’ll also find a dedicated art/craft studio with private entrance, small private office, abundant storage, and a reinforced concrete safe room with a steel door for peace of mind. This home is packed with high-end features, including a geothermal system for energy efficiency, a whole-home Generac generator, and a surround sound system throughout the main living areas and extending to both the front and back decks. Step outside to enjoy the beautifully designed outdoor space with gas hookups for grilling, a hot water outdoor shower, a cozy fire pit area, and a charming garden space. With main-level living, incredible custom finishes throughout, and peaceful acreage just minutes from town, this one-of-a-kind property truly has it all. Don’t miss your chance to experience everything this exceptional home has to offer!
For sale
Price cut: $18K (6/4)
$895,000
31663 Sun Valley Dr, Sedalia, MO 65301
4beds
4,952sqft
:
Get pre-qualified$5,694/mo
Single Family Residence
Built in 2017
6.4 Acres Lot
$-- Zestimate®
$181/sqft
$-- HOA
What's special
Cozy fire pit areaMain-level livingGas hookups for grillingHot water outdoor showerAbundant storageInterior pull-out drawersIncredible custom finishes throughout
- 118 days |
- 552 |
- 29 |
Zillow last checked:
Listing updated:
Listed by:
Kelly McNeal 660-619-6107,
Pettis County Real Estate Company, LLC. 660-829-0661
Source: WCAR MO,MLS#: 102832
Facts & features
Interior
Bedrooms & bathrooms
- Bedrooms: 4
- Bathrooms: 5
- Full bathrooms: 3
- 1/2 bathrooms: 2
Rooms
- Room types: Dining Room, Family Room, Game Room, Office, Master Bathroom, Safe Room
Kitchen
- Features: Cabinets Wood, Pantry
Heating
- Electric, Geothermal
Cooling
- Electric, Ground Source AC
Appliances
- Included: Dishwasher, Disposal, Microwave, Gas Oven/Range, Refrigerator, Vented Exhaust Fan, Dryer, Washer, Water Softener Owned, Whole House Water Filter, Electric Water Heater
- Laundry: Main Level
Features
- Entrance Foyer
- Flooring: Carpet, Laminate, Tile, Wood
- Doors: French Doors, Sliding Doors
- Windows: Tilt-In, Vinyl, Drapes/Curtains/Rods: All Stay
- Basement: Full,Walk-Out Access
- Number of fireplaces: 2
- Fireplace features: Electric, Family Room, Living Room, Wood Burning
Interior area
- Total structure area: 4,952
- Total interior livable area: 4,952 sqft
- Finished area above ground: 2,476
Property
Parking
- Total spaces: 2
- Parking features: Attached, Garage Door Opener
- Attached garage spaces: 2
Accessibility
- Accessibility features: Handicap Access
Features
- Patio & porch: Covered
- Fencing: Patio
Lot
- Size: 6.4 Acres
Details
- Parcel number: 182004000002017
- Other equipment: Cable TV/Satellite Dish, Storm Shelter, Generator, Wired for Generator
Construction
Type & style
- Home type: SingleFamily
- Architectural style: Ranch
- Property subtype: Single Family Residence
Materials
- Vinyl Siding
- Roof: Metal
Condition
- New construction: No
- Year built: 2017
Utilities & green energy
- Electric: 220 Volts in Laundry, 220 Volts
- Gas: Propane Tank-Rented
- Sewer: Septic Tank
- Water: Well
Green energy
- Energy efficient items: Geo-Thermal
Community & HOA
Community
- Security: Smoke Detector(s)
- Subdivision: Unknown
HOA
- Has HOA: No
Location
- Region: Sedalia
Financial & listing details
- Price per square foot: $181/sqft
- Tax assessed value: $296,160
- Annual tax amount: $3,073
- Price range: $895K - $895K
- Date on market: 4/16/2026
Estimated market value
Not available
Estimated sales range
Not available
Not available
Price history
| Date | Event | Price |
|---|---|---|
| 6/4/2026 | Price change | $895,000-2%$181/sqft |
Source:  WCAR MO #102832 Report a problem WCAR MO #102832 Report a problem | ||
| 5/5/2026 | Price change | $913,000-1.3%$184/sqft |
Source: WCAR MO #102832 Report a problem | ||
| 4/16/2026 | Listed for sale | $925,000$187/sqft |
Source: WCAR MO #102832 Report a problem | ||
Public tax history
| Year | Property taxes | Tax assessment |
|---|---|---|
| 2024 | $3,073 +0% | $56,270 |
| 2023 | $3,073 +0.5% | $56,270 +0.5% |
| 2022 | $3,058 +0.9% | $56,000 |
| 2021 | $3,032 | $56,000 |
| 2020 | -- | $56,000 |
| 2019 | -- | $56,000 +11.6% |
| 2018 | $2,721 | $50,160 +191% |
| 2017 | $2,721 +42222.6% | $17,240 +14266.7% |
| 2016 | $6 | $120 |
| 2015 | $6 +0.9% | $120 |
| 2014 | $6 | $120 |
| 2013 | $6 | $120 |
Find assessor info on the county website
Monthly payment
Est. payment
Payment breakdown
Explore the cost of this home by adjusting the details. Changes won't be saved.Climate risks
Neighborhood: 65301
Nearby schools
GreatSchools rating
- 6/10Skyline Elementary SchoolGrades: K-4Distance: 4.6 mi
- 6/10Smith Cotton Junior High SchoolGrades: 6-8Distance: 5.9 mi
- 5/10Smith-Cotton High SchoolGrades: 9-12Distance: 3.9 mi
Schools provided by the listing agent
- District: Sedalia 200
Source: WCAR MO. This data may not be complete. We recommend contacting the local school district to confirm school assignments for this home.
- $744,9003 bd3 ba4.3k sqft31561 Sun Valley Dr, Sedalia, MO 65301Off Market
- $603,7004 bd3 ba2.7k sqft31403 Sunrise Ln, Sedalia, MO 65301Off Market
- $662,6003 bd3 ba2k sqft31526 Sun Valley Dr, Sedalia, MO 65301Off Market
- $589,8004 bd4 ba2.6k sqft31484 Sunrise Ln, Sedalia, MO 65301Off Market
- $728,5003 bd3 ba3.1k sqft31302 Sunrise Ln, Sedalia, MO 65301Off Market
- $499,1005 bd4 ba1.9k sqft31622 Sunrise Ln, Sedalia, MO 65301Off Market
- $576,1003 bd3 ba2.5k sqft31235 Sunrise Ln, Sedalia, MO 65301Off Market
- $612,500-- bd1 ba2k sqft31070 Shire Ln, Sedalia, MO 65301Off Market
A local agent can set up tours, give advice and negotiate with sellers.
A local lender can help you make sure your offer is ready when you are.
Similar homes
- $615,0004 bd4 ba4k sqft2250 W Country Club Dr, Sedalia, MO 65301For Sale
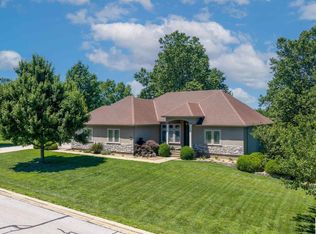
 MLS ID #103419, Lisa Sell, Coldwell Banker Freedom Group. WCAR MO
 - $450,0004 bd4 ba3.6k sqft1553 N Hedge Apple Dr, Sedalia, MO 65301For Sale By Owner
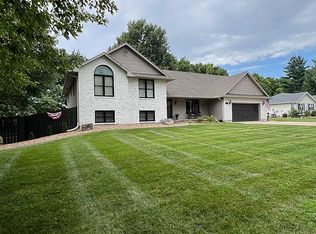
- $550,0004 bd5 ba4.8k sqft1685 Hedge Apple Dr, Sedalia, MO 65301For Sale
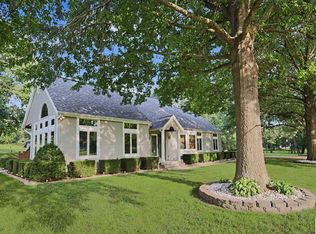 MLS ID #103798, Ashley Wooster, EXP Realty LLC. WCAR MO
 - $685,0005 bd5 ba3.8k sqft1715 Sycamore Dr, Sedalia, MO 65301For Sale
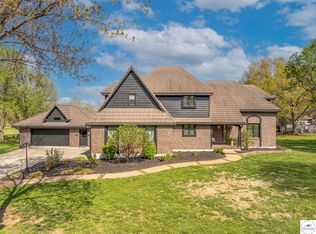 MLS ID #102680, Rhonda Ahern, Premier Realty Group. WCAR MO
 - $510,0004 bd3 ba3.1k sqft19645 Mockingbird Ln, Sedalia, MO 65301For SaleMLS ID #103889, Brian Little, R. Paul Beard Broker. WCAR MO
- $595,0004 bd4 ba4.3k sqft2390 W Country Club Dr, Sedalia, MO 65301For SaleMLS ID #102300, Rhonda Ahern, Premier Realty Group. WCAR MO
- $474,9005 bd5 ba5.9k sqft1212 S Barrett Ave, Sedalia, MO 65301For SaleMLS ID #102294, Ashlee E Martin, Coldwell Banker Freedom Group. WCAR MO
- $469,9004 bd3 ba3.1k sqft2582 James Ln, Sedalia, MO 65301For SaleMLS ID #102486, Rhonda Ahern, Premier Realty Group. WCAR MO
- $665,0004 bd4 ba5.1k sqft29420 Henning Rd, Cole Camp, MO 65325For SaleMLS ID #3586399, BAYLIE STEVENSON, Lehman Realty Group, LLC. Bagnell Dam AOR
- $479,0004 bd3 ba3.5k sqft972 Red Fox Rd, Otterville, MO 65348For SaleMLS ID #2617370, Alexus Krumroy, Homes by Darcy LLC. Heartland MLS as distributed by MLS GRID
