Experience refined living at its finest in this exceptional Walnut Hills residence, where timeless elegance meets modern luxury. Offering 5 bedrooms and 4.5 bathrooms, this distinguished two-story home has been meticulously reimagined with upscale finishes and impeccable attention to detail throughout. The heart of the home is a showstopping, chef-inspired kitchen designed to impress—featuring exquisite quartz countertops, marble accents, custom cabinetry with striking two-tone design, premium stainless steel appliances, and a dramatic quartzite island wrapped in rich copper detailing. Perfectly suited for both grand entertaining and intimate gatherings, the kitchen flows seamlessly into sun-drenched dining and multiple sophisticated living spaces, including two inviting fireplace rooms and a beautifully finished lower level complete with a stylish bar and storm shelter. The primary suite is a true private retreat, offering a spa-caliber experience with heated floors, an oversized walk-in shower, soaking tub, expansive walk-in closet, and a serene sitting area. Thoughtfully updated bathrooms, dual laundry areas, and abundant custom storage enhance both comfort and convenience. Designed to accommodate both lifestyle and leisure, the property features an attached two-car garage along with an impressive 24’ x 36’ two-story detached garage—ideal for car enthusiasts, golf carts, or a premium workshop space. Set against the picturesque backdrop of the Sedalia Country Club, this home also boasts significant high-end upgrades, including a 50-year metal roof, dual-fuel high-efficiency HVAC system, and an updated electrical panel. Sophisticated, spacious, and truly turnkey, don't miss out on getting to call this home!
For sale
$685,000
1715 Sycamore Dr, Sedalia, MO 65301
5beds
3,853sqft
:
Get pre-qualified$4,417/mo
Single Family Residence
Built in 1984
1.26 Acres Lot
$-- Zestimate®
$178/sqft
$8/mo HOA
What's special
Beautifully finished lower levelTwo inviting fireplace roomsExquisite quartz countertopsAttached two-car garageThoughtfully updated bathroomsAbundant custom storageDual laundry areas
- 121 days |
- 362 |
- 10 |
Zillow last checked:
Listing updated:
Listed by:
Rhonda Ahern 660-287-2080,
Premier Realty Group 660-851-2222
Source: WCAR MO,MLS#: 102680
Facts & features
Interior
Bedrooms & bathrooms
- Bedrooms: 5
- Bathrooms: 5
- Full bathrooms: 4
- 1/2 bathrooms: 1
Rooms
- Room types: Family Room, Rec Room, Master Bathroom
Primary bedroom
- Description: Exquisite, Spacious, Luxury Spa Feel
- Level: Upper
- Area: 247.02
- Dimensions: 17.9 x 13.8
Bedroom 2
- Level: Upper
- Area: 163.56
- Dimensions: 11.6 x 14.1
Bedroom 3
- Level: Upper
- Area: 186.32
- Dimensions: 13.7 x 13.6
Bedroom 4
- Level: Upper
- Area: 134.31
- Dimensions: 11.1 x 12.1
Bedroom 5
- Level: Lower
- Area: 156.8
- Dimensions: 11.2 x 14
Dining room
- Level: Main
- Area: 171.76
- Dimensions: 11.3 x 15.2
Family room
- Description: Overlooks The Golf Course And Opens To Deck
- Level: Main
- Area: 276.51
- Dimensions: 11.3 x 15.11
Kitchen
- Description: High End Remodel With Many Upgrades
- Features: Cabinets Wood, Custom Built Cabinet, Pantry
- Level: Main
- Area: 305.1
- Dimensions: 22.6 x 13.5
Living room
- Level: Main
- Area: 189.06
- Dimensions: 13.7 x 13.8
Heating
- Forced Air, Electric, Heat Pump, Gas Backup
Cooling
- Central Air, Electric
Appliances
- Included: Dishwasher, Double Oven, Microwave, Gas Oven/Range, Refrigerator, Vented Exhaust Fan, Gas Water Heater
- Laundry: Main Level
Features
- Flooring: Carpet, Laminate, Vinyl, Tile, Wood
- Windows: Aluminum Frames, Combination, Screens, Thermal/Multi-Pane, Vinyl, Double Hung, Drapes/Curtains/Rods: All Stay
- Basement: Full,Finished
- Number of fireplaces: 2
- Fireplace features: Family Room, Gas, Living Room
Interior area
- Total structure area: 4,353
- Total interior livable area: 3,853 sqft
- Finished area above ground: 2,923
Property
Parking
- Total spaces: 4
- Parking features: Multiple, Garage Door Opener
- Garage spaces: 4
Features
- Levels: One and One Half
- Stories: 1
- Patio & porch: Covered, Deck
- Exterior features: Lawn Sprinkler, Mailbox
Lot
- Size: 1.26 Acres
Details
- Parcel number: 141012000069000
- Other equipment: Storm Shelter
Construction
Type & style
- Home type: SingleFamily
- Property subtype: Single Family Residence
Materials
- Brick, Metal Siding
- Foundation: Concrete Perimeter
- Roof: Metal
Condition
- New construction: No
- Year built: 1984
- Major remodel year: 2024
Utilities & green energy
- Electric: Supplier: Evergy, 220 Volts in Laundry, 220 Volts
- Gas: Supplier: Liberty, City Gas
- Sewer: Septic Tank
- Water: Public
Green energy
- Energy efficient items: HVAC, Ceiling Fans
Community & HOA
Community
- Subdivision: Walnut Hills Country Club Estate
HOA
- Has HOA: Yes
- HOA fee: $100 annually
Location
- Region: Sedalia
Financial & listing details
- Price per square foot: $178/sqft
- Tax assessed value: $329,870
- Annual tax amount: $3,423
- Price range: $685K - $685K
- Date on market: 3/27/2026
- Road surface type: Asphalt
Estimated market value
Not available
Estimated sales range
Not available
Not available
Price history
| Date | Event | Price |
|---|---|---|
| 3/27/2026 | Listed for sale | $685,000+1.5%$178/sqft |
Source:  WCAR MO #102680 Report a problem WCAR MO #102680 Report a problem | ||
| 2/14/2026 | Listing removed | $675,000$175/sqft |
Source: WCAR MO #101119 Report a problem | ||
| 8/15/2025 | Listed for sale | $675,000-2.9%$175/sqft |
Source: WCAR MO #101119 Report a problem | ||
| 7/23/2025 | Listing removed | $695,000$180/sqft |
Source: WCAR MO #100097 Report a problem | ||
| 7/7/2025 | Price change | $695,000-4.1%$180/sqft |
Source: WCAR MO #100097 Report a problem | ||
| 6/19/2025 | Price change | $725,000-6.3%$188/sqft |
Source: WCAR MO #100097 Report a problem | ||
| 5/27/2025 | Price change | $774,000-3.1%$201/sqft |
Source: WCAR MO #100097 Report a problem | ||
| 4/28/2025 | Price change | $799,000+35.4%$207/sqft |
Source: WCAR MO #100097 Report a problem | ||
| 10/6/2023 | Pending sale | $590,000$153/sqft |
Source: WCAR MO #95068 Report a problem | ||
| 9/12/2023 | Listed for sale | $590,000$153/sqft |
Source: WCAR MO #95068 Report a problem | ||
| 8/23/2023 | Pending sale | $590,000$153/sqft |
Source: WCAR MO #95068 Report a problem | ||
| 7/17/2023 | Price change | $590,000-9.2%$153/sqft |
Source: WCAR MO #95068 Report a problem | ||
| 5/6/2023 | Listed for sale | $649,900$169/sqft |
Source: WCAR MO #95068 Report a problem | ||
| 4/29/2023 | Listing removed | -- |
Source:  RE/MAX of Kansas-Missouri Report a problem RE/MAX of Kansas-Missouri Report a problem | ||
| 3/4/2023 | Price change | $649,900-5.8%$169/sqft |
Source: WCAR MO #93817 Report a problem | ||
| 12/9/2022 | Price change | $690,000-8%$179/sqft |
Source: WCAR MO #93817 Report a problem | ||
| 11/3/2022 | Listed for sale | $750,000$195/sqft |
Source: WCAR MO #93817 Report a problem | ||
Public tax history
| Year | Property taxes | Tax assessment |
|---|---|---|
| 2024 | $3,423 +0% | $62,670 |
| 2023 | $3,422 +2.9% | $62,670 +2.9% |
| 2022 | $3,325 +0.9% | $60,890 |
| 2021 | $3,296 | $60,890 +8.1% |
| 2020 | -- | $56,310 |
| 2019 | -- | $56,310 +14.9% |
| 2018 | $2,658 | $48,990 |
| 2017 | $2,658 +12.6% | $48,990 +11.2% |
| 2016 | $2,360 | $44,040 |
| 2015 | $2,360 0% | $44,040 -2.3% |
| 2014 | $2,360 -1.2% | $45,070 -0.2% |
| 2013 | $2,388 | $45,160 |
| 2012 | -- | $45,160 |
| 2011 | -- | $45,160 |
Find assessor info on the county website
Monthly payment
Est. payment
Payment breakdown
Explore the cost of this home by adjusting the details. Changes won't be saved.Climate risks
Neighborhood: 65301
Nearby schools
GreatSchools rating
- 6/10Skyline Elementary SchoolGrades: K-4Distance: 2.5 mi
- 6/10Smith Cotton Junior High SchoolGrades: 6-8Distance: 4.1 mi
- 5/10Smith-Cotton High SchoolGrades: 9-12Distance: 2.8 mi
Schools provided by the listing agent
- District: Horace Mann,Sedalia Middle,Smith Cotton High,St Fair Com College
Source: WCAR MO. This data may not be complete. We recommend contacting the local school district to confirm school assignments for this home.
- $648,1005 bd4 ba4.7k sqft1711 Sycamore Dr, Sedalia, MO 65301Off Market
- $--5 bd5 ba4.4k sqft1745 Sycamore Dr, Sedalia, MO 65301Sold
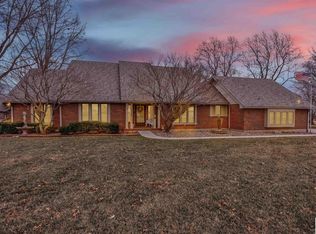
- $328,2003 bd2 ba1.9k sqft1720 Sycamore Dr, Sedalia, MO 65301Off Market
- $563,0005 bd5 ba5k sqft5380 Pin Oak Ln, Sedalia, MO 65301Off Market
- $416,7003 bd2 ba3k sqft1730 Sycamore Dr, Sedalia, MO 65301Off Market
- $355,9003 bd3 ba2.3k sqft1710 Sycamore Dr, Sedalia, MO 65301Off Market
- $518,0005 bd5 ba5.2k sqft5370 Pin Oak Ln, Sedalia, MO 65301Off Market
- $541,2004 bd5 ba5k sqft1740 Sycamore Dr, Sedalia, MO 65301Off Market
A local agent can set up tours, give advice and negotiate with sellers.
A local lender can help you make sure your offer is ready when you are.
Similar homes
- $615,0004 bd4 ba4k sqft2250 W Country Club Dr, Sedalia, MO 65301For Sale
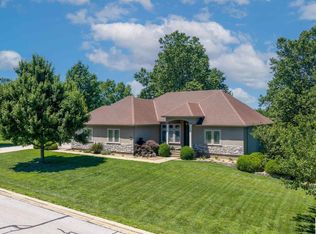
 MLS ID #103419, Lisa Sell, Coldwell Banker Freedom Group. WCAR MO
 - $595,0004 bd4 ba4.3k sqft2390 W Country Club Dr, Sedalia, MO 65301For Sale
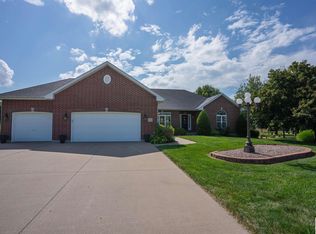 MLS ID #102300, Rhonda Ahern, Premier Realty Group. WCAR MO
 - $365,0004 bd3 ba2.3k sqft1780 Cedar Ln, Sedalia, MO 65301For Sale
 MLS ID #102051, Rhonda Ahern, Premier Realty Group. WCAR MO
 - $429,0004 bd4 ba5.1k sqft5005 Dogwood Cir, Sedalia, MO 65301For Sale
 MLS ID #102684, Nicole Perry, Premier Realty Group. WCAR MO
 - $485,0004 bd3 ba3.1k sqft2582 James Ln, Sedalia, MO 65301For SaleMLS ID #102486, Rhonda Ahern, Premier Realty Group. WCAR MO
- $520,0005 bd3 ba2.3k sqft19883 Mather Rd, Sedalia, MO 65301For SaleMLS ID #103729, Nadia Fray, RE/MAX Central. WCAR MO
- $774,9008 bd3 ba5.1k sqft28737 Highway U, Sedalia, MO 65301For SaleMLS ID #102881, Elaina Sonnik, Preferred Properties. WCAR MO
- $350,0005 bd4 ba2.6k sqft1600 Clarendon Rd, Sedalia, MO 65301For SaleMLS ID #103164, Elaina Sonnik, Preferred Properties. WCAR MO
- $359,9003 bd2 ba2k sqft2650 McVey Rd, Sedalia, MO 65301For SaleMLS ID #103753, TINA L ROQUET, Preferred Properties. WCAR MO
- $895,0004 bd5 ba4.9k sqft31663 Sun Valley Dr, Sedalia, MO 65301For SaleMLS ID #102832, Kelly McNeal, Pettis County Real Estate Company, LLC.. WCAR MO
- $950,0003 bd3 ba2.4k sqftY 17773/17779 Hwy, Sedalia, MO 65301For SaleMLS ID #103421, MARK A POHL, TheHomesTour.com and TheCommercialTour.com and TheLandTour.com. WCAR MO
- $365,0006 bd3 ba3.6k sqft903 S Grand Ave, Sedalia, MO 65301For SaleMLS ID #102845, Nicci Ragsdale, RE/MAX of Sedalia. WCAR MO
- $950,0003 bd3 ba2.4k sqft17773 State Highway 17779 #Y, Sedalia, MO 65301For SaleMLS ID #2626969, MARK POHL, TheHomesTour.com. Heartland MLS as distributed by MLS GRID
- $379,0003 bd3 ba2k sqft3160 S New York Ave, Sedalia, MO 65301For SaleMLS ID #103425, Rhonda Ahern, Premier Realty Group. WCAR MO
- $499,9004 bd3 ba3.5k sqft972 Red Fox Rd, Otterville, MO 65348For SaleMLS ID #2617370, Alexus Krumroy, Homes by Darcy LLC. Heartland MLS as distributed by MLS GRID
- $550,0003 bd4 ba2.1k sqft1193 SE 23rd Hwy, Windsor, MO 65360For SaleMLS ID #101932, Jo Johnson, Old Drum Real Estate. WCAR MO
- $419,0003 bd2 ba3.3k sqft1017 Ne 250 Road, Knob Noster, MO 65336For SaleMLS ID #2576111, Hilary Baldwin, Platinum Realty LLC. Heartland MLS as distributed by MLS GRID
- $389,9004 bd3 ba2.1k sqft102 Division St, Knob Noster, MO 65336For SaleMLS ID #2597028, Troy Savage, Midwest Realty & Auction. Heartland MLS as distributed by MLS GRID
