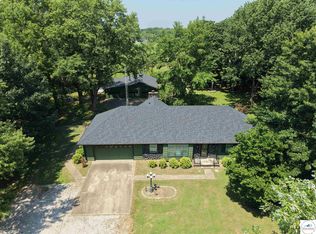
Enjoy the best of both worlds with this beautifully designed home situated on 1.4± acres just outside the city limits. Offering 3 bedrooms, 2.5 baths, and an attached 2-car garage, this property combines modern finishes, functional living spaces, and room to enjoy the outdoors. The spacious open floor plan is centered around a stunning kitchen featuring a large island, breakfast bar, walk-in pantry, and included appliances. The kitchen opens effortlessly to the dining and living areas, creating a comfortable space for everyday living and entertaining alike. The primary suite is thoughtfully designed with a walk-in closet and a private en-suite bath complete with a double vanity and walk-in shower. A versatile bonus room offers endless possibilities for a home office, playroom, hobby space, or additional storage. The laundry room also serves as a convenient mudroom, adding practicality to the home's layout. Step outside and enjoy the expansive yard, offering plenty of space for recreation, gardening, or simply relaxing. Covered front and back patios provide the perfect spots to unwind and take in the peaceful surroundings. With its spacious lot and convenient location near town, this property offers comfort, convenience, and a country-like setting you'll love coming home to.
For sale
Price cut: $6K (7/13)
$379,000
3160 S New York Ave, Sedalia, MO 65301
3beds
2,020sqft
:
Get pre-qualified$2,438/mo
Single Family Residence
Built in 2024
1.4 Acres Lot
$-- Zestimate®
$188/sqft
$-- HOA
What's special
Expansive yardModern finishesPrivate en-suite bathSpacious open floor planIncluded appliancesSpacious lotDouble vanity
- 51 days |
- 671 |
- 39 |
Zillow last checked:
Listing updated:
Listed by:
Rhonda Ahern 660-287-2080,
Premier Realty Group 660-851-2222
Source: WCAR MO,MLS#: 103425
Facts & features
Interior
Bedrooms & bathrooms
- Bedrooms: 3
- Bathrooms: 3
- Full bathrooms: 2
- 1/2 bathrooms: 1
Rooms
- Room types: Office, Master Bathroom
Primary bedroom
- Level: Main
- Area: 213.52
- Dimensions: 13.6 x 15.7
Bedroom 2
- Level: Main
- Area: 136.89
- Dimensions: 11.7 x 11.7
Bedroom 3
- Level: Main
- Area: 156.65
- Dimensions: 11.11 x 14.1
Dining room
- Level: Main
Kitchen
- Features: Pantry
- Level: Main
Living room
- Level: Main
Heating
- Electric
Cooling
- Central Air, Electric
Appliances
- Included: Dishwasher, Disposal, Vented Exhaust Fan, Electric Water Heater
- Laundry: Main Level
Features
- Flooring: Carpet, Vinyl
- Has basement: No
- Number of fireplaces: 1
- Fireplace features: Electric
Interior area
- Total structure area: 2,020
- Total interior livable area: 2,020 sqft
- Finished area above ground: 2,020
Property
Parking
- Total spaces: 2
- Parking features: Attached, Garage Door Opener
- Attached garage spaces: 2
Features
- Patio & porch: Patio, Covered
Lot
- Size: 1.4 Acres
Details
- Parcel number: 155015000001006
Construction
Type & style
- Home type: SingleFamily
- Architectural style: Ranch
- Property subtype: Single Family Residence
Materials
- Foundation: Slab
- Roof: Composition
Condition
- Year built: 2024
Utilities & green energy
- Electric: Supplier: Evergy, 220 Volts
- Sewer: Public Sewer
- Water: Public
Green energy
- Energy efficient items: Ceiling Fans
Community & HOA
Community
- Subdivision: Other
HOA
- Has HOA: No
Location
- Region: Sedalia
Financial & listing details
- Price per square foot: $188/sqft
- Tax assessed value: $2,560
- Annual tax amount: $27
- Price range: $379K - $379K
- Date on market: 6/19/2026
Estimated market value
Not available
Estimated sales range
Not available
Not available
Price history
| Date | Event | Price |
|---|---|---|
| 7/13/2026 | Price change | $379,000-1.6%$188/sqft |
Source:  WCAR MO #103425 Report a problem WCAR MO #103425 Report a problem | ||
| 6/19/2026 | Listed for sale | $385,000+8.5%$191/sqft |
Source: WCAR MO #103425 Report a problem | ||
| 2/18/2025 | Sold | -- |
Source:  Heartland MLS as distributed by MLS GRID #2511137 Report a problem Heartland MLS as distributed by MLS GRID #2511137 Report a problem | ||
| 12/31/2024 | Pending sale | $355,000$176/sqft |
Source: Heartland MLS as distributed by MLS GRID #2511137 Report a problem | ||
| 12/2/2024 | Price change | $355,000-5.3%$176/sqft |
Source: Heartland MLS as distributed by MLS GRID #2511137 Report a problem | ||
| 10/7/2024 | Price change | $374,900-3.8%$186/sqft |
Source: WCAR MO #98699 Report a problem | ||
| 9/19/2024 | Listed for sale | $389,900$193/sqft |
Source: WCAR MO #98699 Report a problem | ||
Public tax history
| Year | Property taxes | Tax assessment |
|---|---|---|
| 2024 | $27 | $490 |
| 2023 | $27 | $490 |
| 2022 | -- | -- |
Find assessor info on the county website
Monthly payment
Est. payment
Payment breakdown
Explore the cost of this home by adjusting the details. Changes won't be saved.Climate risks
Neighborhood: 65301
Nearby schools
GreatSchools rating
- 4/10Parkview Elementary SchoolGrades: K-4Distance: 1 mi
- 6/10Smith Cotton Junior High SchoolGrades: 6-8Distance: 1.8 mi
- 5/10Smith-Cotton High SchoolGrades: 9-12Distance: 2.6 mi
Schools provided by the listing agent
- District: Parkview,Sedalia Middle,Smith Cotton High,St Fair Com College,Sedalia Jr High
Source: WCAR MO. This data may not be complete. We recommend contacting the local school district to confirm school assignments for this home.
- $214,300-- bd-- ba-- sqft3150 S New York Ave, Sedalia, MO 65301Off Market
- $229,8003 bd1 ba1.6k sqft3200 S New York Ave, Sedalia, MO 65301Off Market

- $311,5003 bd2 ba2.6k sqft1509 36th Street Ln, Sedalia, MO 65301Off Market
- $214,300-- bd-- ba-- sqft3140 S New York Ave, Sedalia, MO 65301Off Market
- $159,000-- bd-- ba-- sqft36th Street Ln, Sedalia, MO 65301Off Market
- $172,2003 bd1 ba953 sqft3210 S New York Ave, Sedalia, MO 65301Off Market
- $308,0003 bd2 ba2k sqft1508 36th Street Ln, Sedalia, MO 65301Off Market
- $194,800-- bd-- ba-- sqft1508 36th Street Ln, Sedalia, MO 65301Off Market
A local agent can set up tours, give advice and negotiate with sellers.
A local lender can help you make sure your offer is ready when you are.
Similar homes
- $359,9003 bd2 ba2k sqft2650 McVey Rd, Sedalia, MO 65301For Sale

 MLS ID #103753, TINA L ROQUET, Preferred Properties. WCAR MO
 - $--3 bd1 ba1.5k sqft1209 S Garfield Ave, Sedalia, MO 65301Auction
 ServiceLink Auction
 - $365,0004 bd3 ba2.2k sqft5911 Apple Ridge Rd, Sedalia, MO 65301For Sale
 MLS ID #102333, Angie Yeager, RE/MAX of Sedalia. WCAR MO
 - $325,0003 bd3 ba1.9k sqft22991 Highway B, Sedalia, MO 65301For Sale
 MLS ID #103794, Clint Schweitzer, Preferred Properties. WCAR MO
 - $264,9003 bd3 ba1.8k sqft2315 E 16th St, Sedalia, MO 65301For SaleMLS ID #103744, Nicci Ragsdale, RE/MAX of Sedalia. WCAR MO
- $350,0005 bd4 ba2.6k sqft1600 Clarendon Rd, Sedalia, MO 65301For SaleMLS ID #103164, Elaina Sonnik, Preferred Properties. WCAR MO
- $314,9003 bd2 ba1.5k sqft507 Morgan St, California, MO 65018For SaleMLS ID #10073806, Brooke Pace. JCMLS
- $259,0004 bd3 ba1.5k sqft1402 S Osage Ave, Sedalia, MO 65301For SaleMLS ID #103864, Nicole Perry, Premier Realty Group. WCAR MO
- $249,5003 bd3 ba1.6k sqft3804 S New York Ave, Sedalia, MO 65301For SaleMLS ID #11841324, Justin Hubbs, BigIron Realty. My State MLS
- $260,0003 bd2 ba1.6k sqft422 S Quincy Ave, Sedalia, MO 65301For SaleMLS ID #103875, Samantha Bean, RE/MAX of Sedalia. WCAR MO
- $238,5003 bd2 ba1.9k sqft1620 S Wagner Ave, Sedalia, MO 65301For SaleMLS ID #103796, DONNA S COULTER, Preferred Properties. WCAR MO
- $315,9003 bd3 ba2.3k sqft1622 E Timber Ridge Dr, Sedalia, MO 65301For SaleMLS ID #103505, Kelly McNeal, Pettis County Real Estate Company, LLC.. WCAR MO
- $268,0003 bd2 ba1.1k sqft1512 S Quincy Ave, Sedalia, MO 65301For SaleMLS ID #103496, Rhonda Ahern, Premier Realty Group. WCAR MO
- $394,0003 bd3 ba1.4k sqft31243 Lee Rd, Sedalia, MO 65301For SaleMLS ID #103514, Sadie Reeser, Pettis County Real Estate Company, LLC.. WCAR MO
- $263,0004 bd2 ba1.8k sqft920 S New York Ave, Sedalia, MO 65301For SaleMLS ID #103517, Nadia Fray, RE/MAX Central. WCAR MO
- $320,0004 bd2 ba2.4k sqft2705 Station Ave, Sedalia, MO 65301For SaleMLS ID #103695, BILLIE J BARNES, RE/MAX of Sedalia. WCAR MO
- $251,9003 bd2 ba1.2k sqft1905 S Osage Ave, Sedalia, MO 65301For SaleMLS ID #103846, Angie Yeager, RE/MAX of Sedalia. WCAR MO
- $298,0004 bd3 ba1.7k sqft508 E 5th St, Sedalia, MO 65301For SaleMLS ID #103716, Kelly McNeal, Pettis County Real Estate Company, LLC.. WCAR MO
- $279,0004 bd2 ba2.3k sqft1604 S Moniteau Ave, Sedalia, MO 65301For SaleMLS ID #2633549, Victoria Godman, The Next Door Agents, LLC. Heartland MLS as distributed by MLS GRID
- $215,0003 bd2 ba1.5k sqft4000 Cardinal Cir, Sedalia, MO 65301For SaleMLS ID #103310, Vanessa Bearce, Premier Realty Group. WCAR MO
