Welcome to 1007 Chelsea Court, nestled on a cul-de-sac in the Foxridge Subdivision with convenient access to Highway 50 and Whiteman Air Force Base. This three-bedroom, two-bath home offers a comfortable and functional layout, including a primary bedroom with a private en-suite bath and a second full bath conveniently located near the additional bedrooms.
The living room features a cozy wood-burning fireplace, while the eat-in kitchen overlooks the expansive backyard deck—complete with an attached pergola for enjoying outdoor meals, entertaining, or simply relaxing. The spacious fenced backyard offers plenty of room for play and outdoor activities, plus a concrete pad with an electrical hookup that provides possibilities for a shed, hot tub, or small pool.
A full-size washer and dryer are located in the dedicated laundry area. The generously sized garage provides even more functionality with a newer garage door and remotes, built-in storage cabinets, attic storage access, and a water softener.
With its cul-de-sac location, spacious fenced yard, outdoor entertaining areas, and convenient access to Warrensburg amenities and Whiteman AFB, 1007 Chelsea Ct is a home ready for your occupancy.
Pending
$240,000
1007 Chelsea Ct, Warrensburg, MO 64093
3beds
1,304sqft
Single Family Residence
Built in 1994
7,840 Square Feet Lot
$-- Zestimate®
$184/sqft
$-- HOA
What's special
Cozy wood-burning fireplaceAttic storage accessThree-bedroom two-bath homeGenerously sized garageCul-de-sac locationBuilt-in storage cabinetsEat-in kitchen
- 26 days
- 1,241
- 126
Likely to sell faster than
Zillow last checked:
Listing updated:
Listed by:
Terry Jackson 913-488-5623,
Trelora Realty
Source: Heartland MLS as distributed by MLS GRID,MLS#: 2644656
Facts & features
Interior
Bedrooms & bathrooms
- Bedrooms: 3
- Bathrooms: 2
- Full bathrooms: 2
Primary bedroom
- Level: First
- Area: 156 Square Feet
- Dimensions: 13 x 12
Bedroom 2
- Level: First
- Area: 120 Square Feet
- Dimensions: 12 x 10
Bedroom 3
- Level: First
- Area: 120 Square Feet
- Dimensions: 12 x 10
Kitchen
- Level: First
- Area: 209 Square Feet
- Dimensions: 19 x 11
Other
- Features: All Carpet
- Level: First
- Area: 288 Square Feet
- Dimensions: 16 x 18
Heating
- Has Heating (Unspecified Type)
Cooling
- Electric
Appliances
- Included: Dishwasher, Disposal, Dryer, Microwave, Refrigerator, Electric Range, Washer
- Laundry: Main Level
Features
- Custom Cabinets, Walk-In Closet(s)
- Flooring: Carpet, Tile
- Basement: Slab
- Number of fireplaces: 1
- Fireplace features: Living Room, Wood Burning
Interior area
- Total structure area: 1,304
- Total interior livable area: 1,304 sqft
- Finished area above ground: 1,304
- Finished area below ground: 0
Property
Parking
- Total spaces: 2
- Parking features: Attached
- Attached garage spaces: 2
Features
- Patio & porch: Deck- Covered
- Fencing: Wood
Lot
- Size: 7,840 Square Feet
- Features: Cul-De-Sac
Details
- Parcel number: 114018030100028
Construction
Type & style
- Home type: SingleFamily
- Architectural style: Traditional
- Property subtype: Single Family Residence
Materials
- Foundation: Slab
- Roof: Composition
Condition
- Year built: 1994
Utilities & green energy
- Sewer: Public Sewer
- Water: Public
Community & HOA
Community
- Security: Smoke Detector(s)
- Subdivision: Fox Ridge
HOA
- Has HOA: No
Location
- Region: Warrensburg
Financial & listing details
- Price per square foot: $184/sqft
- Tax assessed value: $104,534
- Annual tax amount: $1,490
- Date on market: 10/8/2026
- Listing terms: Cash,Conventional,FHA,VA Loan
- Ownership: Private
Estimated market value
Not available
Estimated sales range
Not available
Not available
Price history
| Date | Event | Price |
|---|---|---|
| 11/2/2026 | Pending sale | $240,000$184/sqft |
Source:  Heartland MLS as distributed by MLS GRID #2644656 Report a problem | ||
| 10/8/2026 | Listed for sale | $240,000+65.5%$184/sqft |
Source: Heartland MLS as distributed by MLS GRID #2644656 Report a problem | ||
| 7/17/2018 | Sold | -- |
Source: Agent Provided Report a problem | ||
| 6/15/2018 | Pending sale | $145,000$111/sqft |
Source: ReeceNicholsWarrensbrgWhiteman #2113134 Report a problem | ||
| 6/15/2018 | Listed for sale | $145,000$111/sqft |
Source: ReeceNicholsWarrensbrgWhiteman #2113134 Report a problem | ||
Public tax history
| Year | Property taxes | Tax assessment |
|---|---|---|
| 2025 | $1,490 +6.7% | $19,861 +8.6% |
| 2024 | $1,396 -0.6% | $18,285 |
| 2023 | $1,405 | $18,285 +4.1% |
| 2022 | -- | $17,560 |
| 2021 | -- | $17,560 +4.3% |
| 2020 | $1,301 +8.8% | $16,831 |
| 2019 | $1,195 | $16,831 |
| 2017 | $1,195 | $16,831 |
| 2016 | $1,195 -2.6% | $16,831 |
| 2015 | $1,227 +15.2% | $16,831 |
| 2014 | $1,065 +0.6% | $16,831 |
| 2012 | $1,059 -1.1% | $16,831 |
| 2011 | $1,071 | $16,831 |
| 2010 | $1,071 +1.8% | $16,831 |
| 2009 | $1,052 | $16,831 |
Find assessor info on the county website
Monthly payment
Est. payment
Payment breakdown
Explore the cost of this home by adjusting the details. Changes won't be saved.Climate risks
Neighborhood: 64093
Nearby schools
Schools provided by the listing agent
- Elementary: Maple
- Middle: Warrensburg
- High: Warrensburg
Source: Heartland MLS as distributed by MLS GRID. This data may not be complete. We recommend contacting the local school district to confirm school assignments for this home.

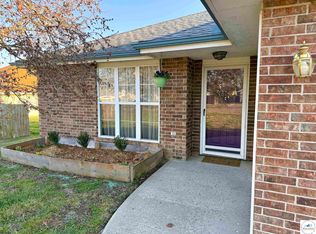
Similar homes
- $265,0003 bd2 ba1.3k sqft1516 Stoneybrooke Dr, Warrensburg, MO 64093For Sale
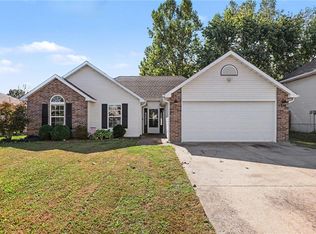 MLS ID #2649232, Bobby Tavernaro, Keller Williams Realty Partners Inc.. Heartland MLS as distributed by MLS GRID
- $258,0003 bd2 ba1.2k sqft1011 Fox Run Dr, Warrensburg, MO 64093For Sale
 MLS ID #2627534, Cristin Walters, ReeceNichols - Lees Summit. Heartland MLS as distributed by MLS GRID
- $228,0004 bd2 ba1.2k sqft228 SE 101st Rd E, Warrensburg, MO 64093For Sale
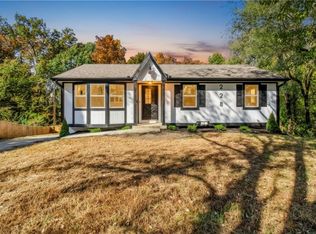 MLS ID #2649335, Johnna Dean, 1st Class Real Estate KC. Heartland MLS as distributed by MLS GRID
- $244,9003 bd3 ba1.5k sqft143 SE 125th Rd, Warrensburg, MO 64093For Sale
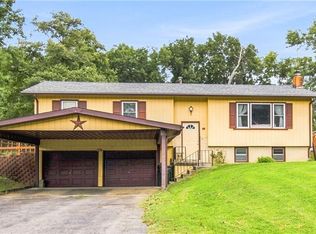 MLS ID #2647371, Nina Shell, The Next Door Agents, LLC. Heartland MLS as distributed by MLS GRID
- $215,0004 bd1 ba1.2k sqft708 Vest Dr, Warrensburg, MO 64093For Sale
 MLS ID #104476, Megan Spencer, Elite Realty. WCAR MO
- $265,0003 bd2 ba1.8k sqft115 Fairview Ave, Warrensburg, MO 64093For SaleMLS ID #104196, Megan Spencer, Elite Realty. WCAR MO
- $290,0003 bd2 ba1.1k sqft205 NE 21st Rd, Warrensburg, MO 64093For SaleMLS ID #104012, Lori A Waner, PC, Elite Realty. WCAR MO
- $229,9003 bd3 ba1.6k sqft611 S Maguire St, Warrensburg, MO 64093For SaleMLS ID #103677, DONNA S COULTER, Preferred Properties. WCAR MO
