Skip main navigation
Sold
  • Price Unknown

    1004 Cheatham Ct, Warrensburg, MO 64093

    5beds
    3,200sqft
    Single Family Residence
    Built in 2020
    8,720 Square Feet Lot
    $487,300 Zestimate®
    $--/sqft
    $2,508 Estimated rent

    Home value

    $487,300

    $463,000 - $512,000

    $2,508/mo

    Zestimate® history
    Loading
    Loading...

    Owner options

    List your home for rent

    $2,508/mo

    Rent Zestimate®

    Find your next renter with Zillow Rental Manager. Plus, with online applications, you can quickly screen prospective tenants – for free.

    Learn more

    $2,508/mo

    Rent Zestimate®

    Refinance and save

    Refinancing to a lower rate could help reduce your monthly payments and save thousands over the life of the loan.

    See today's rates

    Explore your selling options

    Work with a Zillow partner agent

    Leverage their expertise and Zillow's premium Showcase listings to get your home seen by more buyers.

    Get started

    List with your own agent

    Get your home in front of millions of buyers by listing it on Zillow.

    Learn how to do it

    Sell it yourself

    Take full control of how buyers see your home on Zillow by listing For Sale by Owner (FSBO).

    List your home

    What's special

    Recreation roomWet barCustom ranch homeStorage roomFarmhouse sinkHot tubTile throughout
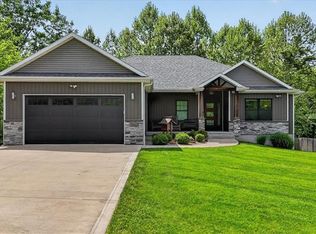
    It's not every day that a well-thought-out "forever" home hits the market! Plans change and this adorable, private, custom ranch home can now be yours! This ranch features three bedrooms on the main level as well as hardwood floors and tile throughout. The most gorgeous brick + wood beam accents complement the entryway and main living room, where you'll also be shocked by the entire wall of windows + doors on the backside of the home, marrying the indoor+outdoor space in the best way possible. The kitchen offers a walk-in pantry, gas range, farmhouse sink, custom cabinets + quartz counters. The primary suite is located near the kitchen/garage entry and away from the other main floor bedrooms. The suite area includes a modern wet room bathtub/shower combination and attaches to the closet as well as laundry area. The laundry room has a convenient and useful sink. This home is full of life and the tile+wallpaper+colors+lighting were so lovingly selected. The basement is a cozy haven for recreation, board games, and movies - there is a wet bar, storage room, recreation room, tons of storage/shelves, two other bedrooms and also a 6th non-conforming bedroom that these owners used as a playroom. The lot is protected by city owned mitigation land and the owners have tenderly manicured their space, maximizing the outdoor areas - HOT TUB AND SHED ARE INCLUDED! Now for the best part - the screened in porch. An extension of the indoor living space, this room elevates the home to next level! The wood burning stove is a favorite and effectively heats the home very well.

    Zillow last checked:

    Listing updated:

    Listing Provided by:

    Hilary Baldwin 660-909-3578,

    Platinum Realty LLC

    Bought with:

    Jeneen DeShong, 2019006454

    Old Drum Real Estate

    Source: Heartland MLS as distributed by MLS GRID,MLS#: 2475649MLS Logo

    Facts & features

    Interior

    Bedrooms & bathrooms
    • Bedrooms: 5
    • Bathrooms: 3
    • Full bathrooms: 3
    Heating
    • Electric, Heat Pump
    Cooling
    • Electric
    Features
    • Basement: Full
    • Number of fireplaces: 1
    Interior area
    • Total structure area: 3,200
    • Total interior livable area: 3,200 sqft
    • Finished area above ground: 1,759
    • Finished area below ground: 1,441

    Property

    Parking
    • Total spaces: 2
    • Parking features: Attached
    • Attached garage spaces: 2
    Lot
    • Size: 8,720 sqft
    Details
    • Parcel number: 12601304001001500

    Construction

    Type & style
    • Home type: SingleFamily
    • Property subtype: Single Family Residence
    Materials
    • Frame
    • Roof: Composition
    Condition
    • Year built: 2020

    Utilities & green energy

    • Sewer: Public Sewer
    • Water: Public

    Community & neighborhood

    Location
    • Region: Warrensburg
    • Subdivision: Hawthorne Estates

    HOA & financial

    HOA
    • Has HOA: No

    Other

    Other facts
    • Listing terms: Cash,Conventional,FHA,VA Loan
    • Ownership: Private

    Price history

    DateEventPrice
    4/8/2024Sold--
    Source: Heartland MLS as distributed by MLS GRID #2475649 Report a problem
    3/8/2024Pending sale$465,000$145/sqft
    Source: Heartland MLS as distributed by MLS GRID #2475649 Report a problem
    3/2/2024Listed for sale$465,000$145/sqft
    Source: Heartland MLS as distributed by MLS GRID #2475649 Report a problem

    Public tax history

    YearProperty taxesTax assessment
    2025$3,898 +6.4%$51,955 +8.3%
    2024$3,664 $47,985
    2023-- $47,985 +4%
    2022-- $46,154
    2021-- $46,154 +4.1%
    2020$3,425 $44,318 +9230.1%
    2019-- $475

    Find assessor info on the county website

    Neighborhood: 64093

    Nearby schools

    GreatSchools rating
    Get a cash offer in 3 minutes
    Find out how much your home could sell for in as little as 3 minutes with a no-obligation cash offer.
    Estimated market value
    $487,300
    Get a cash offer in 3 minutes
    Find out how much your home could sell for in as little as 3 minutes with a no-obligation cash offer.
    Estimated market value
    $487,300