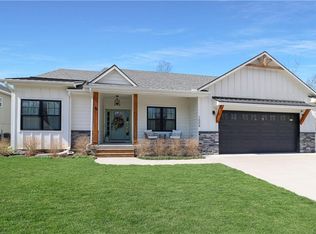
Modern country living meets custom-built luxury in this one-of-a-kind Warrensburg ranch. From the moment you walk in, this home delivers warmth, character, & elevated style w/rich dark wood floors, wood-beam accents, upgraded black-clad Anderson windows, & an open-concept layout designed for everyday comfort & entertaining. The main level features a stunning great room anchored by a gas stone fireplace, engineered hardwood flooring, custom blinds, & beautiful natural light throughout. The kitchen blends modern finishes & country charm w/custom cabinetry, a large island w/quartz countertop, granite counters, stainless steel appliances, a subway-tile backsplash, & a huge walk-in pantry. Just off the main living area, the screened-in patio extends the living space outdoors, offering a peaceful place to relax, entertain, & take in the wooded views. The primary suite feels like a private retreat w/a spa-inspired bath featuring vessel sinks, a walk-in tile shower w/dual shower heads, & Bluetooth speakers. An additional main-level bedroom offers flexible space for guests, family, or a home office. Barn doors open to the third bedroom, creating options for a bedroom, office, sitting room, or expanded living space. The finished walkout basement is designed for entertaining, featuring a spacious family room, wine cellar, full bath w/Bluetooth speakers, & a 4th bedroom perfect for guests, extended stays, or a private home office. A true bonus is the unfinished basement area, currently used as a workshop, w/doors leading directly out back. Whether you need hobby space, storage, a home gym, or future possibilities, this area is a real treat. Outside, this property shines with a private backyard, fire pit area, cable TV hookups upstairs and downstairs, sprinkler system, and outdoor living spaces designed to enjoy every season. Add'l upgrades include extra insulation, a full security system, and a Ring doorbell/security camera.
Sold
Zillow last checked:
Listing updated:
Bought with:
Hilary Baldwin, 2017003682
Platinum Realty LLC
Source: Heartland MLS as distributed by MLS GRID,MLS#: 2617378
Price history
| Date | Event | Price |
|---|---|---|
| 6/25/2026 | Sold | -- |
Source:  Heartland MLS as distributed by MLS GRID #2617378 Report a problem Heartland MLS as distributed by MLS GRID #2617378 Report a problem | ||
| 6/3/2026 | Pending sale | $499,000$177/sqft |
Source: Heartland MLS as distributed by MLS GRID #2617378 Report a problem | ||
| 5/7/2026 | Price change | $499,000-0.2%$177/sqft |
Source: Heartland MLS as distributed by MLS GRID #2617378 Report a problem | ||
| 4/16/2026 | Listed for sale | $499,999$177/sqft |
Source: Owner Report a problem | ||
| 5/28/2020 | Sold | -- |
Source: Heartland MLS as distributed by MLS GRID #2204244 Report a problem | ||
| 1/22/2018 | Sold | -- |
Source: Heartland MLS as distributed by MLS GRID #2059072 Report a problem | ||
Get a cash offer in 3 minutes
Find out how much your home could sell for in as little as 3 minutes with a no-obligation cash offer.
Estimated market value
$484,900
