This beautifully maintained ranch-style property offers 3 bedrooms and 2.5 bathrooms.
The highlight of this home is the thoughtfully converted carport, now serving as a spacious primary suite featuring multiple closets for exceptional storage, a private full bathroom, and direct access to the backyard -- creating a peaceful retreat with added convenience.
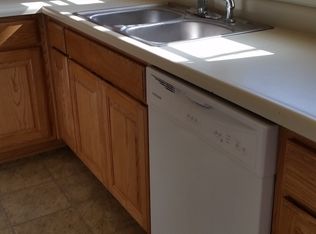
Inside, you'll find some modern touches with updated light fixtures and classic styles such as the scalloped cabinet above the kitchen sink. The dedicated laundry room also includes a convenient half bath.
Relax outdoors with a private-feeling patio and ideal space.
Pending
Price cut: $4.9K (9/11)
$219,999
409 8th St, Warrensburg, MO 64093
3beds
1,460sqft
Single Family Residence
Built in 1952
8,531 Square Feet Lot
$-- Zestimate®
$151/sqft
$-- HOA
What's special
Dedicated laundry roomUpdated light fixturesConvenient half bathSpacious primary suitePrivate-feeling patio
- 92 days
- 340
- 31
Zillow last checked:
Listing updated:
Listed by:
Maxlyn Cramer 660-747-6288,
Old Drum Real Estate,
Justin Johnson 660-238-2412,
Old Drum Real Estate
Source: Heartland MLS as distributed by MLS GRID,MLS#: 2630877
Facts & features
Interior
Bedrooms & bathrooms
- Bedrooms: 3
- Bathrooms: 3
- Full bathrooms: 2
- 1/2 bathrooms: 1
Primary bedroom
- Features: Luxury Vinyl
- Level: Main
- Dimensions: 12.11 x 17.3
Bedroom 1
- Level: Main
- Dimensions: 13.3 x 12.7
Bedroom 2
- Level: Main
- Dimensions: 12.2 x 12
Bathroom 1
- Features: Luxury Vinyl, Shower Over Tub
Bathroom 2
- Features: Luxury Vinyl
Dining room
- Level: Main
- Dimensions: 10.3 x 13.4
Half bath
- Features: Luxury Vinyl
Kitchen
- Features: Luxury Vinyl
- Level: Main
- Dimensions: 12.6 x 9.1
Laundry
- Features: Luxury Vinyl
- Level: Main
- Dimensions: 7.2 x 9.5
Living room
- Level: Main
- Dimensions: 12.6 x 20.8
Heating
- Natural Gas
Cooling
- Electric
Appliances
- Included: Dishwasher, Disposal, Refrigerator, Electric Range
- Laundry: Laundry Room, Main Level
Features
- Pantry, Vaulted Ceiling(s)
- Flooring: Luxury Vinyl, Tile, Wood
- Basement: Crawl Space
- Has fireplace: No
Interior area
- Total structure area: 1,460
- Total interior livable area: 1,460 sqft
- Finished area above ground: 1,460
- Finished area below ground: 0
Property
Parking
- Parking features: Converted Garage
Features
- Patio & porch: Patio
- Fencing: Other
Lot
- Size: 8,531 Square Feet
- Features: City Limits, City Lot
Details
- Parcel number: 11903002008000700
Construction
Type & style
- Home type: SingleFamily
- Property subtype: Single Family Residence
Materials
- Frame
- Roof: Metal
Condition
- Year built: 1952
Utilities & green energy
- Sewer: Public Sewer
- Water: Public
Community & HOA
Community
- Subdivision: Broadview
HOA
- Has HOA: No
Location
- Region: Warrensburg
Financial & listing details
- Price per square foot: $151/sqft
- Tax assessed value: $74,167
- Annual tax amount: $1,058
- Date on market: 7/10/2026
- Listing terms: Cash,Conventional,FHA,USDA Loan,VA Loan
- Ownership: Private
- Road surface type: Paved
Estimated market value
Not available
Estimated sales range
Not available
Not available
Price history
| Date | Event | Price |
|---|---|---|
| 9/25/2026 | Pending sale | $219,999$151/sqft |
Source:  Heartland MLS as distributed by MLS GRID #2630877 Report a problem Heartland MLS as distributed by MLS GRID #2630877 Report a problem | ||
| 9/11/2026 | Price change | $219,999-2.2%$151/sqft |
Source: Heartland MLS as distributed by MLS GRID #2630877 Report a problem | ||
| 8/4/2026 | Price change | $224,900-2.2%$154/sqft |
Source: Heartland MLS as distributed by MLS GRID #2630877 Report a problem | ||
| 7/10/2026 | Listed for sale | $230,000+43.8%$158/sqft |
Source: Heartland MLS as distributed by MLS GRID #2630877 Report a problem | ||
| 6/5/2025 | Listing removed | $1,550$1/sqft |
Source: Zillow Rentals Report a problem | ||
| 5/21/2025 | Listed for rent | $1,550$1/sqft |
Source: Zillow Rentals Report a problem | ||
| 4/29/2025 | Listing removed | $1,550$1/sqft |
Source: Zillow Rentals Report a problem | ||
| 4/18/2025 | Listed for rent | $1,550$1/sqft |
Source: Zillow Rentals Report a problem | ||
| 6/6/2024 | Listing removed | -- |
Source: Zillow Rentals Report a problem | ||
| 5/23/2024 | Listed for rent | $1,550$1/sqft |
Source: Zillow Rentals Report a problem | ||
| 6/23/2022 | Sold | -- |
Source: Heartland MLS as distributed by MLS GRID #2379747 Report a problem | ||
| 5/7/2022 | Pending sale | $159,900$110/sqft |
Source: Heartland MLS as distributed by MLS GRID #2379747 Report a problem | ||
| 5/5/2022 | Listed for sale | $159,900$110/sqft |
Source: Heartland MLS as distributed by MLS GRID #2379747 Report a problem | ||
Public tax history
| Year | Property taxes | Tax assessment |
|---|---|---|
| 2025 | $1,057 +6.4% | $14,092 +8.3% |
| 2024 | $993 | $13,008 |
| 2023 | -- | $13,008 +4% |
| 2022 | -- | $12,509 |
| 2021 | -- | $12,509 +4.2% |
| 2020 | $928 | $12,008 |
| 2019 | -- | $12,008 |
| 2017 | -- | $12,008 |
| 2016 | -- | $12,008 |
| 2015 | $875 +15.2% | $12,008 |
| 2014 | $760 +0.6% | $12,008 |
| 2012 | $755 -1.1% | $12,008 |
| 2011 | $764 | $12,008 |
| 2010 | $764 +1.8% | $12,008 |
| 2009 | $750 | $12,008 |
Find assessor info on the county website
Monthly payment
Est. payment
Payment breakdown
Explore the cost of this home by adjusting the details. Changes won't be saved.Climate risks
Neighborhood: 64093


Similar homes
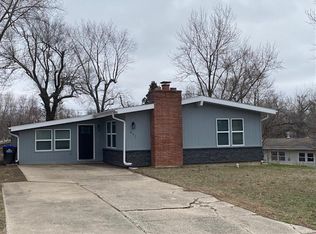
- $219,5003 bd1 ba928 sqft405 10th Ter, Warrensburg, MO 64093For Sale
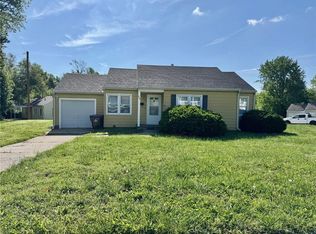 MLS ID #2617211, DENISE MARKWORTH, ACTION REALTY COMPANY. Heartland MLS as distributed by MLS GRID
 - $234,9003 bd1 ba1.4k sqft205 Larkin St, Warrensburg, MO 64093For Sale
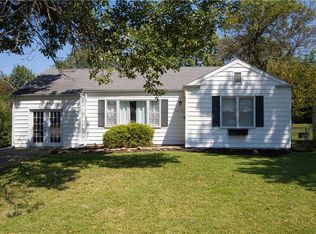 MLS ID #2640058, Justin Johnson, Old Drum Real Estate. Heartland MLS as distributed by MLS GRID
 - $229,9003 bd3 ba1.6k sqft611 S Maguire St, Warrensburg, MO 64093For Sale
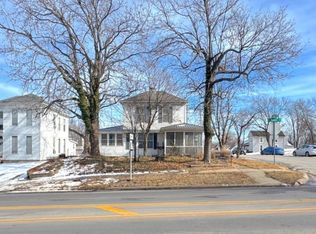
 MLS ID #103677, DONNA S COULTER, Preferred Properties. WCAR MO
 - $190,0003 bd1 ba985 sqft411 9th St, Warrensburg, MO 64093For Sale
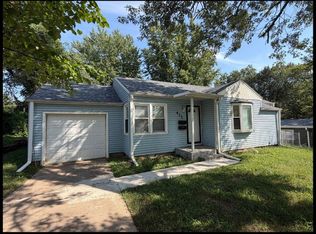 MLS ID #2638197, Casey Renfrow, Signature RE Brokerage LLC. Heartland MLS as distributed by MLS GRID
 - $270,0003 bd2 ba1.8k sqft115 Fairview Ave, Warrensburg, MO 64093For SaleMLS ID #104196, Megan Spencer, Elite Realty. WCAR MO
- $300,0003 bd2 ba1.1k sqft205 NE 21st Rd, Warrensburg, MO 64093For SaleMLS ID #104012, Lori A Waner, PC, Elite Realty. WCAR MO
