Home Sweet HOME...A vaulted ceiling anchors the entry of this single-family residence, which offers 9.98 acres of space in Buckner. The home features two stories with tons of living space, including four bedrooms, three full bathrooms, and one half bathroom.
Inside, the kitchen is equipped with a kitchen island, pantry, painted cabinets, and stainless appliances, including a dishwasher, disposal, and electric rng/oven. Additional indoor features include a ceiling fan, walk-in closet, wet bar, whirlpool tub, water purifier, and water softener.
The exterior features of this property include horse facilities, above ground pool, and tons of open green space offering ample options for outdoor activities.
Schedule a time to explore this property and see all the features it has to offer.
Active
$825,000
414 S Borgman Rd, Buckner, MO 64016
4beds
5,714sqft
Single Family Residence
Built in 2001
9.98 Acres Lot
$-- Zestimate®
$144/sqft
$-- HOA
What's special
Horse facilitiesWater purifierAbove ground poolPainted cabinetsFour bedroomsWet barWhirlpool tub
- 10 days
- 560
- 30
Zillow last checked:
Listing updated:
Listed by:
Kristina Stricklin 816-519-4197,
RE/MAX Premier Properties
Source: Heartland MLS as distributed by MLS GRID,MLS#: 2648093
Facts & features
Interior
Bedrooms & bathrooms
- Bedrooms: 4
- Bathrooms: 5
- Full bathrooms: 4
- 1/2 bathrooms: 1
Primary bedroom
- Features: All Carpet, Ceiling Fan(s)
- Level: First
- Dimensions: 16 x 15
Bedroom 1
- Features: All Carpet, Ceiling Fan(s), Walk-In Closet(s)
- Level: Second
- Dimensions: 12 x 12
Bedroom 2
- Features: All Carpet, Walk-In Closet(s)
- Level: Second
- Dimensions: 14 x 11
Bedroom 3
- Features: All Carpet, Walk-In Closet(s)
- Level: Second
- Dimensions: 12 x 11
Primary bathroom
- Features: Separate Shower And Tub, Walk-In Closet(s)
- Level: First
- Dimensions: 16 x 8
Bathroom 1
- Level: Second
- Dimensions: 6 x 4
Bathroom 2
- Level: Second
- Dimensions: 7 x 3
Bathroom 3
- Features: Carpet
- Level: Basement
- Dimensions: 6 x 4
Basement
- Features: Carpet
- Level: Basement
- Dimensions: 60 x 17
Dining room
- Level: First
- Dimensions: 11 x 14
Half bath
- Level: First
- Dimensions: 5 x 4
Hearth room
- Features: All Carpet
- Level: First
- Dimensions: 18 x 15
Kitchen
- Features: Kitchen Island
- Level: First
- Dimensions: 17 x 12
Laundry
- Level: First
- Dimensions: 15 x 6
Living room
- Features: All Carpet
- Level: First
- Dimensions: 14 x 24
Heating
- Heat Pump, Propane
Cooling
- Electric, Heat Pump
Appliances
- Included: Dishwasher, Disposal, Electric Range, Stainless Steel Appliance(s), Water Purifier, Water Softener
- Laundry: Laundry Room, Main Level
Features
- Ceiling Fan(s), Kitchen Island, Painted Cabinets, Pantry, Vaulted Ceiling(s), Walk-In Closet(s), Wet Bar
- Flooring: Carpet, Tile, Wood
- Basement: Finished,Full,Walk-Out Access
- Number of fireplaces: 1
- Fireplace features: Hearth Room
Interior area
- Total structure area: 5,714
- Total interior livable area: 5,714 sqft
- Finished area above ground: 4,396
- Finished area below ground: 1,318
Property
Parking
- Total spaces: 2
- Parking features: Attached, Detached, Garage Door Opener
- Attached garage spaces: 2
Features
- Patio & porch: Deck, Patio, Covered
- Has private pool: Yes
- Pool features: Above Ground
- Has spa: Yes
- Spa features: Heated, Bath
- Fencing: Other,Partial
Lot
- Size: 9.98 Acres
- Features: Acreage, Level
Details
- Additional structures: Barn(s), Garage(s), Outbuilding
- Parcel number: 24910058100000000
- Horses can be raised: Yes
- Horse amenities: Boarding Facilities
Construction
Type & style
- Home type: SingleFamily
- Architectural style: Traditional
- Property subtype: Single Family Residence
Materials
- Stucco
- Roof: Composition
Condition
- Year built: 2001
Utilities & green energy
- Sewer: Septic Tank
- Water: Public
Community & HOA
Community
- Security: Smart Door Lock
- Subdivision: Other
HOA
- Has HOA: No
Location
- Region: Buckner
Financial & listing details
- Price per square foot: $144/sqft
- Tax assessed value: $659,920
- Annual tax amount: $10,163
- Date on market: 10/20/2026
- Listing terms: Cash,Conventional,FHA,USDA Loan,VA Loan
- Ownership: Private
- Road surface type: Paved
Estimated market value
Not available
Estimated sales range
Not available
Not available
Price history
| Date | Event | Price |
|---|---|---|
| 10/20/2026 | Listed for sale | $825,000$144/sqft |
Source:  Heartland MLS as distributed by MLS GRID #2648093 Report a problem | ||
| 10/1/2026 | Listing removed | $825,000$144/sqft |
Source: Heartland MLS as distributed by MLS GRID #2595747 Report a problem | ||
| 6/18/2026 | Pending sale | $825,000$144/sqft |
Source: Heartland MLS as distributed by MLS GRID #2595747 Report a problem | ||
| 5/14/2026 | Price change | $825,000-2.4%$144/sqft |
Source: Heartland MLS as distributed by MLS GRID #2595747 Report a problem | ||
| 4/11/2026 | Listed for sale | $845,000$148/sqft |
Source: Heartland MLS as distributed by MLS GRID #2595747 Report a problem | ||
| 4/2/2026 | Pending sale | $845,000$148/sqft |
Source: Heartland MLS as distributed by MLS GRID #2595747 Report a problem | ||
| 3/5/2026 | Price change | $845,000-1.4%$148/sqft |
Source: Heartland MLS as distributed by MLS GRID #2595747 Report a problem | ||
| 2/16/2026 | Price change | $857,000-1.2%$150/sqft |
Source: Heartland MLS as distributed by MLS GRID #2595747 Report a problem | ||
| 1/14/2026 | Listed for sale | $867,000-0.2%$152/sqft |
Source: Heartland MLS as distributed by MLS GRID #2595747 Report a problem | ||
| 12/31/2025 | Listing removed | $869,000$152/sqft |
Source:  WCAR MO #100453 Report a problem | ||
| 12/17/2025 | Listed for sale | $869,000$152/sqft |
Source: Heartland MLS as distributed by MLS GRID #2553571 Report a problem | ||
| 11/24/2025 | Pending sale | $869,000$152/sqft |
Source: WCAR MO #100453 Report a problem | ||
| 11/24/2025 | Contingent | $869,000$152/sqft |
Source: Heartland MLS as distributed by MLS GRID #2553571 Report a problem | ||
| 9/18/2025 | Price change | $869,000-0.7%$152/sqft |
Source: Heartland MLS as distributed by MLS GRID #2553571 Report a problem | ||
| 7/9/2025 | Price change | $875,000-2.8%$153/sqft |
Source: Heartland MLS as distributed by MLS GRID #2553571 Report a problem | ||
| 6/18/2025 | Listed for sale | $900,000$158/sqft |
Source: Heartland MLS as distributed by MLS GRID #2553571 Report a problem | ||
Public tax history
| Year | Property taxes | Tax assessment |
|---|---|---|
| 2025 | $10,284 +1.2% | $124,251 +9.3% |
| 2024 | $10,163 +0.9% | $113,627 |
| 2023 | $10,073 +14% | $113,627 +20.3% |
| 2022 | $8,836 -0.1% | $94,437 |
| 2021 | $8,845 +3.5% | $94,437 +5% |
| 2020 | $8,546 +2.1% | $89,930 |
| 2019 | $8,374 | $89,930 +26% |
| 2018 | $8,374 +22.6% | $71,392 |
| 2017 | $6,832 +13.7% | $71,392 +2.5% |
| 2016 | $6,009 +0.5% | $69,667 +0% |
| 2014 | $5,979 | $69,637 |
Find assessor info on the county website
Monthly payment
Est. payment
Payment breakdown
Explore the cost of this home by adjusting the details. Changes won't be saved.Climate risks
Neighborhood: 64016
Similar homes
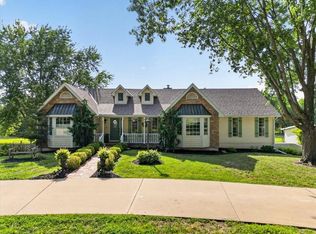
- $899,0004 bd5 ba4.6k sqft34705 N Mabry Rd, Buckner, MO 64016For Sale
 MLS ID #2634654, Hailee Skinner, Berkshire Hathaway HomeServices All-Pro. Heartland MLS as distributed by MLS GRID
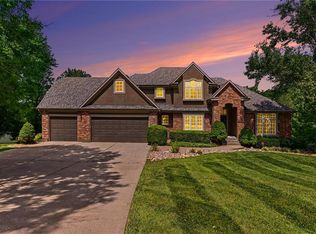
- $850,0003 bd4 ba3.2k sqft3216 S Bellechase Dr, Grain Valley, MO 64029For Sale
 MLS ID #2635750, Mikki Armstrong, ReeceNichols - Lees Summit. Heartland MLS as distributed by MLS GRID
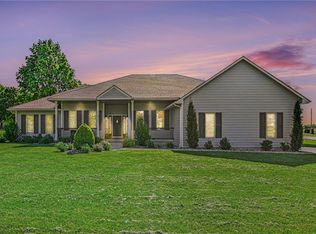
- $860,0005 bd5 ba5.4k sqft4301 SE Willow Place Ct, Blue Springs, MO 64014For Sale
 MLS ID #2631489, Mickey Gaume, BHG Kansas City Homes. Heartland MLS as distributed by MLS GRID
- $699,0004 bd4 ba5.3k sqft4204 SE Wingate Cir, Blue Springs, MO 64014For Sale
 MLS ID #2646770, Ask Cathy Team, Keller Williams Platinum Prtnr. Heartland MLS as distributed by MLS GRID
- $785,0006 bd4 ba4.6k sqft9791 Leathers Rd, Richmond, MO 64085For Sale
 MLS ID #26053528, Kody T Rinne, Elite Land & Auction Co, LLC. MARIS
