An Unparalleled Retreat at the Edge of Nature. Set on a private 3.33 acres along the serene border of James A. Reed Memorial Wildlife Area — with the archery range framed just beyond your backyard — this exceptional residence offers privacy, sophistication, and natural splendor. Expansive windows capture breathtaking views of mature orchards, raspberry canes, and a stunning pond. Over 3,000 acres of fishing lakes, trails, and wildlife within a mile of your back door.
Gracious Living, Beautifully Renovated. Main-floor office/den with doors, great room with fireplace and built-ins, gourmet kitchen with abundant cabinetry and breakfast bar, breakfast room, formal dining room, covered front porch, and large back deck.
A Masterpiece of Modern Renovation. 40-panel solar array, new Cooling System, new roof, new sliding door, new septic sump pump, and a European-inspired remodel with Italian and Turkish tile in multiple locations.
Finished Walkout Basement. Kitchen area, full bath, wood-burning stove, and a walkout sliding door.
For the Discerning Enthusiast. 3-car garage with car lift and storage shelving, concrete pad for camper or boat, two sheds, fenced backyard, and no HOA dues.
Active
$875,000
14406 S Smart Rd, Greenwood, MO 64034
5beds
4,303sqft
Single Family Residence
Built in 1994
3.33 Acres Lot
$-- Zestimate®
$203/sqft
$-- HOA
What's special
- 55 days
- 746
- 37
Zillow last checked:
Listing updated:
Listed by:
Surge Chernioglo 816-701-9109,
Keller Williams Realty Partners Inc.
Source: Heartland MLS as distributed by MLS GRID,MLS#: 2634827
Facts & features
Interior
Bedrooms & bathrooms
- Bedrooms: 5
- Bathrooms: 4
- Full bathrooms: 3
- 1/2 bathrooms: 1
Primary bedroom
- Features: Built-in Features, Carpet, Ceiling Fan(s)
- Level: Upper
- Dimensions: 18 x 15
Bedroom 2
- Features: Carpet, Ceiling Fan(s), Walk-In Closet(s)
- Level: Upper
- Dimensions: 12.5 x 11
Bedroom 3
- Features: Carpet, Ceiling Fan(s)
- Level: Upper
- Dimensions: 12 x 11
Bedroom 4
- Features: Built-in Features, Carpet, Ceiling Fan(s)
- Level: Upper
- Dimensions: 25 x 17
Bedroom 5
- Features: All Carpet
- Level: Second
- Dimensions: 12 x 12
Primary bathroom
- Features: Double Vanity, Shower Only, Walk-In Closet(s)
- Level: Upper
- Dimensions: 9 x 9
Bathroom 2
- Features: Double Vanity, Shower Over Tub, Vinyl
- Level: Upper
- Dimensions: 11 x 5
Bathroom 3
- Features: Shower Only
- Level: Lower
- Dimensions: 12 x 6
Breakfast room
- Level: Main
- Dimensions: 10 x 7
Dining room
- Features: Carpet
- Level: Main
- Dimensions: 12 x 11
Family room
- Features: Built-in Features, Carpet, Fireplace
- Level: Lower
- Dimensions: 40 x 20
Great room
- Features: Built-in Features, Ceiling Fan(s), Fireplace
- Level: Main
- Dimensions: 19 x 15
Half bath
- Features: Vinyl
- Level: Main
- Dimensions: 5 x 4.5
Kitchen
- Features: Ceiling Fan(s)
- Level: Main
- Dimensions: 20 x 15
Office
- Features: Carpet, Ceiling Fan(s)
- Level: Main
- Dimensions: 15.5 x 12
Sitting room
- Features: Built-in Features, Carpet, Ceiling Fan(s)
- Level: Upper
- Dimensions: 11 x 11
Heating
- Forced Air, Heat Pump, Wood Stove
Cooling
- Attic Fan, Electric, Heat Pump
Appliances
- Included: Dishwasher, Disposal, Microwave, Electric Range
- Laundry: Laundry Room, Main Level
Features
- Ceiling Fan(s), Custom Cabinets, Pantry, Stained Cabinets, Walk-In Closet(s)
- Flooring: Carpet, Laminate, Luxury Vinyl, Tile, Wood
- Doors: Storm Door(s)
- Windows: Window Coverings, Thermal Windows, Wood Frames
- Basement: Finished,Full,Radon Mitigation System,Walk-Out Access
- Number of fireplaces: 2
- Fireplace features: Basement, Great Room, Masonry, Wood Burning Stove
Interior area
- Total structure area: 4,303
- Total interior livable area: 4,303 sqft
- Finished area above ground: 3,353
- Finished area below ground: 950
Property
Parking
- Total spaces: 3
- Parking features: Attached, Garage Door Opener, Garage Faces Front
- Attached garage spaces: 3
Features
- Patio & porch: Deck, Patio, Porch
- Spa features: Bath
- Fencing: Partial
Lot
- Size: 3.33 Acres
- Dimensions: 240 x 603
- Features: Acreage, Adjoin Greenspace, Level, Many Trees
Details
- Additional structures: Shed(s)
- Parcel number: 71500041900000000
- Special conditions: Standard,Owner Agent
Construction
Type & style
- Home type: SingleFamily
- Architectural style: Traditional
- Property subtype: Single Family Residence
Materials
- Brick Trim, Vinyl Siding
- Roof: Composition
Condition
- Year built: 1994
Utilities & green energy
- Sewer: Lagoon, Septic Tank
- Water: Public
Green energy
- Energy efficient items: Appliances
- Energy generation: Solar
Community & HOA
Community
- Security: Security System, Smoke Detector(s)
- Subdivision: Countryaire
HOA
- Has HOA: No
Location
- Region: Greenwood
Financial & listing details
- Price per square foot: $203/sqft
- Tax assessed value: $539,580
- Annual tax amount: $7,198
- Date on market: 8/4/2026
- Listing terms: Cash,Conventional,FHA,USDA Loan,VA Loan
- Exclusions: Chimney
- Ownership: Private
- Road surface type: Paved
Estimated market value
Not available
Estimated sales range
Not available
Not available
Price history
| Date | Event | Price |
|---|---|---|
| 8/4/2026 | Listed for sale | $875,000+75.4%$203/sqft |
Source:  Heartland MLS as distributed by MLS GRID #2634827 Report a problem Heartland MLS as distributed by MLS GRID #2634827 Report a problem | ||
| 11/19/2021 | Sold | -- |
Source: Heartland MLS as distributed by MLS GRID #2348179 Report a problem | ||
| 10/23/2021 | Pending sale | $499,000$116/sqft |
Source:  ReeceNichols Real Estate #2348179 Report a problem ReeceNichols Real Estate #2348179 Report a problem | ||
| 10/23/2021 | Contingent | $499,000$116/sqft |
Source: Heartland MLS as distributed by MLS GRID #2348179 Report a problem | ||
| 10/22/2021 | Listed for sale | $499,000$116/sqft |
Source: Heartland MLS as distributed by MLS GRID #2348179 Report a problem | ||
| 10/7/2021 | Pending sale | $499,000$116/sqft |
Source: ReeceNichols Real Estate #2348179 Report a problem | ||
| 10/7/2021 | Contingent | $499,000$116/sqft |
Source: Heartland MLS as distributed by MLS GRID #2348179 Report a problem | ||
| 10/2/2021 | Listed for sale | $499,000$116/sqft |
Source: Heartland MLS as distributed by MLS GRID #2348179 Report a problem | ||
Public tax history
| Year | Property taxes | Tax assessment |
|---|---|---|
| 2025 | $7,198 +15.1% | $102,520 +14.3% |
| 2024 | $6,253 +1% | $89,701 |
| 2023 | $6,190 +1.8% | $89,701 +15.7% |
| 2022 | $6,080 +4.6% | $77,520 |
| 2021 | $5,814 +1.2% | $77,520 +5.1% |
| 2020 | $5,746 +2.3% | $73,756 |
| 2019 | $5,615 | $73,756 +16.9% |
| 2018 | $5,615 +5.2% | $63,115 |
| 2017 | $5,336 +5.1% | $63,115 +2.6% |
| 2016 | $5,075 -2% | $61,534 |
| 2014 | $5,179 +0.1% | $61,534 |
| 2013 | $5,175 -0.5% | $61,534 |
| 2012 | $5,203 +0.4% | $61,534 |
| 2011 | $5,180 +1.5% | $61,534 |
| 2010 | $5,102 -0.4% | $61,534 |
| 2009 | $5,121 +1.2% | $61,534 -2% |
| 2008 | $5,060 +4.7% | $62,790 |
| 2007 | $4,832 -0.2% | $62,790 +6% |
| 2006 | $4,843 +3.4% | $59,236 |
| 2005 | $4,684 +7.2% | $59,236 +7% |
| 2004 | $4,369 +14.5% | $55,361 |
| 2003 | $3,818 +3.4% | $55,361 +12% |
| 2002 | $3,694 +12.2% | $49,430 |
| 2001 | $3,293 | $49,430 |
Find assessor info on the county website
Monthly payment
Est. payment
Payment breakdown
Explore the cost of this home by adjusting the details. Changes won't be saved.Climate risks
Neighborhood: 64034
Nearby schools
Schools provided by the listing agent
- Elementary: Woodland
- Middle: Pleasant Lea
- High: Lee's Summit
Source: Heartland MLS as distributed by MLS GRID. This data may not be complete. We recommend contacting the local school district to confirm school assignments for this home.
Similar homes

- $649,9005 bd6 ba4.6k sqft25103 E Haines Rd, Greenwood, MO 64034For Sale
 MLS ID #2617826, SNP REAL ESTATE GROUP, Keller Williams Southland. Heartland MLS as distributed by MLS GRID
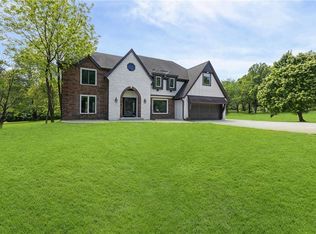
 - $899,9504 bd4 ba3.6k sqft579 N Winnebago Dr, Lake Winnebago, MO 64034For Sale
 MLS ID #2625257, Mindy Methner, ReeceNichols - Lees Summit. Heartland MLS as distributed by MLS GRID
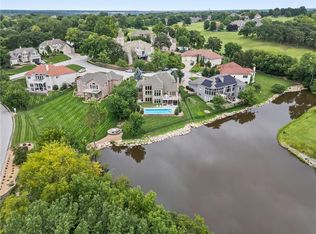
 - $885,0005 bd5 ba4.2k sqft609 NE Persimmon Cir, Lees Summit, MO 64064For Sale
 MLS ID #2634813, Jenny Cramer, Keller Williams Platinum Prtnr. Heartland MLS as distributed by MLS GRID
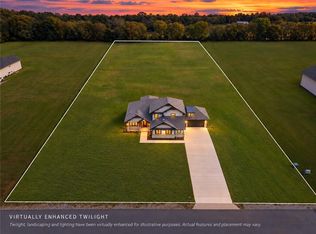
 - $879,0005 bd5 ba3.4k sqft13507 Woodland Ranch Dr, Lone Jack, MO 64086New Construction
 MLS ID #2576495, Kristin Stark, ReeceNichols Shewmaker. Heartland MLS as distributed by MLS GRID
