Former model home that shows like new and is packed with upgrades! Soaring 10-foot ceilings on the main level create an open, upscale feel, while custom great-room built-ins, floating shelves, fireplace sconces, and a designer lighting package add polished finishing touches throughout. The upgraded chef-style kitchen is a showstopper w/soft-close cabinetry, trash pull-out, 5-burner gas cooktop, built-in appliances, deluxe wood hood, upgraded GE appliances, floating shelves & under-cabinet/tape lighting. Champagne gold hardware, Calacatta Ultra quartz countertops, & a custom hex backsplash complete the space.
Additional main-level details include a custom Craftsman trim package, decorative dining-room ceiling beams, iron stair spindles w/stained handrail, upgraded interior doors, & built-in boot bench. The main-level bedroom or office features French doors & custom wainscoting for even more flexibility. Upstairs, the spacious primary suite offers a tray ceiling, MASSIVE walk-in closet & upgraded bath w/quartz countertops, dedicated makeup vanity, tile flooring, & a tiled shower w/bench. Every bedroom includes a walk-in closet & ceiling fan! The finished walkout basement adds even more living space w/a 6th bedrm, 4th full bath & an impressive family room featuring an electric fireplace w/custom mantel. The wet bar is perfect for entertaining with beverage fridge, granite countertops & backsplash extending all the way to the ceiling. Additional upgrades include a whole-house humidifier, upgraded carpet pad & a 3-car garage with a 4-foot front extension to accommodate larger vehicles. Outside, enjoy a covered deck with ceiling fan, expansive 50x50 paver patio, and an enclosed 20x25 gazebo complete with an outdoor propane fireplace, seating area & TV. An irrigation system & upgraded landscaping package finish off the outdoor space. Get the builder-new feel plus custom remote controlled blinds, garage door openers - everything you want to move in and relax! Won't last!
Active
$875,000
1713 SW Arbormill Ter, Lees Summit, MO 64082
6beds
3,373sqft
Single Family Residence
Built in 2024
8,965 Square Feet Lot
$-- Zestimate®
$259/sqft
$65/mo HOA
What's special
- 9 days
- 199
- 7
Zillow last checked:
Listing updated:
Listed by:
Ask Cathy Team 816-268-4033,
Keller Williams Platinum Prtnr,
Cathy Counti 816-268-4033,
Keller Williams Platinum Prtnr
Source: Heartland MLS as distributed by MLS GRID,MLS#: 2639910
Facts & features
Interior
Bedrooms & bathrooms
- Bedrooms: 6
- Bathrooms: 5
- Full bathrooms: 4
- 1/2 bathrooms: 1
Primary bedroom
- Features: Carpet, Ceiling Fan(s), Walk-In Closet(s)
- Level: Second
- Dimensions: 16 x 14
Bedroom 2
- Features: Luxury Vinyl
- Level: Main
- Dimensions: 11 x 10
Bedroom 3
- Features: Carpet, Ceiling Fan(s), Walk-In Closet(s)
- Level: Second
- Dimensions: 12 x 11
Bedroom 4
- Features: Carpet, Ceiling Fan(s), Walk-In Closet(s)
- Level: Second
- Dimensions: 14 x 11
Bedroom 6
- Features: Carpet, Walk-In Closet(s)
- Level: Lower
- Dimensions: 10 x 16
Primary bathroom
- Features: Built-in Features, Ceramic Tiles, Quartz Counter, Shower Only
- Level: Second
Bathroom 2
- Features: Ceramic Tiles, Quartz Counter, Shower Over Tub
- Level: Second
Bathroom 3
- Features: Ceramic Tiles, Double Vanity, Quartz Counter, Shower Over Tub
- Level: Second
Bathroom 4
- Features: Ceramic Tiles, Quartz Counter, Shower Only
- Level: Lower
Bathroom 5
- Features: Carpet, Ceiling Fan(s), Walk-In Closet(s)
- Level: Second
- Dimensions: 7 x 12
Dining room
- Features: Luxury Vinyl
- Level: Main
- Dimensions: 8 x 11
Great room
- Features: Built-in Features, Ceiling Fan(s), Fireplace, Luxury Vinyl
- Level: Main
- Dimensions: 16 x 16
Half bath
- Features: Luxury Vinyl, Quartz Counter
- Level: Main
Kitchen
- Features: Built-in Features, Kitchen Island, Pantry, Quartz Counter
- Level: Main
- Dimensions: 15 x 13
Laundry
- Features: Built-in Features, Luxury Vinyl
- Level: Second
Recreation room
- Features: Carpet, Fireplace, Wet Bar
- Level: Lower
- Dimensions: 25 x 27
Heating
- Forced Air
Cooling
- Electric
Appliances
- Included: Cooktop, Dishwasher, Disposal, Exhaust Fan, Humidifier, Microwave, Built-In Oven, Gas Range, Stainless Steel Appliance(s)
- Laundry: Bedroom Level, Laundry Room
Features
- Ceiling Fan(s), Custom Cabinets, Kitchen Island, Painted Cabinets, Pantry, Stained Cabinets, Walk-In Closet(s), Wet Bar
- Flooring: Carpet, Ceramic Tile, Luxury Vinyl
- Windows: Thermal Windows
- Basement: Basement BR,Finished,Sump Pump,Walk-Out Access
- Number of fireplaces: 2
- Fireplace features: Gas, Great Room, Heat Circulator, Outside, Recreation Room
Interior area
- Total structure area: 3,373
- Total interior livable area: 3,373 sqft
- Finished area above ground: 2,488
- Finished area below ground: 885
Video & virtual tour
Property
Parking
- Total spaces: 3
- Parking features: Attached, Garage Door Opener, Garage Faces Front
- Attached garage spaces: 3
Features
- Patio & porch: Deck- Covered, Patio, Covered, Porch
- Fencing: Metal,Partial
Lot
- Size: 8,965 Square Feet
- Features: Sprinkler-In Ground
Details
- Parcel number: 69630201300000000
Construction
Type & style
- Home type: SingleFamily
- Architectural style: Traditional
- Property subtype: Single Family Residence
Materials
- Lap Siding, Stone & Frame
- Roof: Composition
Condition
- Year built: 2024
Details
- Builder model: Inglenook
- Builder name: Inspired Homes
Utilities & green energy
- Sewer: Public Sewer
- Water: Public
Green energy
- Energy efficient items: Appliances, HVAC, Insulation, Lighting, Doors, Windows
Community & HOA
Community
- Security: Security System, Smoke Detector(s)
- Subdivision: Pryor Ridge
HOA
- Has HOA: Yes
- Amenities included: Other, Pickleball Court(s), Play Area, Pool, Trail(s)
- Services included: Curbside Recycle, Management, Trash
- HOA fee: $780 annually
- HOA name: Pryor Ridge HOA
Location
- Region: Lees Summit
Financial & listing details
- Price per square foot: $259/sqft
- Tax assessed value: $630,630
- Annual tax amount: $8,712
- Date on market: 9/8/2026
- Listing terms: Cash,Conventional,FHA,VA Loan
- Ownership: Private
- Road surface type: Paved
Estimated market value
Not available
Estimated sales range
Not available
Not available
Price history
| Date | Event | Price |
|---|---|---|
| 9/8/2026 | Listed for sale | $875,000$259/sqft |
Source:  Heartland MLS as distributed by MLS GRID #2639910 Report a problem Heartland MLS as distributed by MLS GRID #2639910 Report a problem | ||
Public tax history
| Year | Property taxes | Tax assessment |
|---|---|---|
| 2025 | $8,712 +5593.9% | $119,820 +5554.6% |
| 2024 | $153 | $2,119 |
| 2023 | -- | -- |
Find assessor info on the county website
Monthly payment
Est. payment
Payment breakdown
Explore the cost of this home by adjusting the details. Changes won't be saved.Climate risks
Neighborhood: 64082
Nearby schools
Schools provided by the listing agent
- Elementary: Summit Pointe
- Middle: Summit Lakes
- High: Lee's Summit West
Source: Heartland MLS as distributed by MLS GRID. This data may not be complete. We recommend contacting the local school district to confirm school assignments for this home.
Similar homes
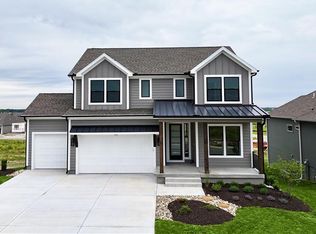
- $884,6406 bd6 ba4.5k sqft1805 SW Arbormist Dr, Lees Summit, MO 64082New Construction
 Heartland MLS as distributed by MLS GRID
 - $880,0005 bd4 ba3.5k sqft1709 SW 27th St, Lees Summit, MO 64082For Sale
 MLS ID #2603535, Kevin Holmes, Epique Realty. Heartland MLS as distributed by MLS GRID
 - $799,0006 bd5 ba4.1k sqft1601 SW Arbor Park Dr, Lees Summit, MO 64082New Construction
 Heartland MLS as distributed by MLS GRID
 - $799,9004 bd4 ba2.4k sqft3222 SW Pryor Rd, Lees Summit, MO 64082For Sale
 MLS ID #2632032, Joshua Fyffe, Keller Williams Southland. Heartland MLS as distributed by MLS GRID
