Gorgeous 5-acre property tucked away on a quiet cul-de-sac surrounded by estate-sized lots! A welcoming circle drive leads to the front porch and home filled w/ character, space, & beautiful updates. New 5-inch hardwood floors flow through the entry & main living areas. The formal dining rm opens to the updated kitchen featuring quartz countertops, breakfast bar, stainless appliances, tile backsplash, & dining area w/ charming bay window. The impressive great rm features dramatic vaulted ceilings, gas fireplace, built-ins, & incredible private views. Step outside to the huge screened-in porch—an extension of the living space & the perfect spot for morning coffee, relaxing, or entertaining while enjoying the peaceful surroundings. A designated office w/ French doors, vaulted ceiling, deck access, & abundant natural light makes working from home a pleasure. The spacious primary suite offers a walk-in closet & private bath w/ soaker tub & tile shower. Two additional bedrooms, 2nd full bath, and laundry room are conveniently located on the opposite side of the main level. The finished walkout lower level is ideal for second living quarters for extended family, or guests, complete w/ a second full kitchen, 3rd full bath w/ accessible doorway & zero-entry tile shower, 4th non-conforming bedroom or office & spacious family rm w/ built-ins that walks out to the huge covered patio. A massive storage area currently used as a design workshop could easily be converted back to garage space. The detached 3–4 car garage/outbuilding is a standout feature w/ concrete floors, half bath, & heating and cooling—perfect for workshop, hobby space, additional vehicles, or equipment. Fencing & cross-fencing make this property ready for horses, chickens, or your own mini homestead. W/ newer roof, furnace, & A/C, top-rated Grain Valley schools, easy highway access, & convenient proximity to groceries & restaurants, this rare property offers the perfect combination of privacy & convenience!
Coming soon 08/20
$850,000
3216 S Bellechase Dr, Grain Valley, MO 64029
3beds
3,235sqft
Single Family Residence
Built in 1986
4.87 Acres Lot
$-- Zestimate®
$263/sqft
$-- HOA
What's special
- --
- on Zillow |
- 142
- views |
- 15
- saves |
Zillow last checked:
Listing updated:
Listed by:
Mikki Armstrong 816-820-5733,
ReeceNichols - Lees Summit
Source: Heartland MLS as distributed by MLS GRID,MLS#: 2635750
Facts & features
Interior
Bedrooms & bathrooms
- Bedrooms: 3
- Bathrooms: 4
- Full bathrooms: 3
- 1/2 bathrooms: 1
Primary bedroom
- Features: Ceiling Fan(s), Walk-In Closet(s)
- Level: Main
- Dimensions: 17 x 13
Bedroom 2
- Features: Carpet
- Level: Main
- Dimensions: 15 x 12
Bedroom 3
- Features: Carpet
- Level: Main
- Dimensions: 14 x 11
Primary bathroom
- Features: Ceramic Tiles, Separate Shower And Tub
- Level: Main
- Dimensions: 12 x 8
Bathroom 3
- Features: Ceramic Tiles, Shower Over Tub
- Level: Main
- Dimensions: 11 x 5
Bathroom 3
- Features: Ceramic Tiles, Shower Only
- Level: Lower
- Dimensions: 7 x 7
Dining room
- Level: Main
- Dimensions: 12 x 12
Enclosed porch
- Features: Ceiling Fan(s)
- Level: Main
- Dimensions: 20 x 16
Family room
- Features: Built-in Features, Luxury Vinyl
- Level: Lower
- Dimensions: 23 x 15
Great room
- Features: Ceiling Fan(s), Fireplace
- Level: Main
- Dimensions: 20 x 16
Kitchen
- Features: Pantry, Quartz Counter
- Level: Main
- Dimensions: 20 x 14
Kitchen 2nd
- Features: Ceramic Tiles
- Level: Lower
- Dimensions: 12 x 8
Laundry
- Features: Ceramic Tiles
- Level: Main
- Dimensions: 10 x 6
Office
- Features: Ceiling Fan(s)
- Level: Main
- Dimensions: 15 x 10
Office
- Features: Carpet
- Level: Lower
- Dimensions: 12 x 9
Workshop
- Features: Ceiling Fan(s)
- Level: Lower
- Dimensions: 25 x 25
Heating
- Forced Air
Cooling
- Multi Units, Electric
Appliances
- Included: Dishwasher, Disposal, Double Oven, Exhaust Fan, Stainless Steel Appliance(s)
- Laundry: Laundry Room, Main Level
Features
- Ceiling Fan(s), Pantry, In-Law Floorplan, Vaulted Ceiling(s), Walk-In Closet(s)
- Flooring: Carpet, Luxury Vinyl, Tile, Wood
- Doors: Storm Door(s)
- Windows: Skylight(s), Thermal Windows
- Basement: Finished,Full,Walk-Out Access
- Number of fireplaces: 1
- Fireplace features: Great Room, Heat Circulator, Insert
Interior area
- Total structure area: 3,235
- Total interior livable area: 3,235 sqft
- Finished area above ground: 2,090
- Finished area below ground: 1,145
Property
Parking
- Total spaces: 3
- Parking features: Converted Garage, Detached, Garage Faces Front, Garage Faces Side
- Garage spaces: 3
Accessibility
- Accessibility features: Accessible Full Bath, Accessible Doors
Features
- Patio & porch: Deck, Screened
- Fencing: Other,Wood
Lot
- Size: 4.87 Acres
- Dimensions: 4.87 acres
- Features: Acreage, Cul-De-Sac, Level
Details
- Additional structures: Garage(s)
- Parcel number: 22700031400000000
Construction
Type & style
- Home type: SingleFamily
- Architectural style: Traditional
- Property subtype: Single Family Residence
Materials
- Stone Trim, Wood Siding
- Roof: Composition
Condition
- Year built: 1986
Utilities & green energy
- Sewer: Septic Tank
- Water: Public
Community & HOA
Community
- Security: Smoke Detector(s)
- Subdivision: Bellechasse
HOA
- Has HOA: No
Location
- Region: Grain Valley
Financial & listing details
- Price per square foot: $263/sqft
- Annual tax amount: $5,004
- Date on market: 8/14/2026
- Listing terms: Cash,Conventional,FHA,VA Loan
- Ownership: Private
- Road surface type: Paved
Estimated market value
Not available
Estimated sales range
Not available
Not available
Price history
Price history is unavailable.
Public tax history
Tax history is unavailable.
Monthly payment
Est. payment
Payment breakdown
Explore the cost of this home by adjusting the details. Changes won't be saved.Climate risks
Neighborhood: 64029
Nearby schools
GreatSchools rating
- 5/10Matthews Elementary SchoolGrades: K-5Distance: 2.3 mi
- 6/10Grain Valley North Middle SchoolGrades: 6-8Distance: 1.5 mi
- 9/10Grain Valley High SchoolGrades: 9-12Distance: 3.4 mi
Schools provided by the listing agent
- Elementary: Matthews
- Middle: Grain Valley North
- High: Grain Valley
Source: Heartland MLS as distributed by MLS GRID. This data may not be complete. We recommend contacting the local school district to confirm school assignments for this home.
- $496,2003 bd2 ba2k sqft3216 S Bellechasse Rd, Grain Valley, MO 64029Off Market
- $390,100-- bd-- ba-- sqft3217 S Bellechase Dr, Grain Valley, MO 64029Off Market
- $462,7004 bd3 ba1.6k sqft3304 S Bellechasse Rd, Grain Valley, MO 64029Off Market
- $396,0002 bd2 ba1.6k sqft3206 S Bellechasse Rd, Grain Valley, MO 64029Off Market
- $554,6003 bd2 ba2.3k sqft3305 S Bellechasse Rd, Grain Valley, MO 64029Off Market
- $---- bd-- ba-- sqft3318 S Bellechase Dr, Grain Valley, MO 64029Off Market
- $--10.01 acres33804 E Pink Hill Rd TRACT B, Grain Valley, MO 64029Sold
- $619,7004 bd2 ba1.8k sqft3207 S Bellechasse Rd, Grain Valley, MO 64029Off Market
A local agent can set up tours, give advice and negotiate with sellers.
A local lender can help you make sure your offer is ready when you are.
Similar homes
- $825,0003 bd3 ba2.5k sqft3708 S Sweeney Rd, Grain Valley, MO 64029For Sale
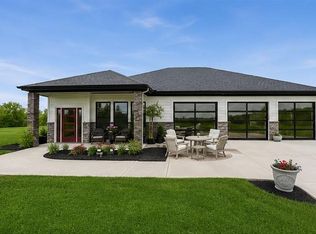 MLS ID #2625794, Tisha Renee Homfeld, ReeceNichols - Lees Summit. Heartland MLS as distributed by MLS GRID
 - $720,0004 bd4 ba3k sqft715 S Minter Rd, Grain Valley, MO 64029For Sale
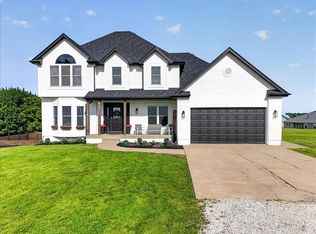 MLS ID #2621355, Dan Long Real Estate Team, Keller Williams Platinum Prtnr. Heartland MLS as distributed by MLS GRID
 - $500,0004 bd2 ba2.4k sqft30108 E Ryan Rd, Grain Valley, MO 64029For Sale By Owner
- $670,0003 bd4 ba2.4k sqft8009 S Enochs Mills Rd, Grain Valley, MO 64029For Sale
 MLS ID #2625010, Joe Hedges, Real Broker, LLC-MO. Heartland MLS as distributed by MLS GRID
 - $495,0004 bd4 ba3k sqft1101 NW Pecan Dr, Grain Valley, MO 64029For SaleMLS ID #2631554, Jean Ormsby, ReeceNichols - Lees Summit. Heartland MLS as distributed by MLS GRID
- $499,9004 bd4 ba3.9k sqft1007 NW Burr Oak Ln, Grain Valley, MO 64029For SaleMLS ID #2632919, Felicia Davis, EXP Realty LLC. Heartland MLS as distributed by MLS GRID
- $575,0004 bd4 ba2.5k sqft410 E Neil Chiles Rd, Buckner, MO 64016For SaleMLS ID #2621730, Ripley Assoc Team, Engel & Volkers Kansas City. Heartland MLS as distributed by MLS GRID
- $699,9994 bd3 ba2.9k sqft8721 S Hardsaw Rd, Oak Grove, MO 64075For SaleMLS ID #2625877, Christina Auch, United Real Estate Kansas City. Heartland MLS as distributed by MLS GRID
- $619,0005 bd4 ba3.8k sqft1101 NE Waterfield Village Dr, Blue Springs, MO 64014For SaleMLS ID #2632617, Tammy Duncan, ReeceNichols - Lees Summit. Heartland MLS as distributed by MLS GRID
- from $575,0004 bd3 ba2.5k sqftWoodland II Plan, Adam's Pointe Village, Blue Springs, MO 64029New ConstructionElevate Design + Build
- $608,0004 bd3 ba3k sqft2700 NE Wheatley Dr, Blue Springs, MO 64029New ConstructionElevate Design + Build
- $635,9995 bd3 ba2.9k sqft404 NE Pavilion Dr, Blue Springs, MO 64029For SaleMLS ID #2627914, Liliya Karabut, Kansas City Real Estate, Inc.. Heartland MLS as distributed by MLS GRID
- $550,0004 bd3 ba2.7k sqft2309 NE Colonnade Ave, Blue Springs, MO 64029For SaleMLS ID #2631220, Duane Krehbiel, ReeceNichols-KCN. Heartland MLS as distributed by MLS GRID
- $569,0004 bd3 ba2.7k sqft814 NW Hickory Ridge Dr, Grain Valley, MO 64029For SaleMLS ID #2589435, David Witt, PC, Realty Professionals Heartland. Heartland MLS as distributed by MLS GRID
- $950,0004 bd5 ba4.6k sqft34705 N Mabry Rd, Buckner, MO 64016For SaleMLS ID #2634654, Hailee Skinner, Berkshire Hathaway HomeServices All-Pro. Heartland MLS as distributed by MLS GRID
- $675,0005 bd5 ba4.6k sqft22918 NW Ashford Ct, Blue Springs, MO 64015For SaleMLS ID #2631294, Lois Spargur, Keller Williams Platinum Prtnr. Heartland MLS as distributed by MLS GRID
- $460,0004 bd2 ba2.6k sqft321 N Buckner Tarsney Rd, Buckner, MO 64016For SaleMLS ID #2627079, Brett Wren, RE/MAX Heritage. Heartland MLS as distributed by MLS GRID
- $625,0004 bd3 ba2.8k sqft2604 Crestview St, Blue Springs, MO 64029For SaleMLS ID #2609199, Hern Group, Keller Williams Platinum Prtnr. Heartland MLS as distributed by MLS GRID
- $1,200,0005 bd5 ba3.7k sqft29503 SE Moreland School Rd, Blue Springs, MO 64014For SaleMLS ID #2615071, Robin Clark, RE/MAX Innovations. Heartland MLS as distributed by MLS GRID
- $615,0004 bd4 ba2.4k sqft2609 NE Amanda Ln, Blue Springs, MO 64029New ConstructionMLS ID #2624993, Danny Howell, EXP Realty LLC. Heartland MLS as distributed by MLS GRID
