Fantastic New Price!! **Splash Into Summer In The 2 Neighborhood POOLS!!** This Move-In Ready Beautifully Maintained Stunning 4-Bedroom, 3.5-Bath Ranch/Reverse 1.5-Story Home Features An Open Floor Plan That Backs To A Peaceful, Treed Common Area For Added Privacy! The Professionally Landscaped Level Backyard Includes A Privacy Fence, Custom Landscape Curbing, An In-Ground Sprinkler System, Fire Pit, Deck & A Covered Patio—Perfect For Relaxing Or Entertaining! Inside, You'll Find A Spacious Open Great Room With Upgraded Carpet & A Cozy Gas Fireplace. The Gourmet Kitchen Features Granite Countertops, Center Island, Warm Hardwood Floors, Rich Wood Cabinetry, & A Large Walk-In Pantry. The Adjacent Dining Area Opens To a Low-Maintenance Composite Deck Overlooking The Private Backyard. Thoughtful Touches Throughout Include A Mudroom With Built-In Desk & Coat Storage, A Convenient Laundry Room With Folding Table, A Luxurious Main-Level Primary Suite Showcasing A Handcrafted Reclaimed Barn Wood Sliding Door, Vaulted Ceiling With Ceiling Fan, Spa-Like Bath With Whirlpool Tub, Separate Tiled Shower, Dual Vanities, Tile Flooring, & A Spacious Walk-In Closet. The Finished Walkout Lower Level Is Ideal For Entertaining Offering A Large Recreation Room With A Wet Bar & Bar Refrigerator, Three Additional Bedrooms & Abundant Storage Space! Additional Features Include A Security System & A Spacious 3 Car Garage. Two Nearby HOA Neighborhood Swimming Pools For Summer Fun! This Exceptional Home Combines Quality Finishes, Functional Design, & A Fantastic Setting!! Don't Miss Your Opportunity To Make It Yours!
Active
Price cut: $10K (7/25)
$515,000
1101 NW Pecan Dr, Grain Valley, MO 64029
4beds
3,044sqft
:
Get pre-qualified$3,455/mo
Single Family Residence
Built in 2007
0.25 Acres Lot
$510,700 Zestimate®
$169/sqft
$32/mo HOA
What's special
Cozy gas fireplacePrivacy fenceSpacious open great roomGranite countertopsAbundant storage spaceThree additional bedroomsOpen floor plan
- 20 days |
- 882 |
- 44 |
Zillow last checked:
Listing updated:
Listed by:
Jean Ormsby 816-213-5700,
ReeceNichols - Lees Summit,
Dennis Williams 816-223-2821,
ReeceNichols - Lees Summit
Source: Heartland MLS as distributed by MLS GRID,MLS#: 2631554
Facts & features
Interior
Bedrooms & bathrooms
- Bedrooms: 4
- Bathrooms: 4
- Full bathrooms: 3
- 1/2 bathrooms: 1
Primary bedroom
- Features: Carpet, Ceiling Fan(s), Walk-In Closet(s)
- Level: First
- Dimensions: 15 x 14
Bedroom 2
- Features: Carpet, Ceiling Fan(s), Walk-In Closet(s)
- Level: Lower
- Dimensions: 13 x 11
Bedroom 3
- Features: Carpet, Ceiling Fan(s)
- Level: Lower
- Dimensions: 13 x 10
Bedroom 4
- Features: Carpet, Walk-In Closet(s)
- Level: Lower
- Dimensions: 13 x 12
Primary bathroom
- Features: Ceramic Tiles, Double Vanity, Shower Only
- Level: First
- Dimensions: 14 x 12
Bathroom 2
- Features: Ceramic Tiles
- Level: Lower
Bathroom 3
- Features: Ceramic Tiles
- Level: Lower
Great room
- Features: Carpet, Ceiling Fan(s), Fireplace
- Level: First
- Dimensions: 19 x 16
Half bath
- Level: First
Kitchen
- Features: Granite Counters, Kitchen Island, Pantry
- Level: First
- Dimensions: 21 x 16
Laundry
- Features: Built-in Features
- Level: First
- Dimensions: 7 x 6
Other
- Features: Built-in Features
- Level: First
- Dimensions: 9 x 7
Recreation room
- Features: Carpet, Ceramic Tiles, Wet Bar
- Level: Lower
- Dimensions: 30 x 19
Heating
- Forced Air
Cooling
- Electric
Appliances
- Included: Cooktop, Dishwasher, Disposal, Microwave, Stainless Steel Appliance(s)
- Laundry: Laundry Room, Main Level
Features
- Ceiling Fan(s), Kitchen Island, Pantry, Stained Cabinets, Vaulted Ceiling(s), Walk-In Closet(s)
- Flooring: Carpet, Ceramic Tile, Wood
- Windows: Window Coverings, Thermal Windows
- Basement: Basement BR,Finished,Interior Entry,Radon Mitigation System,Walk-Out Access
- Number of fireplaces: 1
- Fireplace features: Gas, Great Room, Fireplace Screen
Interior area
- Total structure area: 3,044
- Total interior livable area: 3,044 sqft
- Finished area above ground: 1,676
- Finished area below ground: 1,368
Property
Parking
- Total spaces: 3
- Parking features: Attached, Garage Door Opener, Garage Faces Front
- Attached garage spaces: 3
Features
- Patio & porch: Deck
- Spa features: Bath
- Fencing: Other,Privacy,Wood
Lot
- Size: 0.25 Acres
- Features: Adjoin Greenspace, City Lot, Level
Details
- Parcel number: 37410037800000000
Construction
Type & style
- Home type: SingleFamily
- Architectural style: Traditional
- Property subtype: Single Family Residence
Materials
- Stone Trim, Wood Siding
- Roof: Composition
Condition
- Year built: 2007
Utilities & green energy
- Sewer: Public Sewer
- Water: Public
Community & HOA
Community
- Security: Smoke Detector(s)
- Subdivision: Woodbury
HOA
- Has HOA: Yes
- Amenities included: Play Area, Pool
- HOA fee: $380 annually
- HOA name: Woodbury HOA
Location
- Region: Grain Valley
Financial & listing details
- Price per square foot: $169/sqft
- Tax assessed value: $321,770
- Annual tax amount: $4,981
- Date on market: 7/17/2026
- Listing terms: Cash,Conventional,FHA,VA Loan
- Ownership: Private
- Road surface type: Paved
Estimated market value
$510,700
$485,000 - $536,000
$2,570/mo
Price history
| Date | Event | Price |
|---|---|---|
| 7/25/2026 | Price change | $515,000-1.9%$169/sqft |
Source:  Heartland MLS as distributed by MLS GRID #2631554 Report a problem Heartland MLS as distributed by MLS GRID #2631554 Report a problem | ||
| 7/17/2026 | Listed for sale | $525,000$172/sqft |
Source: Heartland MLS as distributed by MLS GRID #2631554 Report a problem | ||
| 9/17/2014 | Sold | -- |
Source: Heartland MLS as distributed by MLS GRID #45001_1895826 Report a problem | ||
Public tax history
| Year | Property taxes | Tax assessment |
|---|---|---|
| 2025 | $4,981 +13.8% | $61,137 +15% |
| 2024 | $4,379 +3.9% | $53,162 |
| 2023 | $4,215 -25.4% | $53,162 -14.7% |
| 2022 | $5,649 +2.4% | $62,320 |
| 2021 | $5,517 +3.5% | $62,320 +4.9% |
| 2020 | $5,331 +2.1% | $59,401 |
| 2019 | $5,223 | $59,401 +8.7% |
| 2018 | $5,223 +0.5% | $54,625 |
| 2017 | $5,197 +3.8% | $54,625 +2.6% |
| 2016 | $5,005 +7.6% | $53,257 +8.2% |
| 2014 | $4,653 +0.4% | $49,210 |
| 2013 | $4,636 -12.8% | $49,210 |
| 2012 | $5,315 +1.6% | $49,210 -12.5% |
| 2011 | $5,229 +2.5% | $56,259 |
| 2010 | $5,100 -3.8% | $56,259 |
| 2009 | $5,300 -0.2% | $56,259 -6% |
| 2008 | $5,311 +930.2% | $59,850 |
| 2007 | $516 | $59,850 +932.8% |
| 2006 | -- | $5,795 |
Find assessor info on the county website
Monthly payment
Est. payment
Payment breakdown
Explore the cost of this home by adjusting the details. Changes won't be saved.Climate risks
Neighborhood: 64029
Nearby schools
GreatSchools rating
- 8/10Prairie Branch Elementary SchoolGrades: K-5Distance: 0.5 mi
- 6/10Grain Valley North Middle SchoolGrades: 6-8Distance: 1.5 mi
- 9/10Grain Valley High SchoolGrades: 9-12Distance: 1.5 mi
Schools provided by the listing agent
- Elementary: Prairie Branch
- Middle: Grain Valley North
- High: Grain Valley
Source: Heartland MLS as distributed by MLS GRID. This data may not be complete. We recommend contacting the local school district to confirm school assignments for this home.
- $441,6004 bd4 ba1.9k sqft1103 NW Pecan Dr, Grain Valley, MO 64029Off Market
- $538,5004 bd3 ba4.1k sqft1105 NW Pecan Dr, Grain Valley, MO 64029Off Market
- $439,1004 bd3 ba2.4k sqft1009 NW Pecan Dr, Grain Valley, MO 64029Off Market

- $417,8004 bd3 ba3.4k sqft1102 NW Pecan Dr, Grain Valley, MO 64029Off Market
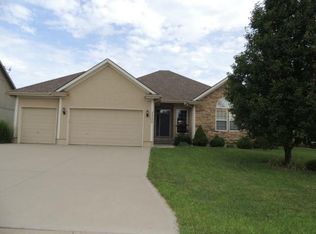
- $403,6004 bd3 ba1.9k sqft1104 NW Pecan Dr, Grain Valley, MO 64029Off Market
- $604,0004 bd4 ba3.2k sqft1102 Nw Woodbury Drive, Grain Valley, MO 64029Off Market
- $412,4003 bd2 ba2.2k sqft1100 NW Pecan Dr, Grain Valley, MO 64029Off Market
- $715,4004 bd3 ba1.8k sqft1108 NW Woodbury Dr, Grain Valley, MO 64029Off Market
A local agent can set up tours, give advice and negotiate with sellers.
A local lender can help you make sure your offer is ready when you are.
Similar homes
- $425,0003 bd2 ba2.6k sqft1810 NW Madi Ct, Grain Valley, MO 64029For Sale
 MLS ID #2633495, Felicia Davis, EXP Realty LLC. Heartland MLS as distributed by MLS GRID
 - $499,0004 bd4 ba2.5k sqft2339 NE Skopelos Ct, Grain Valley, MO 64029For Sale
 MLS ID #2632035, Lisa Hodges, RE/MAX Elite, REALTORS. Heartland MLS as distributed by MLS GRID
 - $525,0004 bd3 ba2.5k sqft701 SW Elizabeth St, Blue Springs, MO 64015For Sale
 MLS ID #2634751, Jenny Nagel, ReeceNichols - Lees Summit. Heartland MLS as distributed by MLS GRID
 - $720,0004 bd4 ba3k sqft715 S Minter Rd, Grain Valley, MO 64029For Sale
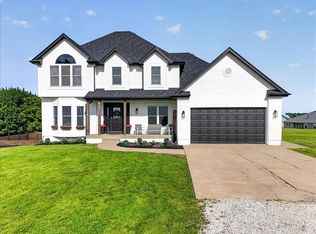 MLS ID #2621355, Dan Long Real Estate Team, Keller Williams Platinum Prtnr. Heartland MLS as distributed by MLS GRID
 - $515,0004 bd3 ba2.5k sqft3221 S Mize Ridge Ct, Independence, MO 64057For SaleMLS ID #2629316, Chad Manuel, Platinum Realty LLC. Heartland MLS as distributed by MLS GRID
- $475,0004 bd4 ba2.4k sqft1021 SE Scarlet Ct, Blue Springs, MO 64014For SaleMLS ID #2632187, Rachel Harrington, RE/MAX Elite, REALTORS. Heartland MLS as distributed by MLS GRID
- $509,9004 bd3 ba2.4k sqft2368 NE Colonnade Ave, Blue Springs, MO 64029New ConstructionMLS ID #2596733, Bill Reifeiss, Keller Williams Platinum Prtnr. Heartland MLS as distributed by MLS GRID
- $524,9003 bd3 ba3k sqft2600 SE Creek Ridge Ct, Blue Springs, MO 64014For SaleMLS ID #2622484, Tisha Renee Homfeld, ReeceNichols - Lees Summit. Heartland MLS as distributed by MLS GRID
- $615,0004 bd4 ba2.4k sqft2609 NE Amanda Ln, Blue Springs, MO 64029New ConstructionMLS ID #2624993, Danny Howell, EXP Realty LLC. Heartland MLS as distributed by MLS GRID
- $543,0005 bd4 ba2.8k sqft104 SW Greenbriar Dr, Blue Springs, MO 64064For SaleMLS ID #2634430, Matt Turnbough, Platinum Realty LLC. Heartland MLS as distributed by MLS GRID
- $590,0004 bd5 ba2.7k sqft1124 NE Waterfield Village Dr, Blue Springs, MO 64014For SaleMLS ID #2624116, Angela Sweet, ReeceNichols - Lees Summit. Heartland MLS as distributed by MLS GRID
- $495,0004 bd5 ba3.7k sqft21200 E 37th Ter S, Independence, MO 64057For SaleMLS ID #2630680, Cathy Brooks, Zuvers Real Estate Services. Heartland MLS as distributed by MLS GRID
- $539,0004 bd4 ba3.7k sqft2404 SW Clear Creek Ct, Blue Springs, MO 64015For SaleMLS ID #2628949, Sarah Garabedian, EXP Realty LLC. Heartland MLS as distributed by MLS GRID
- $534,9504 bd4 ba3.4k sqft249 NE Misty Meadow Dr, Lees Summit, MO 64064For SaleMLS ID #2618176, Anita Cordell, Real Broker, LLC. Heartland MLS as distributed by MLS GRID
- $525,0004 bd3 ba3.3k sqft413 SE Stillwater Dr, Lees Summit, MO 64063For SaleMLS ID #2625057, The Carter Group, Keller Williams Platinum Prtnr. Heartland MLS as distributed by MLS GRID
- $465,0004 bd4 ba3.1k sqft2359 SW Eagle View Dr, Lees Summit, MO 64082For SaleMLS ID #2633600, Libby Dodderidge, BHG Kansas City Homes. Heartland MLS as distributed by MLS GRID
- $490,0003 bd4 ba2.7k sqft20801 E 37th Terrace Ct S, Independence, MO 64057For SaleMLS ID #2620953, Susan Schreiber, Keller Williams Platinum Prtnr. Heartland MLS as distributed by MLS GRID
- $525,0004 bd3 ba2.6k sqft1821 NE Ravenwood Dr, Lees Summit, MO 64086For SaleMLS ID #2631215, Dierdre Rogers, ReeceNichols - Lees Summit. Heartland MLS as distributed by MLS GRID
- $565,0004 bd4 ba2.6k sqft13768 Lookout Dr, Kansas City, MO 64139For SaleMLS ID #2633576, Jeff Yacos, Real Broker, LLC. Heartland MLS as distributed by MLS GRID
- $499,9004 bd5 ba3.1k sqft304 NE Hidden Valley Way, Lees Summit, MO 64064For SaleMLS ID #2619059, MaeAnna McCowan, RE/MAX Heritage. Heartland MLS as distributed by MLS GRID
