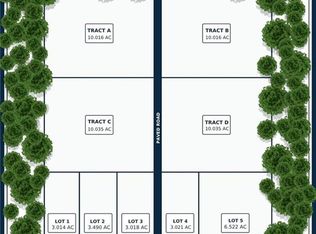
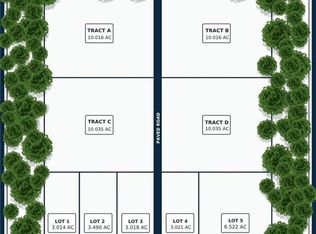
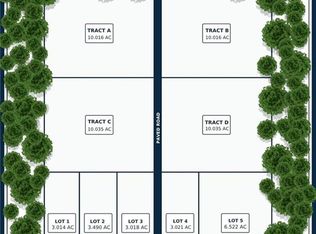
The Monteray by Country Club Homes offers luxury living on 3.021 scenic acres. This thoughtfully designed home features an open floor plan with vaulted ceilings, a spacious great room, and a beautifully appointed kitchen complete with a large island, butler's pantry, and quality finishes throughout. Beautiful custom trim work adds warmth and character, while the private primary suite provides a relaxing retreat. A dedicated office and additional main-level bedroom offer flexibility for guests or working from home. The finished lower level adds even more living space with a large rec room, two additional bedrooms, and a full bath—perfect for entertaining or hosting family and friends. Enjoy peaceful views from the covered patio and the privacy of 3 acres, all while being just minutes from shopping, dining, and highway access. With an oversized 3-car garage and the exceptional craftsmanship Country Club Homes is known for, this home offers the perfect blend of luxury, comfort, and acreage living.
Active
$999,900
33610 E Pink Hill Rd, Grain Valley, MO 64029
5beds
2,903sqft
Single Family Residence
Built in 2026
3.21 Acres Lot
$-- Zestimate®
$344/sqft
$-- HOA
What's special
Two additional bedroomsQuality finishes throughoutAdditional main-level bedroomBeautifully appointed kitchenLarge rec roomBeautiful custom trim workDedicated office
- 1 day
- 62
- 8
Zillow last checked:
Listing updated:
Listed by:
Wade Fitzmaurice 816-854-0100,
Fitz Osborn Real Estate LLC,
Megan Osborn 816-309-6256,
Fitz Osborn Real Estate LLC
Source: Heartland MLS as distributed by MLS GRID,MLS#: 2643543
Facts & features
Interior
Bedrooms & bathrooms
- Bedrooms: 5
- Bathrooms: 4
- Full bathrooms: 3
- 1/2 bathrooms: 1
Dining room
- Description: Eat-In Kitchen
Heating
- Propane
Cooling
- Other
Appliances
- Laundry: Main Level
Features
- Basement: Finished
- Number of fireplaces: 1
Interior area
- Total structure area: 2,903
- Total interior livable area: 2,903 sqft
- Finished area above ground: 1,869
- Finished area below ground: 1,034
Property
Parking
- Total spaces: 3
- Parking features: Attached
- Attached garage spaces: 3
Lot
- Size: 3.21 Acres
Details
- Parcel number: 22800043400000000
Construction
Type & style
- Home type: SingleFamily
- Architectural style: Traditional
- Property subtype: Single Family Residence
Materials
- Board & Batten Siding, Stone Trim
- Roof: Composition
Condition
- Under Construction
- New construction: Yes
- Year built: 2026
Details
- Builder name: Country Club Homes
Utilities & green energy
- Sewer: Septic Tank
- Water: Public
Community & HOA
Community
- Subdivision: Other
HOA
- Has HOA: Yes
- Services included: Other
- HOA name: TBD
Location
- Region: Grain Valley
Financial & listing details
- Price per square foot: $344/sqft
- Date on market: 9/22/2026
- Listing terms: Cash,Conventional,FHA,VA Loan
- Ownership: Private
- Road surface type: Paved
Estimated market value
Not available
Estimated sales range
Not available
Not available
Price history
| Date | Event | Price |
|---|---|---|
| 9/22/2026 | Listed for sale | $999,900$344/sqft |
Source:  Heartland MLS as distributed by MLS GRID #2643543 Report a problem Heartland MLS as distributed by MLS GRID #2643543 Report a problem | ||
Public tax history
Tax history is unavailable.
Monthly payment
Est. payment
Payment breakdown
Explore the cost of this home by adjusting the details. Changes won't be saved.Climate risks
Neighborhood: 64029
Similar homes
- $949,9005 bd3 ba3.1k sqft33804 E Pink Hill Rd, Grain Valley, MO 64029New Construction
 MLS ID #2643551, Wade Fitzmaurice, Fitz Osborn Real Estate LLC. Heartland MLS as distributed by MLS GRID
 - $1,100,0004 bd4 ba4.1k sqft3318 S Bellechase Dr, Grain Valley, MO 64029For Sale
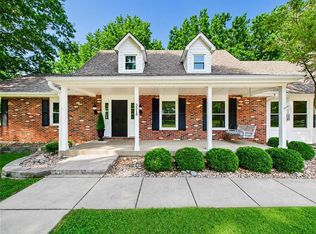 MLS ID #2638648, Andrea Soer, Elite Realty. Heartland MLS as distributed by MLS GRID
 - $850,0003 bd4 ba3.2k sqft3216 S Bellechase Dr, Grain Valley, MO 64029For Sale
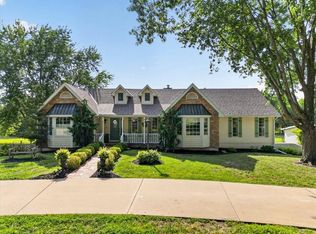 MLS ID #2635750, Mikki Armstrong, ReeceNichols - Lees Summit. Heartland MLS as distributed by MLS GRID
 - $700,0004 bd4 ba3k sqft715 S Minter Rd, Grain Valley, MO 64029For Sale
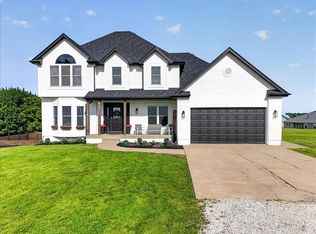 MLS ID #2621355, Dan Long Real Estate Team, Keller Williams Platinum Prtnr. Heartland MLS as distributed by MLS GRID
