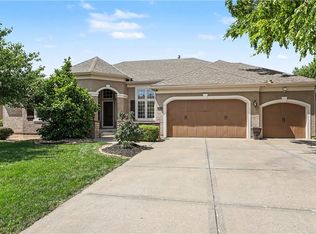
Fabulous 1.5 story residence that truly lives large, offering a rare blend of luxury, design and natural serenity, Perfectly positioned backing to Fleming Park, this homes evokes the feeling of a private tree house retreat surrounded by mature trees and scenic views.
Impeccably appointed with top-tier finishes throughout, the main level showcases an open-concept design ideal for both refined entertainment and everyday living. The primary suite is a true sanctuary, featuring a spa-inspired en-suite bath, while a private office provides a quiet, sophisticated workspace. The gourmet kitchen impresses with high-end details and flows effortlessly into the dining area. A thoughtfully designed mudroom adds both style and function.
Upstairs, a versatile loft anchors additional bedrooms, offering flexible living space for guests or family. The partially finished walk-out lower level is a standout feature highlighted by a striking vault door that opens to a one-of-a-kind workspace - perfect for collectors, hobbyists or secure storage. Ample unfinished space provides endless opportunities for customization.
Outdoors, the backyard has been expertly prepared with a future pool in mind, complete with an existing retaining wall - ready to bring your vision to life.
This exceptional property must be experienced to be fully appreciated!
Active
Price cut: $50K (7/22)
$1,050,000
4614 NE Park Springs Ct, Lees Summit, MO 64064
4beds
4,400sqft
:
Get pre-qualified$7,147/mo
Single Family Residence
Built in 2017
0.55 Acres Lot
$-- Zestimate®
$239/sqft
$97/mo HOA
What's special
- 66 days |
- 852 |
- 28 |
Zillow last checked:
Listing updated:
Listed by:
Patty Parsons 913-579-2460,
Parkway Real Estate LLC
Source: Heartland MLS as distributed by MLS GRID,MLS#: 2618132
Facts & features
Interior
Bedrooms & bathrooms
- Bedrooms: 4
- Bathrooms: 4
- Full bathrooms: 3
- 1/2 bathrooms: 1
Heating
- Electric
Cooling
- Has cooling: Yes
Appliances
- Included: Dishwasher, Disposal, Microwave, Refrigerator, Gas Range, Stainless Steel Appliance(s)
- Laundry: Main Level
Features
- Ceiling Fan(s), Kitchen Island, Painted Cabinets, Vaulted Ceiling(s), Walk-In Closet(s), Wet Bar
- Flooring: Carpet, Wood
- Basement: Concrete,Finished,Walk-Out Access
- Number of fireplaces: 2
- Fireplace features: Great Room, Hearth Room
Interior area
- Total structure area: 4,400
- Total interior livable area: 4,400 sqft
- Finished area above ground: 4,000
- Finished area below ground: 400
Property
Parking
- Total spaces: 3
- Parking features: Attached, Garage Door Opener, Garage Faces Side
- Attached garage spaces: 3
Features
- Patio & porch: Deck, Patio
Lot
- Size: 0.55 Acres
- Features: Cul-De-Sac, Estate Lot
Details
- Parcel number: 43610012800000000
Construction
Type & style
- Home type: SingleFamily
- Architectural style: Traditional
- Property subtype: Single Family Residence
Materials
- Stucco & Frame
- Roof: Composition
Condition
- Year built: 2017
Utilities & green energy
- Sewer: Public Sewer
- Water: Public
Community & HOA
Community
- Subdivision: Park Ridge
HOA
- Has HOA: Yes
- Amenities included: Clubhouse, Play Area, Pool, Tennis Court(s), Trail(s)
- HOA fee: $1,161 annually
Location
- Region: Lees Summit
Financial & listing details
- Price per square foot: $239/sqft
- Tax assessed value: $919,790
- Annual tax amount: $14,689
- Date on market: 5/29/2026
- Listing terms: Cash,Conventional
- Ownership: Investor
- Road surface type: Paved
Estimated market value
Not available
Estimated sales range
Not available
Not available
Price history
| Date | Event | Price |
|---|---|---|
| 7/22/2026 | Price change | $1,050,000-4.5%$239/sqft |
Source:  Heartland MLS as distributed by MLS GRID #2618132 Report a problem Heartland MLS as distributed by MLS GRID #2618132 Report a problem | ||
| 5/29/2026 | Listed for sale | $1,100,000+36.4%$250/sqft |
Source: Heartland MLS as distributed by MLS GRID #2618132 Report a problem | ||
| 6/15/2018 | Sold | -- |
Source: Heartland MLS as distributed by MLS GRID #2021074 Report a problem | ||
| 2/2/2018 | Price change | $806,500+6%$183/sqft |
Source: Chartwell Realty LLC #2021074 Report a problem | ||
| 9/13/2017 | Pending sale | $760,550$173/sqft |
Source: Chartwell Realty LLC #2021074 Report a problem | ||
| 9/13/2017 | Listed for sale | $760,550$173/sqft |
Source: Chartwell Realty LLC #2021074 Report a problem | ||
Public tax history
| Year | Property taxes | Tax assessment |
|---|---|---|
| 2025 | $14,689 +13.1% | $174,760 +13.6% |
| 2024 | $12,984 +2% | $153,900 |
| 2023 | $12,735 -13.3% | $153,900 -4.4% |
| 2022 | $14,691 +0.6% | $160,930 |
| 2021 | $14,604 +3.8% | $160,930 +5% |
| 2020 | $14,068 +3.1% | $153,235 -12% |
| 2019 | $13,643 | $174,124 +2452.8% |
| 2018 | $13,643 +114.6% | $6,821 |
| 2017 | $6,359 +1020.6% | $6,821 +2.6% |
| 2016 | $567 +14% | $6,650 +14.8% |
| 2014 | $498 +0% | $5,792 |
| 2013 | $498 +0.3% | $5,792 |
| 2012 | $496 -0.1% | $5,792 |
| 2011 | $497 +2.8% | $5,792 |
| 2010 | $483 +32101.3% | $5,792 |
| 2009 | $2 | $5,792 |
Find assessor info on the county website
Monthly payment
Est. payment
Payment breakdown
Explore the cost of this home by adjusting the details. Changes won't be saved.Climate risks
Neighborhood: 64064
Nearby schools
GreatSchools rating
- 8/10Chapel Lakes Elementary SchoolGrades: K-5Distance: 1.6 mi
- 7/10Delta Woods Middle SchoolGrades: 6-8Distance: 0.8 mi
- 8/10Blue Springs South High SchoolGrades: 9-12Distance: 4.8 mi
Schools provided by the listing agent
- Elementary: Chapel Lakes
- Middle: Delta Woods
- High: Blue Springs South
Source: Heartland MLS as distributed by MLS GRID. This data may not be complete. We recommend contacting the local school district to confirm school assignments for this home.
- $--5 bd4 ba3.7k sqft4612 NE Park Springs Ct, Lees Summit, MO 64064Sold
- $--4 bd4 ba4.3k sqft4617 NE Park Springs Ct, Lees Summit, MO 64064Sold

- $827,6004 bd3 ba4.2k sqft4608 NE Park Springs Ct, Lees Summit, MO 64064Off Market
- $1,150,3005 bd4 ba3.7k sqft4613 NE Park Springs Ct, Lees Summit, MO 64064Off Market
- $1,087,5004 bd4 ba5k sqft4609 NE Park Springs Ct, Lees Summit, MO 64064Off Market
- $1,127,1004 bd6 ba5.6k sqft4604 NE Park Springs Ct, Lees Summit, MO 64064Off Market
- $1,034,2004 bd4 ba4.1k sqft4605 NE Park Springs Ct, Lees Summit, MO 64064Off Market
- $1,038,8004 bd4 ba4k sqft4601 NE Park Springs Ct, Lees Summit, MO 64064Off Market
A local agent can set up tours, give advice and negotiate with sellers.
A local lender can help you make sure your offer is ready when you are.
Similar homes
- $725,0004 bd5 ba4.4k sqft713 NE Dick Howser Ct, Lees Summit, MO 64064For Sale
 MLS ID #2632824, Aaron Potter, EXP Realty LLC. Heartland MLS as distributed by MLS GRID
 - $724,9503 bd4 ba3.9k sqft1616 NE Daltons Ridge Dr, Lees Summit, MO 64064For Sale
 MLS ID #2628179, Brooke Miller, ReeceNichols - Country Club Plaza. Heartland MLS as distributed by MLS GRID
 - $685,0004 bd3 ba3.3k sqft1908 NE Catalina Ave, Lees Summit, MO 64064For Sale
 MLS ID #2621293, Ray Homes KC Team, Compass Realty Group. Heartland MLS as distributed by MLS GRID
 - $688,0004 bd5 ba2.5k sqft2008 NE Bluestone Dr, Lees Summit, MO 64064New Construction
 MLS ID #2625228, Amber Shawhan, CEAH Realtors. Heartland MLS as distributed by MLS GRID
 - $753,9004 bd7 ba4.6k sqft2523 SW Still Meadows Ter, Blue Springs, MO 64015For SaleMLS ID #2633095, Shaun Ashley, RE/MAX Heritage. Heartland MLS as distributed by MLS GRID
- $720,0003 bd3 ba2.8k sqft4209 NE Hideaway Dr, Lees Summit, MO 64064For SaleMLS ID #2624206, The Collective Team, Compass Realty Group. Heartland MLS as distributed by MLS GRID
- $829,0004 bd4 ba3.2k sqft105 NW Ambersham Dr, Lees Summit, MO 64081For SaleMLS ID #2631763, Aaron Donner, Real Broker, LLC. Heartland MLS as distributed by MLS GRID
- $799,0005 bd5 ba5.1k sqft1744 NE Woodland Shores Ln, Lees Summit, MO 64086For SaleMLS ID #2630394, Mikki Armstrong, ReeceNichols - Lees Summit. Heartland MLS as distributed by MLS GRID
- $859,9115 bd4 ba3.4k sqft2517 NE Woodland Oak Cir, Lees Summit, MO 64086New ConstructionMLS ID #2608100, Ask Cathy Team, Keller Williams Platinum Prtnr. Heartland MLS as distributed by MLS GRID
- $927,4455 bd4 ba2.9k sqft2531 NE Woodland Oak Cir, Lees Summit, MO 64086New ConstructionMLS ID #2549530, Ask Cathy Team, Keller Williams Platinum Prtnr. Heartland MLS as distributed by MLS GRID
- $690,0005 bd3 ba3.8k sqft9305 SW Sushi Cir, Blue Springs, MO 64064For SaleMLS ID #2630293, Jason Simonin, 1121 Realty LLC. Heartland MLS as distributed by MLS GRID
- $539,0004 bd4 ba3.7k sqft2404 SW Clear Creek Ct, Blue Springs, MO 64015For SaleMLS ID #2628949, Sarah Garabedian, EXP Realty LLC. Heartland MLS as distributed by MLS GRID
- $910,0003 bd4 ba2.7k sqft5348 Chadwick Rd, Fairway, KS 66205For SaleMLS ID #2617067, Matt Jones, Keller Williams Realty Partners Inc.. Heartland MLS as distributed by MLS GRID
- $565,0004 bd4 ba2.6k sqft13768 Lookout Dr, Kansas City, MO 64139For SaleMLS ID #2633576, Jeff Yacos, Real Broker, LLC. Heartland MLS as distributed by MLS GRID
- $1,100,0004 bd5 ba4.7k sqft18200 E 191st St, Pleasant Hill, MO 64080For SaleMLS ID #2617799, Skyler Wirsig, Midwest Land Group. Heartland MLS as distributed by MLS GRID
- $750,0004 bd4 ba3k sqft715 S Minter Rd, Grain Valley, MO 64029For SaleMLS ID #2621355, Dan Long Real Estate Team, Keller Williams Platinum Prtnr. Heartland MLS as distributed by MLS GRID
- $1,149,9006 bd6 ba6.3k sqft601 SW Forestpark Ln, Lees Summit, MO 64081For SaleMLS ID #2612352, LaToya White, Realty ONE Group Esteem. Heartland MLS as distributed by MLS GRID
- $849,0006 bd5 ba5.4k sqft20 SE Meadowbrook Dr, Lees Summit, MO 64082For SaleMLS ID #2630962, Branigan Barnett, Keller Williams Southland. Heartland MLS as distributed by MLS GRID
- $790,0005 bd5 ba3.1k sqft2620 NE Woodland Oak Dr, Lees Summit, MO 64086New ConstructionHeartland MLS as distributed by MLS GRID
- $1,010,0004 bd5 ba4.5k sqft5002 W 143rd Ter, Leawood, KS 66224For SaleMLS ID #2620258, Kelly Meyer, ReeceNichols - Overland Park. Heartland MLS as distributed by MLS GRID
