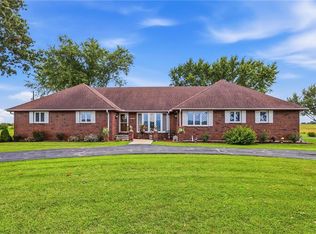
Set on approximately 3 acres just outside of Harrisonville city limits, this beautifully remodeled 4,800± sq. ft. home offers the space and privacy of country living without giving up everyday convenience.
Inside, extensive updates have transformed the home into a truly move-in-ready property, combining the character and generous proportions of an established home with a fresh, modern interior. At the heart of the home is a custom remodeled kitchen featuring quartz countertops, custom cabinetry, a commercial-style gas range with double ovens, pot filler and commercial-grade hood. The adjoining space features a wood-burning fireplace with gas starter, while a dedicated laundry room sits conveniently just off the kitchen.
The spacious primary suite includes a walk-in closet and beautifully remodeled bath with new tile, flooring, vanities and an oversized walk-in shower. Additional updates throughout the home include remodeled bath spaces, new flooring, carpet, tile and fresh paint.
The finished lower level provides exceptional flexibility with additional spaces to include bedroom/bonus room, expansive open living space ideal for a home gym, theater, recreation room or golf simulator, plus plenty of storage.
Outside, a low-maintenance composite deck overlooks the fenced backyard and surrounding acreage, creating space to entertain, play or simply enjoy the privacy of the property.
With nearly 4,800 square feet, approximately 3 acres and substantial renovations throughout, this home offers something increasingly difficult to find near the Kansas City metro: acreage without isolation, country surroundings without sacrificing convenience, and an expansive established home without the renovation project.
More space. More privacy. Beautifully updated and ready to enjoy.
Active
$1,100,000
26001 S Summit Rd, Harrisonville, MO 64701
4beds
4,802sqft
Single Family Residence
Built in 1998
3 Acres Lot
$-- Zestimate®
$229/sqft
$-- HOA
What's special
- 9 days
- 442
- 13
Zillow last checked:
Listing updated:
Listed by:
Jake Keith 816-838-9795,
Keller Williams Southland
Source: Heartland MLS as distributed by MLS GRID,MLS#: 2639037
Facts & features
Interior
Bedrooms & bathrooms
- Bedrooms: 4
- Bathrooms: 4
- Full bathrooms: 3
- 1/2 bathrooms: 1
Primary bedroom
- Features: Ceiling Fan(s), Walk-In Closet(s)
- Level: Main
Bedroom 2
- Features: All Carpet, Ceiling Fan(s)
- Level: Main
Bedroom 3
- Features: All Carpet
- Level: Main
Bedroom 4
- Features: All Carpet, Walk-In Closet(s)
- Level: Lower
Primary bathroom
- Features: Double Vanity, Linoleum, Separate Shower And Tub
- Level: Main
Bathroom 2
- Features: Linoleum
- Level: Main
Bathroom 3
- Features: Double Vanity, Shower Over Tub
- Level: Lower
Dining room
- Features: All Carpet
- Level: Main
Great room
- Features: All Carpet
- Level: Main
Hearth room
- Features: Fireplace
- Level: Main
Kitchen
- Features: Granite Counters, Kitchen Island, Pantry
- Level: Main
Recreation room
- Features: All Carpet, Built-in Features, Ceiling Fan(s), Wet Bar
- Level: Lower
Heating
- Propane
Cooling
- Electric, Zoned
Appliances
- Included: Dishwasher, Disposal, Refrigerator, Electric Range
- Laundry: Main Level, Off The Kitchen
Features
- Ceiling Fan(s), Central Vacuum, Kitchen Island, Pantry, Vaulted Ceiling(s), Walk-In Closet(s)
- Flooring: Carpet, Ceramic Tile, Wood
- Windows: Window Coverings, Thermal Windows
- Basement: Basement BR,Finished,Full,Walk-Out Access
- Number of fireplaces: 1
- Fireplace features: Hearth Room, Heat Circulator, Wood Burning
Interior area
- Total structure area: 4,802
- Total interior livable area: 4,802 sqft
- Finished area above ground: 2,401
- Finished area below ground: 2,401
Property
Parking
- Total spaces: 2
- Parking features: Attached, Garage Door Opener, Garage Faces Side
- Attached garage spaces: 2
Features
- Patio & porch: Deck, Patio, Porch
- Exterior features: Sat Dish Allowed
- Spa features: Bath
- Fencing: Metal,Partial
Lot
- Size: 3 Acres
- Features: Acreage, Adjoin Greenspace
Details
- Parcel number: 0741207
Construction
Type & style
- Home type: SingleFamily
- Architectural style: Traditional
- Property subtype: Single Family Residence
Materials
- Brick
- Roof: Composition
Condition
- Year built: 1998
Utilities & green energy
- Sewer: Other, Septic Tank
- Water: Rural
Community & HOA
Community
- Security: Security System, Smoke Detector(s)
- Subdivision: Other
HOA
- Has HOA: No
Location
- Region: Harrisonville
Financial & listing details
- Price per square foot: $229/sqft
- Tax assessed value: $483,240
- Annual tax amount: $6,615
- Date on market: 9/3/2026
- Listing terms: Cash,Conventional
- Ownership: Private
- Road surface type: Paved
Estimated market value
Not available
Estimated sales range
Not available
Not available
Price history
| Date | Event | Price |
|---|---|---|
| 9/3/2026 | Listed for sale | $1,100,000+76.1%$229/sqft |
Source:  Heartland MLS as distributed by MLS GRID #2639037 Report a problem Heartland MLS as distributed by MLS GRID #2639037 Report a problem | ||
| 6/23/2022 | Sold | -- |
Source: Heartland MLS as distributed by MLS GRID #2367997 Report a problem | ||
| 5/24/2022 | Pending sale | $624,500$130/sqft |
Source: Heartland MLS as distributed by MLS GRID #2367997 Report a problem | ||
| 5/2/2022 | Price change | $624,500-6.1%$130/sqft |
Source: Heartland MLS as distributed by MLS GRID #2367997 Report a problem | ||
| 4/21/2022 | Price change | $665,000-2.1%$138/sqft |
Source: Heartland MLS as distributed by MLS GRID #2367997 Report a problem | ||
| 3/17/2022 | Price change | $679,000-2.3%$141/sqft |
Source: Heartland MLS as distributed by MLS GRID #2367997 Report a problem | ||
| 3/3/2022 | Listed for sale | $695,000$145/sqft |
Source: Heartland MLS as distributed by MLS GRID #2367997 Report a problem | ||
Public tax history
| Year | Property taxes | Tax assessment |
|---|---|---|
| 2025 | $6,615 +11.5% | $91,810 +12.7% |
| 2024 | $5,934 +0.2% | $81,480 |
| 2023 | $5,920 +21.4% | $81,480 +23.2% |
| 2022 | $4,876 +4.2% | $66,160 |
| 2021 | $4,677 | $66,160 +4.7% |
| 2020 | -- | $63,180 |
| 2019 | -- | $63,180 +9.7% |
| 2018 | $3,807 | $57,580 |
| 2017 | $3,807 +9.8% | $57,580 +5.2% |
| 2016 | $3,467 | $54,740 |
| 2015 | $3,467 +0% | $54,740 |
| 2014 | $3,466 | $54,740 |
| 2013 | $3,466 | $54,740 -2% |
| 2011 | -- | $55,870 -1% |
| 2010 | -- | $56,410 |
| 2009 | -- | $56,410 |
Find assessor info on the county website
Monthly payment
Est. payment
Payment breakdown
Explore the cost of this home by adjusting the details. Changes won't be saved.Climate risks
Neighborhood: 64701
Similar homes
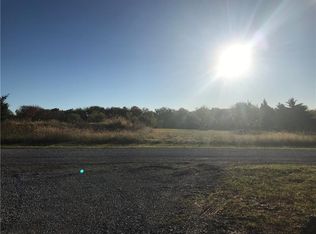
- $1,100,0004 bd3 ba3.4k sqft26009 S Summit Rd, Harrisonville, MO 64701For Sale
 MLS ID #2640818, Nichole Marshall, ReeceNichols Smith Realty. Heartland MLS as distributed by MLS GRID
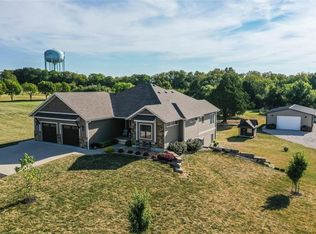
 - $1,250,0005 bd4 ba4.4k sqft14608 E 263rd St, Harrisonville, MO 64701For Sale
 MLS ID #2637883, Dustin Miller, United Real Estate Kansas City. Heartland MLS as distributed by MLS GRID
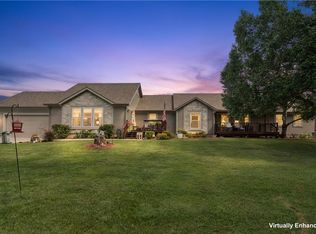
 - $650,0004 bd4 ba2.6k sqft19301 E 215th St, Harrisonville, MO 64701For Sale
 MLS ID #2630689, Toni Smith, ReeceNichols - Overland Park. Heartland MLS as distributed by MLS GRID
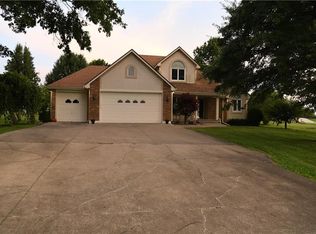
 - $665,0004 bd3 ba3.6k sqft34301 E State Route 2, Harrisonville, MO 64701For Sale
 MLS ID #2635484, Melissa Bagby, Crown Realty. Heartland MLS as distributed by MLS GRID
