Experience the perfect blend of elegance, comfort, and country living with this impressive 5-bedroom, 5-bathroom home situated on 19.5 +/- acres. Offering approximately 5,180 square feet of finished living space, plus a full unfinished basement, walk-in attic storage, and a 3-car garage, this property provides nearly 8,500 square feet under roof with endless possibilities.
The main level welcomes you with open living spaces, generous room sizes, an open-concept kitchen and living area, and 10-foot ceilings throughout. The grand entryway creates an unforgettable first impression, featuring a winding staircase, overlook balcony, and soaring 19-foot ceilings that showcase the scale of this remarkable home.
The upper level offers a charming hallway sitting area that provides separation between bedrooms. The spacious primary suite is a true retreat, complete with a wood-burning fireplace, wet bar, and luxurious bathroom featuring a private sitting area, double vanity, jetted tub, and walk-in shower.
The full unfinished basement provides abundant storage space and offers a blank canvas ready to be customized into additional living space, recreation areas, or whatever best fits your needs.
Outside, the property continues to impress with thoughtfully designed improvements. A 25’ x 35’ horse barn features a drive-through design, two horse stalls, and a dedicated tack and feed room. The adjacent 45’ x 55’ outbuilding provides excellent storage space and is equipped with both heating and air conditioning, making it versatile for hobbies, equipment, or workspace needs. Between the two buildings is additional space that can be used for equipment storage or covered outdoor horse pens.
The level pasture is well maintained with thick grasses and is fully fenced, making it ideal for horses, livestock, or recreational use. A paved driveway leads to an electronically operated gated entrance, adding an extra layer of privacy, security, and convenience.
2025 taxes were $6,535.55
Active
$1,340,000
21515 S Prospect Ave, Cleveland, MO 64734
5beds
5,180sqft
Single Family Residence
Built in 1991
19.5 Acres Lot
$-- Zestimate®
$259/sqft
$-- HOA
What's special
- 123 days
- 552
- 39
Zillow last checked:
Listing updated:
Listed by:
Mat Wescoat 417-459-9714,
United Country Real Estate Buckhorn Land and Realty
Source: Heartland MLS as distributed by MLS GRID,MLS#: 2626349
Facts & features
Interior
Bedrooms & bathrooms
- Bedrooms: 5
- Bathrooms: 5
- Full bathrooms: 5
Primary bedroom
- Level: Upper
Bedroom 2
- Level: Upper
Bedroom 3
- Level: Upper
Bedroom 4
- Level: Upper
Bedroom 5
- Level: Upper
Bathroom 1
- Level: First
Bathroom 2
- Level: Upper
Bathroom 3
- Level: Upper
Bathroom 4
- Level: Upper
Bathroom 5
- Level: Upper
Heating
- Natural Gas, Wood Stove
Cooling
- Electric, Zoned
Features
- Basement: Concrete,Full,Unfinished
- Number of fireplaces: 4
- Fireplace features: Dining Room, Family Room, Living Room, Primary Bedroom
Interior area
- Total structure area: 5,180
- Total interior livable area: 5,180 sqft
- Finished area above ground: 5,180
Property
Parking
- Total spaces: 3
- Parking features: Attached, Garage Door Opener, Garage Faces Side
- Attached garage spaces: 3
Lot
- Size: 19.5 Acres
- Features: Acreage
Details
- Parcel number: 2523800
Construction
Type & style
- Home type: SingleFamily
- Property subtype: Single Family Residence
Materials
- Vinyl Siding
- Roof: Composition
Condition
- Year built: 1991
Utilities & green energy
- Sewer: Septic Tank
- Water: Public
Community & HOA
Community
- Subdivision: None
HOA
- Has HOA: No
Location
- Region: Cleveland
Financial & listing details
- Price per square foot: $259/sqft
- Tax assessed value: $573,400
- Annual tax amount: $6,536
- Date on market: 6/20/2026
- Listing terms: Cash,Conventional
- Ownership: Estate/Trust
Estimated market value
Not available
Estimated sales range
Not available
Not available
Price history
| Date | Event | Price |
|---|---|---|
| 6/16/2026 | Listed for sale | $1,340,000+123.4%$259/sqft |
Source: United Country #24258-500021 Report a problem | ||
| 2/28/2013 | Sold | -- |
Source:  Heartland MLS as distributed by MLS GRID #1774678 Report a problem Heartland MLS as distributed by MLS GRID #1774678 Report a problem | ||
| 4/14/2012 | Price change | $599,950-18.9%$116/sqft |
Source: Visual Tour #1774678 Report a problem | ||
| 2/28/2012 | Listed for sale | $739,950-1.3%$143/sqft |
Source: Reece and Nichols Realtors #1766706 Report a problem | ||
| 8/15/2011 | Price change | $749,950-11.8%$145/sqft |
Source: REALTY EXECUTIVES of Kansas City #1742883 Report a problem | ||
| 7/15/2011 | Price change | $849,950+13.3%$164/sqft |
Source: Visual Tour #1694748 Report a problem | ||
| 3/18/2011 | Price change | $749,950-11.8%$145/sqft |
Source: Reece and Nichols Realtors #1694748 Report a problem | ||
| 1/11/2011 | Listed for sale | $849,950$164/sqft |
Source: Neighbors Sells Kansas City #1694748 Report a problem | ||
Public tax history
| Year | Property taxes | Tax assessment |
|---|---|---|
| 2025 | $6,536 +0% | $108,390 +9.8% |
| 2024 | $6,533 +0.4% | $98,720 |
| 2023 | $6,508 +9% | $98,720 +10.7% |
| 2022 | $5,971 -2% | $89,140 |
| 2021 | $6,095 | $89,140 +3.3% |
| 2020 | -- | $86,280 |
| 2019 | -- | $86,280 +8.6% |
| 2018 | $5,545 | $79,480 |
| 2017 | $5,545 +5.2% | $79,480 +5.5% |
| 2016 | $5,269 | $75,330 |
| 2015 | $5,269 -0.3% | $75,330 +0.1% |
| 2014 | $5,287 | $75,280 |
| 2013 | $5,287 | $75,280 -2.4% |
| 2011 | -- | $77,170 -1% |
| 2010 | -- | $77,940 |
| 2009 | -- | $77,940 |
Find assessor info on the county website
Monthly payment
Est. payment
Payment breakdown
Explore the cost of this home by adjusting the details. Changes won't be saved.Climate risks
Neighborhood: 64734
Similar homes
- $1,600,0003 bd5 ba3.4k sqft4450 W 188th St, Stilwell, KS 66085For Sale
 MLS ID #2646721, Lynne Matile, ReeceNichols - Overland Park. Heartland MLS as distributed by MLS GRID
 - $1,250,0005 bd4 ba4.4k sqft14608 E 263rd St, Harrisonville, MO 64701For Sale
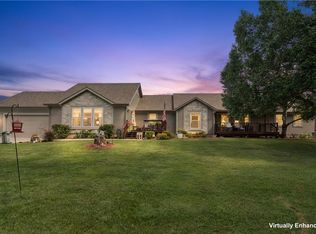 MLS ID #2637883, Dustin Miller, United Real Estate Kansas City. Heartland MLS as distributed by MLS GRID
 - $999,0004 bd6 ba6k sqft17317 S Wheatland Dr, Belton, MO 64012For Sale
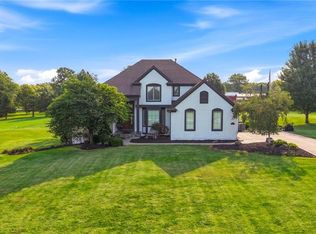 MLS ID #2622910, Joanna Rangel, Keller Williams Southland. Heartland MLS as distributed by MLS GRID
 - $1,249,9504 bd3 ba3k sqft35559 Metcalf Rd, Louisburg, KS 66053For Sale
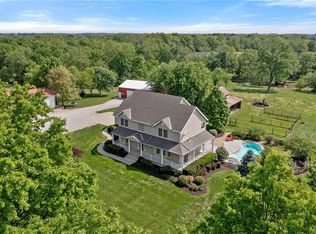 MLS ID #2647260, Ashley Dwyer, ReeceNichols - Lees Summit. Heartland MLS as distributed by MLS GRID
