Set on approximately 8.29 acres in Greenwood, this 5-bedroom, 3.5 bath property offers something rarely found in one place: generous living space, room to spread out, and the potential of generational living. The main residence, built in 2001, offers a reported 4,132 square feet of finished space with formal dining, home office with built-ins, new butler’s pantry/laundry area expanding the kitchen storage, multiple gathering areas, and the kind of flexibility that comes with acreage living. The lower level is a separate unit complete with full kitchen, oversized bedroom, full bath and separate laundry hookups. With the accessibility of the ground unit and chair lift to the main level this would be perfect for aging parents. The four seasons room, approximately 438 square foot wood deck, and massive lower patio extend the living space outdoors. The 1.5-story conventional design also features a 3 car side entry garage, 4th garage behind the home and loads of storage space. What truly sets this Greenwood Estate apart is what sits beyond the main residence. Three outbuildings contain loads of space that could be perfect for a home business or potential income with city approval. An RV pad with full hookups provides even more versatility for personal use or other permitted possibilities.
With more than eight acres to work with, there is room to imagine what comes next. Buyers may see opportunities for expanded outdoor living, recreation areas, additional improvements, or a future pond or pool, subject to zoning, permitting, utilities, and other applicable requirements. Located within the Lee's Summit R-VII School District, this unique property brings together space, privacy, residential comfort, home business potential, generational living capabilities in a beautiful setting with room for many future possibilities.
Active
$1,691,000
903 Doc Henry Rd, Greenwood, MO 64034
5beds
4,132sqft
Single Family Residence
Built in 2001
8.29 Acres Lot
$-- Zestimate®
$409/sqft
$-- HOA
What's special
Formal diningMore than eight acresFour seasons roomLoads of storage spaceHome office with built-insGenerous living spaceMultiple gathering areas
- 47 days
- 606
- 20
Zillow last checked:
Listing updated:
Listed by:
HHKC TEAM 816-728-8888,
EXP Realty LLC,
Jana DeLong 816-728-8888,
EXP Realty LLC
Source: Heartland MLS as distributed by MLS GRID,MLS#: 2636264
Facts & features
Interior
Bedrooms & bathrooms
- Bedrooms: 5
- Bathrooms: 4
- Full bathrooms: 3
- 1/2 bathrooms: 1
Primary bedroom
- Features: Carpet, Ceiling Fan(s), Fireplace
- Level: Main
- Dimensions: 19 x 16
Bedroom 2
- Features: Carpet, Ceiling Fan(s), Walk-In Closet(s)
- Level: Lower
- Dimensions: 24 x 11
Bedroom 3
- Features: Carpet, Ceiling Fan(s)
- Level: Second
- Dimensions: 10 x 13
Bedroom 4
- Features: Carpet, Ceiling Fan(s)
- Level: Second
- Dimensions: 9 x 11
Bedroom 5
- Features: Carpet, Ceiling Fan(s)
- Level: Second
- Dimensions: 10 x 11
Primary bathroom
- Features: Ceramic Tiles, Double Vanity, Separate Shower And Tub
- Level: Main
- Dimensions: 13 x 11
Bathroom 2
- Features: Shower Over Tub
- Level: Second
Breakfast room
- Features: Fireplace, Wood Floor
- Level: Main
- Dimensions: 11 x 23
Dining room
- Features: Wood Floor
- Level: Main
- Dimensions: 16 x 10
Family room
- Features: Ceramic Tiles, Fireplace
- Level: Lower
- Dimensions: 23 x 17
Kitchen
- Features: Kitchen Island, Wood Floor
- Level: Main
- Dimensions: 12 x 9
Kitchen 2nd
- Features: Ceramic Tiles
- Level: Lower
- Dimensions: 8 x 11
Laundry
- Features: Built-in Features, Ceramic Tiles
- Level: Main
- Dimensions: 24 x 8
Living room
- Features: All Drapes/Curtains, Ceiling Fan(s), Fireplace, Wood Floor
- Level: Main
- Dimensions: 18 x 17
Office
- Features: Built-in Features, Wood Floor
- Level: Main
- Dimensions: 11 x 11
Other
- Level: Main
- Dimensions: 7 x 7
Heating
- Forced Air, Heatpump/Gas, Wood Stove
Cooling
- Attic Fan, Electric
Appliances
- Included: Cooktop, Dishwasher, Disposal, Microwave, Refrigerator, Trash Compactor
- Laundry: In Basement, Main Level
Features
- Custom Cabinets, Pantry, In-Law Floorplan, Stained Cabinets, Walk-In Closet(s)
- Flooring: Carpet, Tile, Vinyl, Wood
- Doors: Storm Door(s)
- Windows: Window Coverings
- Basement: Basement BR,Finished,Full,Walk-Out Access
- Attic: Expandable
- Number of fireplaces: 3
- Fireplace features: Basement, Hearth Room, Living Room, Primary Bedroom
Interior area
- Total structure area: 4,132
- Total interior livable area: 4,132 sqft
- Finished area above ground: 2,866
- Finished area below ground: 1,266
Property
Parking
- Total spaces: 4
- Parking features: Attached, Basement, Garage Door Opener, Garage Faces Side, Tandem
- Attached garage spaces: 4
Accessibility
- Accessibility features: Accessible Full Bath, Accessible Bedroom, Accessible Central Living Area, Accessible Entrance, Accessible Kitchen, Accessible Washer/Dryer, Stair Lift
Features
- Patio & porch: Deck, Patio, Covered, Screened
- Spa features: Bath
- Fencing: Other,Partial
Lot
- Size: 8.29 Acres
- Features: Acreage, Level
Details
- Additional structures: Garage(s), Income Unit, Outbuilding
- Parcel number: 70730155000000000
Construction
Type & style
- Home type: SingleFamily
- Architectural style: Traditional
- Property subtype: Single Family Residence
Materials
- Synthetic Stucco
- Roof: Composition
Condition
- Year built: 2001
Utilities & green energy
- Sewer: Public Sewer
- Water: Public
Community & HOA
Community
- Security: Smoke Detector(s)
- Subdivision: Parks Place
HOA
- Has HOA: No
Location
- Region: Greenwood
Financial & listing details
- Price per square foot: $409/sqft
- Tax assessed value: $547,510
- Annual tax amount: $7,053
- Date on market: 8/18/2026
- Listing terms: Cash,Conventional,Owner May Carry
- Ownership: Estate/Trust
Estimated market value
Not available
Estimated sales range
Not available
Not available
Price history
| Date | Event | Price |
|---|---|---|
| 8/18/2026 | Listed for sale | $1,691,000$409/sqft |
Source:  Heartland MLS as distributed by MLS GRID #2636264 Report a problem Heartland MLS as distributed by MLS GRID #2636264 Report a problem | ||
Public tax history
| Year | Property taxes | Tax assessment |
|---|---|---|
| 2025 | $7,053 -47% | $101,095 -47.5% |
| 2024 | $13,302 +1% | $192,388 |
| 2023 | $13,166 +126.8% | $192,388 +157.6% |
| 2022 | $5,804 -2.3% | $74,692 |
| 2021 | $5,938 +3.5% | $74,692 +5.2% |
| 2020 | $5,737 +1.8% | $70,980 |
| 2019 | $5,637 | $70,980 +12.8% |
| 2018 | $5,637 +1.9% | $62,906 |
| 2017 | $5,533 +3.7% | $62,906 +3.5% |
| 2016 | $5,334 -2.1% | $60,754 +0% |
| 2014 | $5,447 | $60,738 |
Find assessor info on the county website
Monthly payment
Est. payment
Payment breakdown
Explore the cost of this home by adjusting the details. Changes won't be saved.Climate risks
Neighborhood: 64034
Nearby schools
Schools provided by the listing agent
- Elementary: Greenwood
- Middle: East Trails
- High: Lee's Summit West
Source: Heartland MLS as distributed by MLS GRID. This data may not be complete. We recommend contacting the local school district to confirm school assignments for this home.
Similar homes
- $1,779,0004 bd4 ba5.2k sqft326 Southshore Dr, Lake Winnebago, MO 64034For Sale
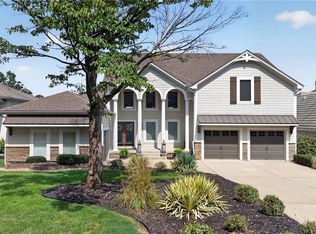 MLS ID #2639811, Renee Amey, RE/MAX Elite, REALTORS. Heartland MLS as distributed by MLS GRID
 - $1,749,0004 bd4 ba3.5k sqft42 Bison Falls Cir, Lake Winnebago, MO 64034For Sale
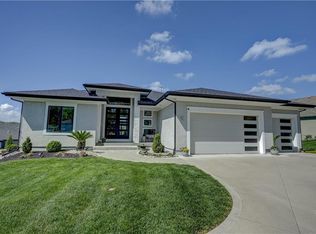 MLS ID #2615067, Brenton Bell, Asher Real Estate LLC. Heartland MLS as distributed by MLS GRID
 - $850,0005 bd4 ba4.3k sqft14406 S Smart Rd, Greenwood, MO 64034For Sale
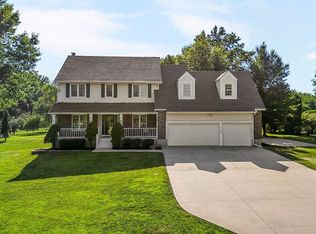 MLS ID #2634827, Surge Chernioglo, Keller Williams Realty Partners Inc.. Heartland MLS as distributed by MLS GRID
 - $1,750,0004 bd5 ba4.2k sqft12015 State Route 7 Hwy, Lees Summit, MO 64086For Sale
 MLS ID #2642047, Tonya Parker, United Real Estate Kansas City. Heartland MLS as distributed by MLS GRID
