Discover a pristine, beautifully updated equestrian estate set on 7 secluded acres in the highly sought-after Blue Valley School District, backing to serene wooded views. This exceptional two-story home features soaring vaulted ceilings, hardwood floors, an inviting floor plan, and a gourmet kitchen with a gas range, stainless steel appliances, custom cabinetry, and quartz countertops. The sunroom offers a peaceful retreat overlooking the sparkling saltwater pool and picturesque surrounding woods. Designed for the discerning equestrian, the property boasts an impressive four-car-plus steel building, a six-stall barn, an additional outbuilding, a professional riding arena, and two turnout paddocks. Combining refined living, outstanding equestrian facilities, and a private, tranquil setting, this rare property offers a truly exceptional lifestyle.
Active
$1,600,000
4450 W 188th St, Stilwell, KS 66085
3beds
3,460sqft
Single Family Residence
Built in 1973
7 Acres Lot
$-- Zestimate®
$462/sqft
$-- HOA
What's special
Sparkling saltwater poolHardwood floorsProfessional riding arenaQuartz countertopsPicturesque surrounding woodsGourmet kitchenSoaring vaulted ceilings
- 29 days
- 2,427
- 152
Zillow last checked:
Listing updated:
Listed by:
Lynne Matile 913-593-4030,
ReeceNichols - Overland Park
Source: Heartland MLS as distributed by MLS GRID,MLS#: 2646721
Facts & features
Interior
Bedrooms & bathrooms
- Bedrooms: 3
- Bathrooms: 5
- Full bathrooms: 4
- 1/2 bathrooms: 1
Primary bedroom
- Features: All Carpet, All Drapes/Curtains, Ceiling Fan(s)
- Level: Second
- Dimensions: 16 x 13
Bedroom 2
- Features: All Carpet, Fireplace, Walk-In Closet(s)
- Level: Second
- Dimensions: 21 x 12
Bedroom 3
- Features: All Carpet, All Drapes/Curtains, Ceiling Fan(s)
- Level: Second
- Dimensions: 12 x 13
Primary bathroom
- Features: Ceramic Tiles, Double Vanity, Shower Only
Bonus room
- Features: All Carpet
- Level: Lower
- Dimensions: 12 x 10
Breakfast room
- Features: Wood Floor
- Level: First
- Dimensions: 12 x 11
Family room
- Features: Fireplace, Wood Floor
- Level: First
- Dimensions: 24 x 12
Great room
- Features: All Carpet
- Level: First
- Dimensions: 18 x 11
Kitchen
- Features: Kitchen Island, Pantry, Quartz Counter, Wood Floor
- Level: First
- Dimensions: 18 x 11
Laundry
- Features: Quartz Counter, Wood Floor
- Level: First
- Dimensions: 10 x 7
Loft
- Features: All Carpet
- Level: Second
- Dimensions: 11 x 11
Recreation room
- Features: All Carpet
- Level: Lower
- Dimensions: 19 x 18
Heating
- Heat Pump
Cooling
- Attic Fan, Electric
Appliances
- Included: Dishwasher, Disposal, Dryer, Humidifier, Microwave, Refrigerator, Built-In Oven, Electric Range, Washer
- Laundry: Main Level
Features
- Ceiling Fan(s), Custom Cabinets, Kitchen Island, Pantry, Vaulted Ceiling(s), Walk-In Closet(s)
- Flooring: Carpet, Tile, Wood
- Windows: Skylight(s), Thermal Windows
- Basement: Concrete,Finished,Sump Pump,Walk-Up Access
- Number of fireplaces: 3
- Fireplace features: Family Room, Gas Starter, Hearth Room, Primary Bedroom
Interior area
- Total structure area: 3,460
- Total interior livable area: 3,460 sqft
- Finished area above ground: 3,060
- Finished area below ground: 400
Property
Parking
- Total spaces: 6
- Parking features: Attached, Detached, Garage Door Opener, Garage Faces Side
- Attached garage spaces: 6
Features
- Patio & porch: Deck, Screened
- Has private pool: Yes
- Pool features: In Ground
- Has spa: Yes
- Spa features: Heated, Hot Tub
- Fencing: Wood
Lot
- Size: 7 Acres
- Features: Acreage, Adjoin Greenspace, Estate Lot, Level
Details
- Additional structures: Barn(s), Outbuilding
- Parcel number: 1P26500000 0012
- Horses can be raised: Yes
- Horse amenities: Boarding Facilities
Construction
Type & style
- Home type: SingleFamily
- Architectural style: Traditional
- Property subtype: Single Family Residence
Materials
- Frame, Lap Siding
- Roof: Composition
Condition
- Year built: 1973
Utilities & green energy
- Sewer: Septic Tank
- Water: Rural
Community & HOA
Community
- Security: Security System, Smoke Detector(s)
- Subdivision: Mission Trails
HOA
- Has HOA: No
Location
- Region: Stilwell
Financial & listing details
- Price per square foot: $462/sqft
- Tax assessed value: $821,000
- Annual tax amount: $9,761
- Date on market: 10/20/2026
- Ownership: Private
Estimated market value
Not available
Estimated sales range
Not available
Not available
Price history
| Date | Event | Price |
|---|---|---|
| 10/20/2026 | Listed for sale | $1,600,000+190.9%$462/sqft |
Source:  Heartland MLS as distributed by MLS GRID #2646721 Report a problem | ||
| 8/31/2011 | Sold | -- |
Source: Agent Provided Report a problem | ||
| 4/10/2011 | Price change | $550,000-6.8%$159/sqft |
Source: Reece and Nichols Realtors #1722830 Report a problem | ||
| 3/30/2011 | Price change | $590,000-9.2%$171/sqft |
Source: HomeStar Properties, LLC #R3159589 Report a problem | ||
| 12/17/2010 | Listed for sale | $650,000+18.2%$188/sqft |
Source: HomeStar Properties, LLC #R3159589 Report a problem | ||
| 10/21/2010 | Listing removed | $550,000$159/sqft |
Source: RE/MAX Premier Realty #1630683 Report a problem | ||
| 9/16/2010 | Price change | $550,000-6.8%$159/sqft |
Source: RE/MAX Premier Realty #1630683 Report a problem | ||
| 8/19/2010 | Price change | $590,000-14.5%$171/sqft |
Source: RE/MAX Premier Realty #1630683 Report a problem | ||
| 7/24/2010 | Price change | $690,000-8%$199/sqft |
Source: RE/MAX Premier Realty #1630683 Report a problem | ||
| 4/25/2010 | Price change | $750,000+15.4%$217/sqft |
Source: RE/MAX Premier Realty #1630683 Report a problem | ||
| 12/19/2009 | Price change | $650,000-13.3%$188/sqft |
Source: RE/MAX Premier Realty #1630683 Report a problem | ||
| 12/16/2009 | Listed for sale | $750,000$217/sqft |
Source: RE/MAX Premier Realty #1630683 Report a problem | ||
Public tax history
| Year | Property taxes | Tax assessment |
|---|---|---|
| 2025 | $9,762 +3.2% | $94,415 +3.7% |
| 2024 | $9,455 +10.3% | $91,057 +11.8% |
| 2023 | $8,570 -2.3% | $81,431 +0.1% |
| 2022 | $8,770 | $81,374 +10.9% |
| 2021 | -- | $73,381 +3.3% |
| 2020 | $8,248 | $71,024 +1.7% |
| 2019 | -- | $69,828 +2.5% |
| 2018 | -- | $68,149 +8.5% |
| 2017 | $7,771 +14.4% | $62,813 +14.8% |
| 2016 | $6,790 -2.9% | $54,717 -1.6% |
| 2015 | $6,990 +22.5% | $55,579 +28.1% |
| 2013 | $5,706 -2% | $43,389 -5.4% |
| 2012 | $5,824 +7.3% | $45,843 +4.4% |
| 2010 | $5,428 +1198% | $43,903 +20.1% |
| 2009 | $418 -90.6% | $36,567 -9.4% |
| 2008 | $4,464 -1.7% | $40,365 -3% |
| 2007 | $4,541 +3% | $41,619 +4.5% |
| 2006 | $4,408 | $39,813 +3.7% |
| 2005 | -- | $38,375 |
Find assessor info on the county website
Monthly payment
Est. payment
Payment breakdown
Explore the cost of this home by adjusting the details. Changes won't be saved.Climate risks
Neighborhood: 66085
Nearby schools
Schools provided by the listing agent
- Elementary: Stilwell
- Middle: Blue Valley
- High: Blue Valley
Source: Heartland MLS as distributed by MLS GRID. This data may not be complete. We recommend contacting the local school district to confirm school assignments for this home.

Similar homes
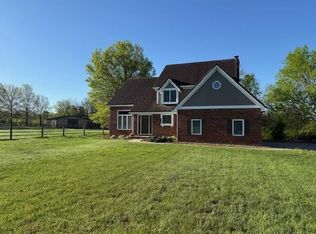
- $1,450,0004 bd5 ba3.5k sqft18340 Mohawk Ln, Stilwell, KS 66085For Sale
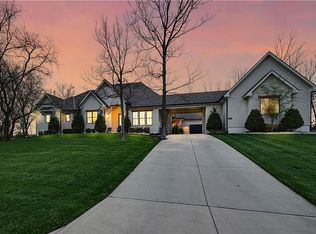 MLS ID #2651275, Kristin Malfer, Compass Realty Group. Heartland MLS as distributed by MLS GRID
- $1,575,0005 bd7 ba5.1k sqft18400 Floyd St, Overland Park, KS 66085New Construction
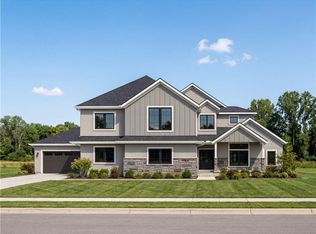 MLS ID #2638232, Douglas Fleet, Weichert, Realtors Welch & Co.. Heartland MLS as distributed by MLS GRID
- $1,250,0005 bd5 ba3.9k sqft3835 W 180th Ter, Stilwell, KS 66085For Sale
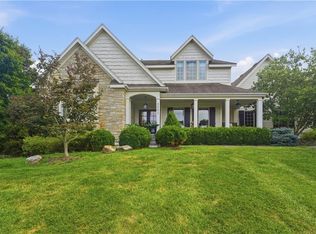 MLS ID #2633901, Zach Rampy, ReeceNichols - Country Club Plaza. Heartland MLS as distributed by MLS GRID
- $990,0004 bd4 ba2.8k sqft20660 Mission Rd, Stilwell, KS 66085For Sale
 MLS ID #2633544, Journey Home Team, Compass Realty Group. Heartland MLS as distributed by MLS GRID
