Skip main navigation
Sold
  • Price Unknown

    4555 W 186th St, Stilwell, KS 66085

    6beds
    7,978sqft
    Single Family Residence
    Built in 2006
    11.45 Acres Lot
    $2,665,300 Zestimate®
    $--/sqft
    $4,902 Estimated rent

    Home value

    $2,665,300

    $2.48M - $2.85M

    $4,902/mo

    Zestimate® history
    Loading
    Loading...

    Owner options

    List your home for rent

    $4,902/mo

    Rent Zestimate®

    Find your next renter with Zillow Rental Manager. Plus, with online applications, you can quickly screen prospective tenants – for free.

    Learn more

    $4,902/mo

    Rent Zestimate®

    Refinance and save

    Refinancing to a lower rate could help reduce your monthly payments and save thousands over the life of the loan.

    See today's rates

    Explore your selling options

    Work with a Zillow partner agent

    Leverage their expertise and Zillow's premium Showcase listings to get your home seen by more buyers.

    Get started

    List with your own agent

    Get your home in front of millions of buyers by listing it on Zillow.

    Learn how to do it

    Sell it yourself

    Take full control of how buyers see your home on Zillow by listing For Sale by Owner (FSBO).

    List your home

    What's special

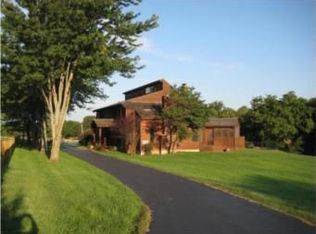
    Come live the acreage life in Stilwell! Designed for entertaining at every level, this expansive estate offers refined living inside and out. The main level features an open eat-in kitchen, hearth room, and bar, complemented by formal dining and living rooms. A designated office and mudroom add convenience to the thoughtful layout. The spacious primary suite is a true retreat, with adjacent laundry and a private hot tub martini deck for unwinding. Upstairs, each of the four bedrooms boasts its own en suite bath, with the added convenience of a second laundry and central vac system. A huge recreation loft offers endless possibilities for fun and relaxation. The walkout lower level is made for gathering, complete with a wine cellar, full bar, Living room, game room, home gym, half bath, and bedroom suite. Outdoor living is just as impressive with a sparkling pool, serene views, expansive decks, and multiple spaces for relaxation or hosting. A circle drive offers both convenience and curb appeal, while the four-car garage provides ample space for vehicles and storage. The list of features could go on and on, crafted for comfort, entertaining, and timeless luxury.

    Zillow last checked:

    Listing updated:

    Listed by:

    Cjco Team 913-402-2550,

    ReeceNichols - Leawood,

    Cami Jones 913-206-2410,

    ReeceNichols - Leawood

    Bought with:

    Mindy Wetmore, SP00237162

    ReeceNichols - Leawood

    Source: Heartland MLS as distributed by MLS GRID,MLS#: 2562474MLS Logo

    Facts & features

    Interior

    Bedrooms & bathrooms
    • Bedrooms: 6
    • Bathrooms: 8
    • Full bathrooms: 6
    • 1/2 bathrooms: 2
    Primary bedroom
    • Features: Double Vanity, Separate Shower And Tub, Walk-In Closet(s)
    • Level: First
    Bedroom 2
    • Features: Built-in Features, Shower Only
    • Level: Second
    Bedroom 3
    • Features: Built-in Features, Shower Only
    • Level: Second
    Bedroom 4
    • Features: Carpet, Shower Over Tub
    • Level: Second
    Bedroom 5
    • Features: Shower Only, Walk-In Closet(s)
    • Level: Basement
    Den
    • Features: Built-in Features
    • Level: First
    Dining room
    • Features: Marble
    • Level: First
    Exercise room
    • Level: Basement
    Other
    • Features: All Carpet
    • Level: Second
    Great room
    • Features: Built-in Features, Fireplace, Wet Bar
    • Level: Basement
    Hearth room
    • Features: Built-in Features, Ceiling Fan(s), Fireplace, Wet Bar
    • Level: First
    Kitchen
    • Features: Kitchen Island, Marble, Pantry
    • Level: First
    Laundry
    • Features: Built-in Features
    • Level: Second
    Living room
    • Features: Fireplace, Marble
    • Level: First
    Office
    • Features: Built-in Features, Marble
    • Level: First
    Other
    • Features: Built-in Features
    • Level: Basement
    Heating
    • Propane
    Cooling
    • Electric
    Appliances
    • Included: Dishwasher, Disposal, Double Oven, Humidifier, Microwave, Refrigerator, Built-In Oven, Gas Range, Trash Compactor
    • Laundry: Main Level, Upper Level
    Features
    • Ceiling Fan(s), Kitchen Island, Pantry, Vaulted Ceiling(s), Walk-In Closet(s), Wet Bar
    • Flooring: Wood
    • Doors: Storm Door(s)
    • Windows: Thermal Windows
    • Basement: Basement BR,Concrete,Finished,Walk-Out Access
    • Number of fireplaces: 4
    • Fireplace features: Basement, Hearth Room, Living Room, See Through
    Interior area
    • Total structure area: 7,978
    • Total interior livable area: 7,978 sqft
    • Finished area above ground: 5,672
    • Finished area below ground: 2,306

    Property

    Parking
    • Total spaces: 4
    • Parking features: Attached, Garage Door Opener, Garage Faces Side
    • Attached garage spaces: 4
    Features
    • Patio & porch: Deck, Patio
    • Has private pool: Yes
    • Pool features: In Ground
    • Has spa: Yes
    • Spa features: Hot Tub, Bath
    Lot
    • Size: 11.45 Acres
    • Features: Acreage, Cul-De-Sac, Estate Lot
    Details
    • Parcel number: 1P25540000 0004
    • Other equipment: Back Flow Device, Intercom

    Construction

    Type & style
    • Home type: SingleFamily
    • Architectural style: Traditional
    • Property subtype: Single Family Residence
    Materials
    • Stone Trim, Stucco & Frame
    • Roof: Tile
    Condition
    • Year built: 2006

    Utilities & green energy

    • Sewer: Septic Tank
    • Water: Public

    Community & HOA

    Community
    • Security: Fire Alarm, Security System, Smoke Detector(s)
    • Subdivision: Maple Valley Farms
    HOA
    • Has HOA: Yes
    Location
    • Region: Stilwell

    Financial & listing details

    • Tax assessed value: $2,716,600
    • Annual tax amount: $28,881
    • Date on market: 9/6/2025
    • Listing terms: Cash,Conventional
    • Ownership: Private

    Price history

    DateEventPrice
    1/5/2026Sold--
    Source: Heartland MLS as distributed by MLS GRID #2562474 Report a problem
    11/13/2025Pending sale$2,995,000$375/sqft
    Source: Heartland MLS as distributed by MLS GRID #2562474 Report a problem
    9/6/2025Listed for sale$2,995,000+76.3%$375/sqft
    Source: Heartland MLS as distributed by MLS GRID #2562474 Report a problem
    7/1/2013Sold--
    Source: Heartland MLS as distributed by MLS GRID #45001_1814960 Report a problem
    6/1/2013Pending sale$1,699,000$213/sqft
    Source: Key Partners LLC #1814960 Report a problem
    5/23/2013Price change$1,699,000-4.3%$213/sqft
    Source: Key Partners LLC #1814960 Report a problem
    2/9/2013Listed for sale$1,775,000$222/sqft
    Source: Key Partners LLC #1814960 Report a problem

    Public tax history

    YearProperty taxesTax assessment
    2025$32,699 +13.2%$312,409 +13.7%
    2024$28,881 +15.8%$274,792 +16.8%
    2023$24,937 +5.2%$235,198 +7.7%
    2022$23,695 $218,431 +4.7%
    2021-- $208,679 +5.3%
    2020$23,106 $198,248 -13.8%
    2019-- $230,092 +12.7%
    2018-- $204,114 +4.9%
    2017$24,163 +0.4%$194,534 +0.8%
    2016$24,058 -2.2%$192,924 -0.9%
    2015$24,603 +7.6%$194,707 +38.8%
    2013$22,860 +23.7%$140,254 -4.1%
    2012$18,474 +3.3%$146,177 +1.6%
    2010$17,890 -12.9%$143,842 -19.2%
    2009$20,539 +3.5%$178,032 0%
    2008$19,844 +76.4%$178,033 +73.7%
    2007$11,253 +33093.2%$102,520 +33735%
    2006$34 $303
    Find assessor info on the county website

    Neighborhood: 66085

    Nearby schools

    GreatSchools rating
    Schools provided by the listing agent
    • Elementary: Stilwell
    • Middle: Blue Valley
    • High: Blue Valley

    Source: Heartland MLS as distributed by MLS GRID. This data may not be complete. We recommend contacting the local school district to confirm school assignments for this home.

    Get a cash offer in 3 minutes
    Find out how much your home could sell for in as little as 3 minutes with a no-obligation cash offer.
    Estimated market value
    $2,665,300
    Get a cash offer in 3 minutes
    Find out how much your home could sell for in as little as 3 minutes with a no-obligation cash offer.
    Estimated market value
    $2,665,300