Classic stone and wood siding details characterize the exterior of this single-family residence rebuilt in 2017 by Don Julian Builders. A concrete driveway leads to the entrance, where zero steps to the front door provide access to the living areas beneath a multi-gabled shingle roofline. The exterior design incorporates stone veneer accents and vinyl siding alongside an attached garage.
Inside, an elevator provides accessibility across the levels, complementing the open floor plan. Hardwood floors run through the main spaces, where built-in features, a living room fireplace, and ceiling fans are installed. The kitchen is equipped with custom cabinets, a kitchen island, and a pantry, alongside appliances such as a cooktop, dishwasher, disposal, and built-in range/oven.
The home contains four bedrooms, four full bathrooms, and one half bathroom, with walk-in closets providing storage. Additional features include a finished walk-out basement with a second fireplace, a wet bar, a private home sauna, and dedicated laundry spaces featuring built-in cabinetry.
Outdoors, a screened porch with a stone fireplace offers a transition to the yard. The property, situated on a 0.43-acre lot, features a level lawn enclosed by a wooden privacy fence. A covered patio and a deck overlook the back yard, which is bordered by mature trees.
This property in Leawood, Kansas, combines accessibility features with multiple living spaces to accommodate multi-generational living.
Coming soon 11/05
$1,700,000
2907 W 98th St, Leawood, KS 66206
4beds
4,455sqft
Single Family Residence
Built in 2017
0.43 Acres Lot
$-- Zestimate®
$382/sqft
$-- HOA
What's special
- --
- on Zillow
- 963
- views
- 54
- saves
Zillow last checked:
Listed by:
Derek Espeer 816-588-5745,
BHHS Stein & Summers Real Estate
Source: Heartland MLS as distributed by MLS GRID,MLS#: 2647969
Facts & features
Interior
Bedrooms & bathrooms
- Bedrooms: 4
- Bathrooms: 5
- Full bathrooms: 4
- 1/2 bathrooms: 1
Primary bedroom
- Features: All Carpet
- Level: First
Bedroom 2
- Features: All Carpet
- Level: First
Bedroom 3
- Features: All Carpet
- Level: Lower
Bedroom 4
- Features: All Carpet
- Level: Lower
Primary bathroom
- Features: Ceramic Tiles, Double Vanity, Shower Only, Walk-In Closet(s)
- Level: First
Bathroom 2
- Features: Ceramic Tiles
- Level: First
Bathroom 3
- Features: Shower Over Tub
- Level: Lower
Bathroom 4
- Features: Shower Only
- Level: Lower
Breakfast room
- Level: First
Den
- Features: All Carpet
- Level: First
Dining room
- Level: First
Great room
- Features: Built-in Features, Fireplace
- Level: First
Half bath
- Level: First
Kitchen
- Features: Kitchen Island, Pantry, Wood Floor
- Level: First
Laundry
- Features: Ceramic Tiles
- Level: First
Recreation room
- Features: All Carpet, Fireplace, Wet Bar
- Level: Lower
Heating
- Forced Air
Cooling
- Electric
Appliances
- Included: Cooktop, Dishwasher, Disposal, Built-In Oven
- Laundry: Bedroom Level, Main Level
Features
- Ceiling Fan(s), Custom Cabinets, Kitchen Island, Painted Cabinets, Pantry, Walk-In Closet(s), Wet Bar
- Flooring: Wood
- Basement: Finished,Full,Sump Pump,Walk-Out Access
- Number of fireplaces: 3
- Fireplace features: Great Room, Other, Recreation Room
Interior area
- Total structure area: 4,455
- Total interior livable area: 4,455 sqft
- Finished area above ground: 2,562
- Finished area below ground: 1,893
Video & virtual tour
Property
Parking
- Total spaces: 3
- Parking features: Attached, Garage Faces Front
- Attached garage spaces: 3
Accessibility
- Accessibility features: Customized Wheelchair Accessible
Features
- Patio & porch: Deck, Deck- Covered, Patio, Covered
- Fencing: Wood
Lot
- Size: 0.43 Acres
- Features: City Lot, Sprinkler-In Ground, Many Trees
Details
- Parcel number: HP320000000420
Construction
Type & style
- Home type: SingleFamily
- Architectural style: Traditional
- Property subtype: Single Family Residence
Materials
- Frame, Stucco
- Roof: Composition
Condition
- Year built: 2017
Details
- Builder model: Cambridge II Custom
- Builder name: Don Julian
Utilities & green energy
- Sewer: Public Sewer
- Water: Public
Community & HOA
Community
- Subdivision: Leawood Estates
HOA
- Has HOA: No
Location
- Region: Leawood
Financial & listing details
- Price per square foot: $382/sqft
- Tax assessed value: $1,463,400
- Annual tax amount: $17,984
- Date on market: 11/5/2026
- Ownership: Private
Estimated market value
Not available
Estimated sales range
Not available
Not available
Price history
| Date | Event | Price |
|---|---|---|
| 9/30/2019 | Sold | -- |
Source:  Heartland MLS as distributed by MLS GRID #45001_2159044 Report a problem | ||
| 4/22/2019 | Listed for sale | $995,000$223/sqft |
Source: RE/MAX Realty Suburban Inc #2159044 Report a problem | ||
Public tax history
| Year | Property taxes | Tax assessment |
|---|---|---|
| 2025 | $17,984 +6.4% | $168,291 +7% |
| 2024 | $16,907 +4% | $157,274 +4.1% |
| 2023 | $16,264 +27.1% | $151,041 +26.8% |
| 2022 | $12,796 | $119,128 +10.2% |
| 2021 | -- | $108,077 -1.1% |
| 2020 | $12,364 | $109,250 +7.2% |
| 2019 | -- | $101,948 +4.6% |
| 2018 | -- | $97,451 +426.6% |
| 2017 | $2,092 -26.6% | $18,507 -25.2% |
| 2016 | $2,849 +3.8% | $24,736 +3% |
| 2015 | $2,744 +7.1% | $24,023 +8.1% |
| 2013 | $2,562 +9.2% | $22,230 +3.4% |
| 2012 | $2,346 -4.8% | $21,505 -1.3% |
| 2010 | $2,464 -6.4% | $21,793 -8% |
| 2009 | $2,634 -6.4% | $23,690 -5% |
| 2008 | $2,816 +1.7% | $24,929 +0.8% |
| 2007 | $2,768 +8.8% | $24,725 +4.8% |
| 2006 | $2,543 | $23,586 +1.1% |
| 2005 | -- | $23,333 |
Find assessor info on the county website
Monthly payment
Est. payment
Payment breakdown
Explore the cost of this home by adjusting the details. Changes won't be saved.Climate risks
Neighborhood: 66206
Nearby schools
Schools provided by the listing agent
- Elementary: Brookwood
- Middle: Indian Woods
- High: SM South
Source: Heartland MLS as distributed by MLS GRID. This data may not be complete. We recommend contacting the local school district to confirm school assignments for this home.


Similar homes
- $1,999,0005 bd4 ba5.2k sqft4963 W 88th St, Prairie Village, KS 66207For Sale
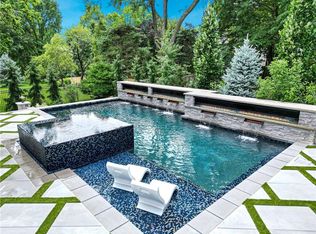 MLS ID #2648107, Amy Greif, Compass Realty Group. Heartland MLS as distributed by MLS GRID
- $1,499,9505 bd6 ba5.5k sqft5008 W 141st Ter, Leawood, KS 66224For Sale
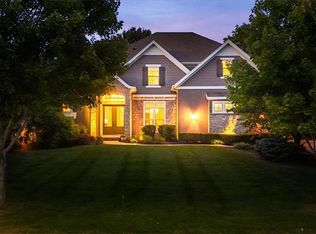 MLS ID #2646317, Andrew Bash, Sage Sotheby's International Realty. Heartland MLS as distributed by MLS GRID
- $1,295,0004 bd4 ba4k sqft11357 Buena Vista St, Leawood, KS 66211For Sale
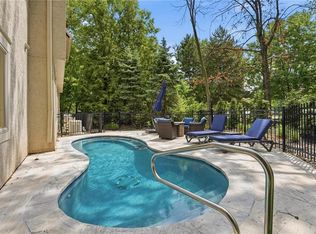 MLS ID #2622365, Heather Broderick, RE/MAX State Line. Heartland MLS as distributed by MLS GRID
- $1,600,0003 bd5 ba3.4k sqft4450 W 188th St, Stilwell, KS 66085For Sale
 MLS ID #2646721, Lynne Matile, ReeceNichols - Overland Park. Heartland MLS as distributed by MLS GRID
