Exceptional 1½-Story Home in Falcon Ridge – Golf Course Location! Welcome home to this Beautifully Maintained 1½-story home offering 5 beds, 5 full baths, 3 half baths & an oversized 3-car garage. Situated on a beautifully landscaped lot backing to the 6th tee box of Falcon Ridge Golf Course, mature trees create a private setting. The inviting floor plan features a main-level primary suite, formal dining rm, office/library & a great room w/soaring ceilings & fireplace. The kitchen offers generous cabinetry, center island w/gas cooktop, pantry & adjoining breakfast area that walks out to the covered deck, ideal for everyday living & entertaining. Front and back staircases access to the second level, featuring spacious secondary bedrooms and a versatile loft area. New carpet adds a fresh touch, while zoned heating and cooling provide comfort throughout the home. Designed with entertaining in mind! The finished walkout lower level features a full bar, movie room, recreation area, 5th bedroom w/private bath, and half bath as well as a dedicated craft room with built in table and sink. Even better, the entertainment setup stays! Included are the pool table, poker table and chairs, bar stools, and a new projector with attached speakers in the movie room. All televisions and mounting brackets throughout the home also remain. Enjoy outdoor living from the covered deck with doors from both the breakfast room and Primary Bedroom and patio overlooking the landscaped, treed backyard w/built-in firepit. Additional highlights include abundant storage, main-level laundry w/sink and ton of counter space, as well as an oversized 3-car garage equipped with a Level 2 EV charger and plenty of room for the golf cart. Located in the sought-after Falcon Ridge community, this home combines generous living spaces, thoughtful design, and a private golf course setting. Beautifully maintained, move-in ready, and filled with extras—this home is ready for its next owners!
Active
$1,100,000
20108 W 92nd St, Lenexa, KS 66220
5beds
6,282sqft
Single Family Residence
Built in 2005
0.4 Acres Lot
$-- Zestimate®
$175/sqft
$99/mo HOA
What's special
Private golf course settingMain-level primary suiteSpacious secondary bedroomsFull barVersatile loft areaBeautifully landscaped lotRecreation area
- 5 days
- 673
- 41
Zillow last checked:
Listing updated:
Listed by:
Kris Fabrizius 913-406-1912,
RE/MAX State Line
Source: Heartland MLS as distributed by MLS GRID,MLS#: 2646611
Facts & features
Interior
Bedrooms & bathrooms
- Bedrooms: 5
- Bathrooms: 8
- Full bathrooms: 5
- 1/2 bathrooms: 3
Primary bedroom
- Features: Carpet, Ceiling Fan(s), Walk-In Closet(s)
- Level: First
- Area: 210 Square Feet
- Dimensions: 14 x 15
Bedroom 2
- Features: Shower Over Tub, All Carpet, Ceiling Fan(s), Walk-In Closet(s)
- Level: Second
Bedroom 3
- Features: All Carpet, Ceiling Fan(s), Shower Over Tub
- Level: Second
Bedroom 4
- Features: Ceiling Fan(s), Carpet, Shower Over Tub, Walk-In Closet(s)
- Level: Second
Bedroom 5
- Features: Shower Only, Carpet, Ceiling Fan(s)
- Level: Lower
Primary bathroom
- Features: Ceramic Tiles, Double Vanity, Separate Shower And Tub
- Level: First
Breakfast room
- Level: First
- Area: 99 Square Feet
- Dimensions: 9 x 11
Dining room
- Level: First
- Area: 168 Square Feet
- Dimensions: 12 x 14
Great room
- Features: Fireplace, Wet Bar
- Level: First
- Area: 330 Square Feet
- Dimensions: 15 x 22
Half bath
- Level: Main
Other
- Level: Main
Kitchen
- Features: Granite Counters, Kitchen Island, Pantry
- Level: First
- Area: 156 Square Feet
- Dimensions: 12 x 13
Office
- Features: Built-in Features
- Level: First
- Area: 168 Square Feet
- Dimensions: 12 x 14
Sitting room
- Features: Carpet
- Level: First
- Area: 99 Square Feet
- Dimensions: 9 x 11
Heating
- Forced Air, Zoned
Cooling
- Electric, Zoned
Appliances
- Included: Cooktop, Dishwasher, Disposal, Microwave, Refrigerator, Built-In Oven, Stainless Steel Appliance(s)
- Laundry: Laundry Room, Main Level
Features
- Ceiling Fan(s), Kitchen Island, Pantry, Stained Cabinets, Vaulted Ceiling(s), Walk-In Closet(s), Wet Bar
- Flooring: Carpet, Tile, Wood
- Windows: Window Coverings, Thermal Windows
- Basement: Finished,Full,Sump Pump,Walk-Out Access
- Number of fireplaces: 2
- Fireplace features: Gas, Great Room, Recreation Room
Interior area
- Total structure area: 6,282
- Total interior livable area: 6,282 sqft
- Finished area above ground: 4,150
- Finished area below ground: 2,132
Video & virtual tour
Property
Parking
- Total spaces: 3
- Parking features: Attached, Garage Faces Side
- Attached garage spaces: 3
Features
- Patio & porch: Deck- Covered, Covered
- Exterior features: Fire Pit
Lot
- Size: 0.4 Acres
- Features: Adjoin Golf Fairway, Cul-De-Sac, Sprinkler-In Ground, Many Trees
Details
- Parcel number: IP23510000 0390
- Other equipment: Back Flow Device
Construction
Type & style
- Home type: SingleFamily
- Architectural style: Traditional
- Property subtype: Single Family Residence
Materials
- Board & Batten Siding, Stucco & Frame
- Roof: Composition
Condition
- Year built: 2005
Utilities & green energy
- Sewer: Public Sewer
- Water: Public
Community & HOA
Community
- Security: Smoke Detector(s)
- Subdivision: Falcon Ridge
HOA
- Has HOA: Yes
- Amenities included: Clubhouse, Golf Course, Pool, Tennis Court(s), Trail(s)
- Services included: All Amenities, Trash
- HOA fee: $1,192 annually
- HOA name: Falcon Ridge Home Owners Association
Location
- Region: Lenexa
Financial & listing details
- Price per square foot: $175/sqft
- Tax assessed value: $843,600
- Annual tax amount: $11,746
- Date on market: 10/30/2026
- Listing terms: Cash,Conventional
- Exclusions: See Seller Disclosure
- Ownership: Private
- Road surface type: Paved
Estimated market value
Not available
Estimated sales range
Not available
Not available
Price history
| Date | Event | Price |
|---|---|---|
| 10/30/2026 | Listed for sale | $1,100,000+69.3%$175/sqft |
Source:  Heartland MLS as distributed by MLS GRID #2646611 Report a problem | ||
| 5/6/2009 | Sold | -- |
Source: Public Record Report a problem | ||
| 2/12/2009 | Listed for sale | $649,900-4.4%$103/sqft |
Source: Realty Executives Mid-America Region #1517924 Report a problem | ||
| 4/22/2008 | Listing removed | $679,900$108/sqft |
Source: Listhub #1415008 Report a problem | ||
| 12/11/2007 | Listed for sale | $679,900$108/sqft |
Source: Listhub #1415008 Report a problem | ||
| 7/9/2007 | Sold | -- |
Source: Public Record Report a problem | ||
Public tax history
| Year | Property taxes | Tax assessment |
|---|---|---|
| 2025 | $11,745 +1.4% | $97,014 +3.2% |
| 2024 | $11,588 +2.8% | $93,989 +4.3% |
| 2023 | $11,270 +3.6% | $90,080 +6.2% |
| 2022 | $10,879 | $84,824 +12.5% |
| 2021 | -- | $75,383 +5.9% |
| 2020 | $9,665 | $71,185 -3.4% |
| 2019 | -- | $73,658 +1.1% |
| 2018 | -- | $72,830 +2% |
| 2017 | $10,085 +3.9% | $71,381 +1.6% |
| 2016 | $9,708 +0.7% | $70,288 +0.7% |
| 2015 | $9,641 +15.2% | $69,828 +12.4% |
| 2013 | $8,371 +3% | $62,100 -5% |
| 2012 | $8,131 -0.1% | $65,378 +6.4% |
| 2010 | $8,138 -11.4% | $61,448 -15.5% |
| 2009 | $9,190 -16.8% | $72,707 -9% |
| 2008 | $11,047 +17% | $79,925 +11.4% |
| 2007 | $9,442 +8.7% | $71,749 +2.9% |
| 2006 | $8,688 | $69,725 +771.1% |
| 2005 | -- | $8,004 |
Find assessor info on the county website
Monthly payment
Est. payment
Payment breakdown
Explore the cost of this home by adjusting the details. Changes won't be saved.Climate risks
Neighborhood: 66220
Nearby schools
Schools provided by the listing agent
- Elementary: Manchester
- Middle: Prairie Trail
- High: Olathe Northwest
Source: Heartland MLS as distributed by MLS GRID. This data may not be complete. We recommend contacting the local school district to confirm school assignments for this home.

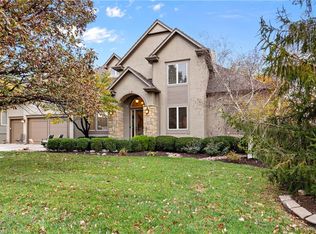
Similar homes
- $1,050,0004 bd5 ba4.4k sqft20104 W 90th St, Lenexa, KS 66220For Sale
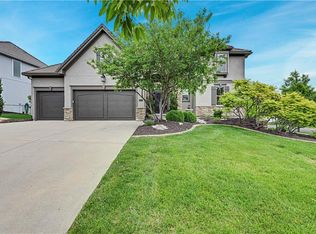 MLS ID #2641866, Kristin Malfer, Compass Realty Group. Heartland MLS as distributed by MLS GRID
- $850,0004 bd5 ba6.3k sqft9920 Skyview Ln, Lenexa, KS 66220For Sale
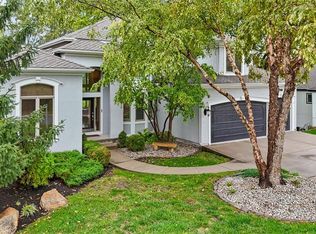 MLS ID #2647550, METRO Team, Sage Sotheby's International Realty. Heartland MLS as distributed by MLS GRID
- $895,0005 bd6 ba4.1k sqft21706 W 82nd Ter, Lenexa, KS 66220For Sale
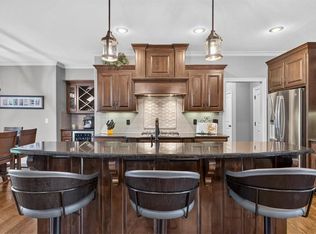 MLS ID #2643984, Kristy Mathes Buenger, Compass Realty Group. Heartland MLS as distributed by MLS GRID
- $750,0004 bd4 ba3.4k sqft20733 W 92nd St, Lenexa, KS 66220For Sale
 MLS ID #2646183, Bryan Huff, Keller Williams Realty Partners Inc.. Heartland MLS as distributed by MLS GRID
