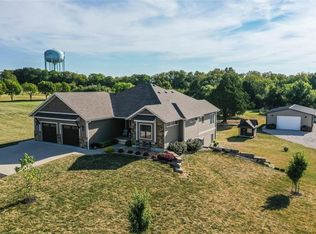
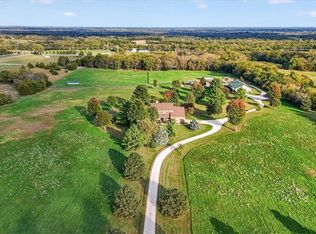
Experience the perfect blend of luxury, privacy, and versatility with this exceptional 4,360-square-foot ranch estate situated on 10 beautiful acres. Set approximately 360 feet off the paved road and accessed by a long asphalt driveway, this remarkable property offers a peaceful, secluded setting with modern convenience.
Completely remodeled throughout, the home features 5 bedrooms, 4 full bathrooms, and a fully finished walkout basement. A standout feature is the newly constructed, fully functional private apartment, thoughtfully designed for multigenerational living, extended family, guests, or potential rental income. Also comes with geothermal heating and cooling system.
The property also includes three substantial outbuildings, with concrete floors and electricity, providing exceptional space for workshops, storage, hobbies, or equipment. 30x50 pole barn, 24x40 workshop, 24x32 open stall barn with attached storage area. Potential gas well is on property just needs to be drilled.
This one-of-a-kind estate offers the ideal combination of luxury, flexibility, and country living with room to grow, work, and entertain.
Active
$1,250,000
14608 E 263rd St, Harrisonville, MO 64701
5beds
4,400sqft
Single Family Residence
Built in 1993
10 Acres Lot
$-- Zestimate®
$284/sqft
$-- HOA
What's special
- 55 days
- 361
- 20
Zillow last checked:
Listing updated:
Listed by:
Dustin Miller 816-721-7439,
United Real Estate Kansas City
Source: Heartland MLS as distributed by MLS GRID,MLS#: 2637883
Facts & features
Interior
Bedrooms & bathrooms
- Bedrooms: 5
- Bathrooms: 4
- Full bathrooms: 4
Heating
- Electric
Cooling
- Heat Pump, Other
Appliances
- Included: Dishwasher, Disposal, Dryer, Microwave, Refrigerator, Electric Range, Washer
- Laundry: Bedroom Level, In Basement
Features
- Ceiling Fan(s), Custom Cabinets, In-Law Floorplan, Vaulted Ceiling(s), Walk-In Closet(s)
- Flooring: Carpet, Laminate, Tile
- Basement: Finished,Interior Entry,Walk-Out Access
- Number of fireplaces: 1
- Fireplace features: Basement, Gas
Interior area
- Total structure area: 4,400
- Total interior livable area: 4,400 sqft
- Finished area above ground: 2,700
- Finished area below ground: 1,700
Property
Parking
- Total spaces: 4
- Parking features: Attached, Garage Faces Front, Garage Faces Side
- Attached garage spaces: 4
Accessibility
- Accessibility features: Accessible Full Bath
Features
- Patio & porch: Deck, Deck- Covered, Patio, Porch
- Has spa: Yes
- Spa features: Heated
- Fencing: Other
Lot
- Size: 10 Acres
- Features: Acreage
Details
- Additional structures: Barn(s), Garage(s), Shed(s)
- Parcel number: 0827606
- Other equipment: Satellite Dish
Construction
Type & style
- Home type: SingleFamily
- Property subtype: Single Family Residence
Materials
- Frame, Stone & Frame, Wood Siding
- Roof: Composition
Condition
- Year built: 1993
Utilities & green energy
- Sewer: Septic Tank
- Water: City/Public - Verify
Community & HOA
Community
- Security: Smoke Detector(s)
- Subdivision: Westhaven
HOA
- Has HOA: No
Location
- Region: Harrisonville
Financial & listing details
- Price per square foot: $284/sqft
- Tax assessed value: $387,680
- Annual tax amount: $4,681
- Date on market: 8/27/2026
- Listing terms: Cash,Conventional,FHA,VA Loan
- Ownership: Private
- Road surface type: Paved
Estimated market value
Not available
Estimated sales range
Not available
Not available
Price history
| Date | Event | Price |
|---|---|---|
| 8/27/2026 | Listed for sale | $1,250,000$284/sqft |
Source:  Heartland MLS as distributed by MLS GRID #2637883 Report a problem Heartland MLS as distributed by MLS GRID #2637883 Report a problem | ||
Public tax history
| Year | Property taxes | Tax assessment |
|---|---|---|
| 2025 | $4,681 +0.1% | $73,660 +14.7% |
| 2024 | $4,679 +0.2% | $64,240 |
| 2023 | $4,667 +3.4% | $64,240 +4.9% |
| 2022 | $4,515 +73.6% | $61,260 +50.1% |
| 2021 | $2,601 | $40,800 +12.5% |
| 2020 | -- | $36,280 |
| 2019 | -- | $36,280 +9.1% |
| 2018 | $2,199 | $33,250 |
| 2017 | $2,199 +10.3% | $33,250 +5.6% |
| 2016 | $1,994 | $31,480 |
| 2015 | $1,994 +0% | $31,480 |
| 2014 | $1,993 | $31,480 |
| 2013 | $1,993 | $31,480 -0.1% |
| 2011 | -- | $31,500 -0.9% |
| 2010 | -- | $31,780 +4.4% |
| 2009 | -- | $30,430 |
Find assessor info on the county website
Monthly payment
Est. payment
Payment breakdown
Explore the cost of this home by adjusting the details. Changes won't be saved.Climate risks
Neighborhood: 64701
Similar homes
- $1,100,0004 bd4 ba4.8k sqft26001 S Summit Rd, Harrisonville, MO 64701For Sale
 MLS ID #2639037, Jake Keith, Keller Williams Southland. Heartland MLS as distributed by MLS GRID
 - $1,100,0004 bd3 ba3.4k sqft26009 S Summit Rd, Harrisonville, MO 64701For Sale
 MLS ID #2640818, Nichole Marshall, ReeceNichols Smith Realty. Heartland MLS as distributed by MLS GRID
 - $750,0004 bd2 ba2.2k sqft18902 E 263rd St, Harrisonville, MO 64701For Sale
 MLS ID #2645749, Devon West, Keller Williams Southland. Heartland MLS as distributed by MLS GRID
 - $1,299,0004 bd3 ba3.6k sqft23237 Nall Rd, Bucyrus, KS 66013For Sale
 MLS ID #2646489, Laura Miller, ReeceNichols - Leawood. Heartland MLS as distributed by MLS GRID
