Start your morning on the wraparound porch, taking in peaceful views on your own 29 acres with 6 outbuildings, on blacktop! This custom built home offers the perfect setting for those who appreciate country living, room to roam, and space to make their own! This home has quality construction including 2x6 framing, enhanced insulation, maintenance-free exterior materials, and upgraded windows. Inside, the spacious kitchen features a kitchen island, walk-in pantry, generous cabinet space, and eat-in dining area that flows into the main living space. The large living room offers a cozy fireplace and bay windows, creating a place to relax enjoying the scenery. The main level office area makes a convenient space for working, while the sunroom offers additional room to unwind throughout the seasons. A mudroom located off the garage features a sink and extra storage. The primary suite includes a newly updated bathroom with a tiled walk-in shower with body jets, a double vanity with granite counter tops, and bench seating with storage. The unfinished walk-out basement gives opportunity for additional square footage or storage. Outside enjoy the enclosed deck with composite decking leading to a hot tub that overflows into the in-ground swimming pool. The acreage features a stream, stocked pond, and multiple outbuildings measuring 30x40, 30x72, 12x22, 37x41, and 36x48, including a horse barn. The impressive 36x48 shop is insulated, brightly lit, and equipped with mini-split heating/cooling, air line plumbing, and extensive electrical service, making it ideal for projects, equipment, business use, or year round work. Situated on a quiet blacktop near Middle Creek State Lake, this property offers privacy with convenient access to outdoor living! Whether you're looking for a place to enjoy the outdoors, room for livestock and equipment, a well equipped shop, or a peaceful country retreat, this versatile acreage property offers space & amenities to suit a variety of lifestyles!
Active
$1,249,950
35559 Metcalf Rd, Louisburg, KS 66053
4beds
3,058sqft
Single Family Residence
Built in 2005
29.01 Acres Lot
$-- Zestimate®
$409/sqft
$-- HOA
What's special
Cozy fireplaceMaintenance-free exterior materialsWraparound porchPeaceful viewsSpacious kitchenKitchen islandGenerous cabinet space
- 2 days
- 242
- 25
Likely to sell faster than
Zillow last checked:
Listing updated:
Listed by:
Ashley Dwyer 816-719-9567,
ReeceNichols - Lees Summit
Source: Heartland MLS as distributed by MLS GRID,MLS#: 2647260
Facts & features
Interior
Bedrooms & bathrooms
- Bedrooms: 4
- Bathrooms: 3
- Full bathrooms: 3
Primary bedroom
- Features: All Carpet, Ceiling Fan(s)
- Level: Second
Bedroom 2
- Features: All Carpet, Ceiling Fan(s)
- Level: Second
Bedroom 3
- Features: All Carpet, Ceiling Fan(s)
- Level: Second
Bedroom 4
- Features: All Carpet, Ceiling Fan(s)
- Level: Second
Primary bathroom
- Features: Shower Only
- Level: Second
Dining room
- Features: Wood Floor
- Level: First
Family room
- Features: Ceiling Fan(s), Fireplace
- Level: First
Kitchen
- Features: Kitchen Island, Pantry
- Level: First
Sitting room
- Features: Ceiling Fan(s)
- Level: First
Sun room
- Level: First
Heating
- Heat Pump, Zoned
Cooling
- Electric
Appliances
- Included: Dishwasher, Disposal, Microwave, Refrigerator, Electric Range
- Laundry: Bedroom Level, Laundry Room
Features
- Central Vacuum, Kitchen Island, Pantry, Walk-In Closet(s)
- Flooring: Wood
- Windows: Window Coverings
- Basement: Walk-Out Access
- Number of fireplaces: 1
- Fireplace features: Family Room
Interior area
- Total structure area: 3,058
- Total interior livable area: 3,058 sqft
- Finished area above ground: 3,058
- Finished area below ground: 0
Property
Parking
- Total spaces: 2
- Parking features: Attached
- Attached garage spaces: 2
Features
- Patio & porch: Deck- Covered, Patio, Covered, Porch, Screened
- Has private pool: Yes
- Pool features: In Ground
- Fencing: Metal
- Waterfront features: Pond
Lot
- Size: 29.01 Acres
- Features: Acreage, Many Trees
Details
- Additional structures: Barn(s), Outbuilding
- Parcel number: 2041700000008.010
- Horses can be raised: Yes
- Horse amenities: Boarding Facilities
Construction
Type & style
- Home type: SingleFamily
- Architectural style: Traditional
- Property subtype: Single Family Residence
Materials
- Stone Trim, Vinyl Siding
- Roof: Composition
Condition
- Year built: 2005
Utilities & green energy
- Sewer: Lagoon
- Water: Rural
Community & HOA
Community
- Subdivision: Other
HOA
- Has HOA: No
Location
- Region: Louisburg
Financial & listing details
- Price per square foot: $409/sqft
- Tax assessed value: $714,070
- Annual tax amount: $8,515
- Date on market: 10/16/2026
- Listing terms: Cash,Conventional,FHA,VA Loan
- Ownership: Private
- Road surface type: Paved
Estimated market value
Not available
Estimated sales range
Not available
Not available
Price history
| Date | Event | Price |
|---|---|---|
| 10/16/2026 | Listed for sale | $1,249,950-16.1%$409/sqft |
Source:  Heartland MLS as distributed by MLS GRID #2647260 Report a problem Heartland MLS as distributed by MLS GRID #2647260 Report a problem | ||
| 9/24/2026 | Listing removed | $1,490,000$487/sqft |
Source: Heartland MLS as distributed by MLS GRID #2616823 Report a problem | ||
| 5/14/2026 | Listed for sale | $1,490,000$487/sqft |
Source: Heartland MLS as distributed by MLS GRID #2616823 Report a problem | ||
Public tax history
| Year | Property taxes | Tax assessment |
|---|---|---|
| 2025 | $8,515 +7.3% | $88,401 +5.1% |
| 2024 | $7,932 +1% | $84,115 +1.7% |
| 2023 | $7,854 +19.3% | $82,681 +26% |
| 2022 | $6,583 | $65,600 +13.5% |
| 2021 | -- | $57,785 +11.1% |
| 2020 | $5,397 | $52,034 |
| 2019 | $5,397 -9% | -- |
| 2018 | $5,934 | -- |
| 2017 | $5,934 | -- |
| 2016 | -- | -- |
| 2015 | -- | -- |
| 2014 | -- | -- |
| 2013 | -- | -- |
| 2012 | -- | -- |
| 2011 | -- | -- |
| 2009 | -- | $33,714 -0.4% |
| 2008 | -- | $33,833 +7.9% |
| 2007 | -- | $31,365 +1.7% |
| 2006 | -- | $30,838 +204.2% |
| 2005 | -- | $10,139 +70.7% |
| 2004 | -- | $5,939 +0.3% |
| 2003 | -- | $5,923 +0.7% |
| 2002 | -- | $5,883 +9.7% |
| 2000 | -- | $5,361 |
Find assessor info on the county website
Monthly payment
Est. payment
Payment breakdown
Explore the cost of this home by adjusting the details. Changes won't be saved.Climate risks
Neighborhood: 66053
Nearby schools
Schools provided by the listing agent
- Elementary: Louisburg
- Middle: Louisburg
- High: Louisburg
Source: Heartland MLS as distributed by MLS GRID. This data may not be complete. We recommend contacting the local school district to confirm school assignments for this home.
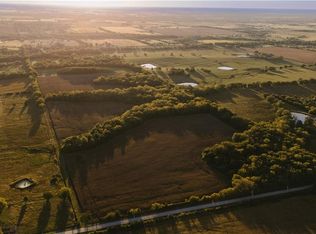
Similar homes
- $1,299,0004 bd3 ba3.6k sqft23237 Nall Rd, Bucyrus, KS 66013For Sale
 MLS ID #2646489, Laura Miller, ReeceNichols - Leawood. Heartland MLS as distributed by MLS GRID
 - $935,0004 bd3 ba2.9k sqft34508 Jingo Rd, Paola, KS 66071For Sale
 MLS ID #2644303, Sari Antisdel, Platinum Realty LLC. Heartland MLS as distributed by MLS GRID
 - $875,0004 bd4 ba3.1k sqft25290 Quivira Rd, Louisburg, KS 66053For Sale
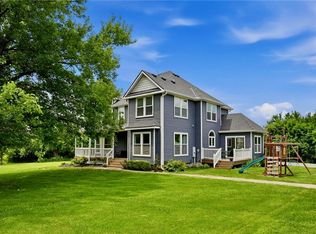 MLS ID #2627770, Melissa Hay, RE/MAX State Line. Heartland MLS as distributed by MLS GRID
 - $674,9004 bd6 ba3.3k sqft27750 Normandy Rd, Louisburg, KS 66053For Sale
 MLS ID #2629854, Cathy Pemberton, Crown Realty. Heartland MLS as distributed by MLS GRID
