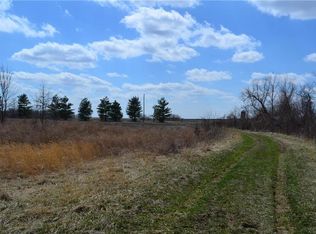
Discover a rare opportunity on 40 acres near Drexel, Missouri, featuring two residences, a stocked pond, productive ground, an attached shop, and convenient access to Johnson County. Built in 2024, the approximately 2,500 sq. ft. ranch-style main home offers 3 bedrooms, 2 full baths, and a 3-car attached garage. The open main level showcases 12-ft ceilings, a dual-sided stone fireplace, and a spacious kitchen with quartzite countertops, marble tile backsplash, soft-close specialty cabinetry, range hood, and dual electric/propane stove. A heated and cooled all-seasons room surrounded by windows extends the living space. The primary suite features a tiled shower with rain head and dual sprayers, double vanity, and oversized walk-in closet with custom shelving. A large pantry with dedicated coffee and beverage stations, main-level laundry, and drop zone add everyday convenience.
The approximately 2,500 sq. ft. walkout basement provides exceptional potential with two egress windows, bathroom plumbing, HVAC, workout room, and safe room/storage area already in place.
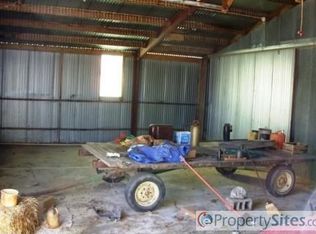
A separate approximately 1,400 sq. ft. barndominium offers 2 bedrooms, 2 baths, and connects to a shop—ideal for guests, multigenerational living, hobbies, equipment, or business use. Each residence has its own septic system.
The 40 acres include a half-acre pond stocked with bass, bluegill, and catfish, approximately 8 acres leased for corn production, and a peaceful outdoor sanctuary. Country living with Olathe approximately 45 minutes away and Lenexa and downtown KC less than an hour away!
Active
$995,000
11606 E 355th St, Drexel, MO 64742
3beds
2,500sqft
Single Family Residence
Built in 2024
40 Acres Lot
$-- Zestimate®
$398/sqft
$-- HOA
What's special
- 8 days
- 660
- 43
Zillow last checked:
Listing updated:
Listed by:
Chanel Rodriguez 816-371-5909,
Keller Williams KC North,
MOJOKC Team 816-268-6068,
Keller Williams KC North
Source: Heartland MLS as distributed by MLS GRID,MLS#: 2637346
Facts & features
Interior
Bedrooms & bathrooms
- Bedrooms: 3
- Bathrooms: 2
- Full bathrooms: 2
Primary bedroom
- Features: Carpet
- Level: Main
- Area: 213.53 Square Feet
- Dimensions: 13.1 x 16.3
Bedroom 2
- Features: Carpet
- Area: 169.82 Square Feet
- Dimensions: 15.58 x 10.9
Bedroom 3
- Features: Carpet
- Area: 122.96 Square Feet
- Dimensions: 10.6 x 11.6
Primary bathroom
- Features: Double Vanity
- Level: Main
- Area: 87.13 Square Feet
- Dimensions: 11.17 x 7.8
Bathroom 1
- Features: Other
- Level: Main
- Area: 78.08 Square Feet
- Dimensions: 7.38 x 10.58
Basement
- Features: Other
- Level: Basement
- Area: 1809.6 Square Feet
- Dimensions: 29 x 62.4
Dining room
- Features: Luxury Vinyl
- Level: Main
- Area: 76.7 Square Feet
- Dimensions: 11.8 x 6.5
Kitchen
- Features: Other
- Level: Main
Kitchen 2nd
- Features: Pantry
- Level: Main
- Area: 41.87 Square Feet
- Dimensions: 5.3 x 7.9
Laundry
- Features: Luxury Vinyl
- Level: Main
- Area: 53.74 Square Feet
- Dimensions: 8.13 x 6.61
Living room
- Features: Luxury Vinyl
- Level: Main
Other
- Features: Walk-In Closet(s)
- Level: Main
- Area: 133.28 Square Feet
- Dimensions: 9.8 x 13.6
Sun room
- Features: Luxury Vinyl
- Level: Main
- Area: 295.85 Square Feet
- Dimensions: 11.74 x 25.2
Utility room
- Features: Luxury Vinyl
- Area: 64 Square Feet
- Dimensions: 12.45 x 5.14
Heating
- Propane
Cooling
- Multi Units, Electric
Appliances
- Laundry: Electric Dryer Hookup, Main Level
Features
- Pantry, Walk-In Closet(s)
- Flooring: Luxury Vinyl
- Basement: Unfinished,Walk-Out Access
- Number of fireplaces: 1
- Fireplace features: Living Room
Interior area
- Total structure area: 2,500
- Total interior livable area: 2,500 sqft
- Finished area above ground: 2,500
- Finished area below ground: 0
Property
Parking
- Total spaces: 3
- Parking features: Attached
- Attached garage spaces: 3
Features
- Waterfront features: Pond
Lot
- Size: 40 Acres
- Features: Acreage
Details
- Additional structures: Outbuilding
- Parcel number: 0730801
Construction
Type & style
- Home type: SingleFamily
- Architectural style: Traditional
- Property subtype: Single Family Residence
Materials
- Frame
- Roof: Composition
Condition
- Year built: 2024
Utilities & green energy
- Sewer: Septic Tank
- Water: Public
Community & HOA
Community
- Subdivision: Other
HOA
- Has HOA: No
Location
- Region: Drexel
Financial & listing details
- Price per square foot: $398/sqft
- Tax assessed value: $432,230
- Annual tax amount: $5,091
- Date on market: 9/17/2026
- Listing terms: Cash,Conventional,FHA,USDA Loan,VA Loan
- Ownership: Estate/Trust
Estimated market value
Not available
Estimated sales range
Not available
Not available
Price history
| Date | Event | Price |
|---|---|---|
| 9/17/2026 | Listed for sale | $995,000+201.5%$398/sqft |
Source:  Heartland MLS as distributed by MLS GRID #2637346 Report a problem Heartland MLS as distributed by MLS GRID #2637346 Report a problem | ||
| 2/17/2021 | Sold | -- |
Source: Heartland MLS as distributed by MLS GRID #2256655 Report a problem | ||
| 1/12/2021 | Pending sale | $330,000-4.3%$132/sqft |
Source: Heartland MLS as distributed by MLS GRID #2256655 Report a problem | ||
| 12/31/2020 | Listed for sale | $345,000$138/sqft |
Source: Heartland MLS as distributed by MLS GRID #2256655 Report a problem | ||
| 3/28/2019 | Sold | -- |
Source: Heartland MLS as distributed by MLS GRID #2145068 Report a problem | ||
Public tax history
| Year | Property taxes | Tax assessment |
|---|---|---|
| 2025 | $5,091 +24.9% | $81,620 +26.5% |
| 2024 | $4,076 +250.1% | $64,540 +249.1% |
| 2023 | $1,164 +18.1% | $18,490 +22.2% |
| 2022 | $986 +4.8% | $15,130 |
| 2021 | $940 | $15,130 +8.6% |
| 2020 | -- | $13,930 |
| 2019 | -- | $13,930 +5.8% |
| 2018 | $810 | $13,170 |
| 2017 | $810 +10.4% | $13,170 +4.8% |
| 2016 | $734 | $12,570 |
| 2015 | $734 +0.5% | $12,570 +0.3% |
| 2014 | $730 | $12,530 -0.8% |
| 2010 | -- | $12,630 |
| 2009 | -- | $12,630 |
Find assessor info on the county website
Monthly payment
Est. payment
Payment breakdown
Explore the cost of this home by adjusting the details. Changes won't be saved.Climate risks
Neighborhood: 64742
Nearby schools
Schools provided by the listing agent
- Middle: Archie
- High: Archie
Source: Heartland MLS as distributed by MLS GRID. This data may not be complete. We recommend contacting the local school district to confirm school assignments for this home.
Similar homes
- $629,9004 bd4 ba2.3k sqft11302 E 343rd St, Drexel, MO 64742For Sale
 MLS ID #2598173, Rhonda Woolsey, Crown Realty. Heartland MLS as distributed by MLS GRID
 - $1,100,0003 bd3 ba2.7k sqft29721 S. Hess, Harrisonville, MO 64701For Sale
 MLS ID #2639470, Marilyn May, Integrity Group Real Estate. Heartland MLS as distributed by MLS GRID
 - $1,439,0003 bd4 ba3.5k sqft10500B E 329th St, Drexel, MO 64742For Sale
 MLS ID #2602478, Jim Gamble, KW KANSAS CITY METRO. Heartland MLS as distributed by MLS GRID
 - $725,0004 bd3 ba3.2k sqft33421 McClellen Rd, Drexel, MO 64742For Sale
 MLS ID #2641591, Larry Kueser, KW Diamond Partners. Heartland MLS as distributed by MLS GRID
