Welcome to Ridgeview Farms, a premier gated farm community in southern Cass County, just 45 minutes from Kansas City—where peaceful country living meets modern convenience. This offering includes the west ½ of Tract B (20 acres) plus the opportunity to build the thoughtfully designed “Tate Plan” by T&H Quality Homes , creating a private estate setting on one of the highest elevations in Cass County.
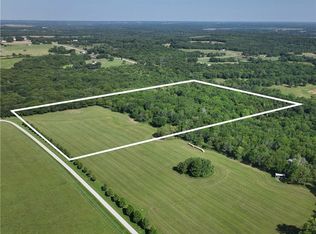
The 20-acre tract features metered water, electricity, and high-speed fiber internet. The front offers open, level ground ideal for a homesite, while the back transitions into wooded terrain with trails, elevation changes, and abundant wildlife. Deer and turkey are common. Build a pond, enjoy campfires, and take in expansive night skies with clear views of the stars.
The proposed home offers approximately 2,950 sq. ft. on the main level, plus a 610 sq. ft. upper level with loft and additional bedroom, along with a full unfinished basement for future expansion. The modern farmhouse design features metal roofing accents, 10-foot plate heights, and vaulted ceilings.
The main level includes an open living room with fireplace, spacious kitchen with oversized island and walk-in pantry, dining area, and a private primary suite with soaking tub, tile shower, and generous closet space. A secondary main-level bedroom and bath add flexibility. Upstairs, a loft overlooks the living area and leads to an additional bedroom and bath.
Outdoor living is central with a large covered patio (approx. 952 sq. ft.) and optional outdoor kitchen, ideal for enjoying the rolling acreage. A substantial shop/garage with multiple overhead doors provides space for vehicles, equipment, or hobbies.
Home is not yet constructed. Pricing reflects land plus build of this proposed plan (subject to final specs and builder contract), allowing buyers to personalize finishes while securing an exceptional 20-acre estate.
Active
Price cut: $20K (7/23)
$1,439,000
10500B E 329th St, Drexel, MO 64742
3beds
3,560sqft
Single Family Residence
Built in ----
20 Acres Lot
$-- Zestimate®
$404/sqft
$63/mo HOA
What's special
- 240 days
- 270
- 5
Zillow last checked:
Listing updated:
Listed by:
Jim Gamble 816-589-6960,
KW KANSAS CITY METRO
Source: Heartland MLS as distributed by MLS GRID,MLS#: 2602478
Facts & features
Interior
Bedrooms & bathrooms
- Bedrooms: 3
- Bathrooms: 4
- Full bathrooms: 3
- 1/2 bathrooms: 1
Dining room
- Description: Breakfast Area,Hearth Room
Heating
- Natural Gas
Cooling
- Electric
Appliances
- Laundry: Bedroom Level, Laundry Room
Features
- Flooring: Wood
- Basement: Full
- Number of fireplaces: 1
- Fireplace features: Gas Starter, Living Room
Interior area
- Total structure area: 3,560
- Total interior livable area: 3,560 sqft
- Finished area above ground: 3,560
Video & virtual tour
Property
Parking
- Total spaces: 3
- Parking features: Attached, Garage Faces Front
- Attached garage spaces: 3
Features
- Patio & porch: Patio
Lot
- Size: 20 Acres
- Dimensions: 665 x 1324
- Features: Acreage, Many Trees, Wooded
Details
- Additional structures: Barn(s), Shed(s)
- Parcel number: 0708403
Construction
Type & style
- Home type: SingleFamily
- Architectural style: Traditional
- Property subtype: Single Family Residence
Materials
- Frame
- Roof: Metal
Details
- Builder name: T & H Quality Homes
Utilities & green energy
- Sewer: Septic Tank
- Water: Rural
Community & HOA
Community
- Subdivision: Ridgeview Farms
HOA
- Has HOA: Yes
- Services included: Street, Trash
- HOA fee: $750 annually
- HOA name: Ridgeview Farms
Location
- Region: Drexel
Financial & listing details
- Price per square foot: $404/sqft
- Annual tax amount: $3,500
- Date on market: 2/20/2026
- Listing terms: Cash,Conventional
- Ownership: Private
- Road surface type: Gravel
Estimated market value
Not available
Estimated sales range
Not available
Not available
Price history
| Date | Event | Price |
|---|---|---|
| 7/23/2026 | Price change | $1,439,000-1.4%$404/sqft |
Source:  Heartland MLS as distributed by MLS GRID #2602478 Report a problem Heartland MLS as distributed by MLS GRID #2602478 Report a problem | ||
| 2/20/2026 | Listed for sale | $1,459,000$410/sqft |
Source: Heartland MLS as distributed by MLS GRID #2602478 Report a problem | ||
Public tax history
Tax history is unavailable.
Monthly payment
Est. payment
Payment breakdown
Explore the cost of this home by adjusting the details. Changes won't be saved.Climate risks
Neighborhood: 64742
Nearby schools
Schools provided by the listing agent
- Elementary: Archie
- Middle: Archie
- High: Archie
Source: Heartland MLS as distributed by MLS GRID. This data may not be complete. We recommend contacting the local school district to confirm school assignments for this home.
Similar homes
- $1,395,9505 bd5 ba4.1k sqft31404 S Davenport Rd, Drexel, MO 64742New Construction
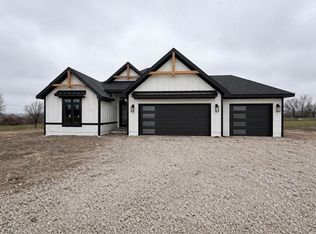 MLS ID #2643732, Leah Beck, ReeceNichols - Lees Summit. Heartland MLS as distributed by MLS GRID
 - $1,249,9504 bd3 ba3k sqft35559 Metcalf Rd, Louisburg, KS 66053For Sale
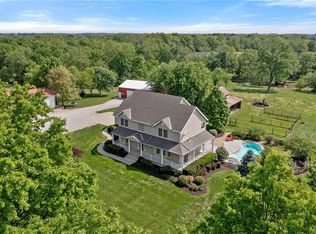 MLS ID #2647260, Ashley Dwyer, ReeceNichols - Lees Summit. Heartland MLS as distributed by MLS GRID
 - $725,0004 bd3 ba3.2k sqft33421 McClellen Rd, Drexel, MO 64742For Sale
 MLS ID #2641591, Larry Kueser, KW Diamond Partners. Heartland MLS as distributed by MLS GRID
 - $1,299,0004 bd3 ba3.6k sqft23237 Nall Rd, Bucyrus, KS 66013For Sale
 MLS ID #2646489, Laura Miller, ReeceNichols - Leawood. Heartland MLS as distributed by MLS GRID
