RUNNING DEER FARM — AN EXTRAORDINARY 40-ACRE PRIVATE RETREAT WITH ARCHITECTURAL
PEDIGREE, AUTHENTIC CRAFTSMANSHIP & UNPARALLELED PRIVACY. Tucked within a 480-acre gated
rural community and less than an hour from Greater Kansas City, this remarkable estate offers a rare
combination of natural beauty, exceptional craftsmanship, recreation, and complete privacy. At the
heart of the property is an authentic Bob Timberlake-designed Hearthstone Log Home, showcasing
massive hand-hewn timbers, authentic dovetail construction, soaring cathedral ceilings, approximately
3,400 square feet, 5 bedrooms, 3 baths, and two fireplaces. More than 700 square feet of covered
wraparound porches overlook the stocked fishing pond, private dock, rolling pasture, mature timber,
and spectacular triple-falls water feature—creating an idyllic setting for morning coffee and sunsets.
The craftsmanship continues with a magnificent approximately 3,000-square-foot New England-style post-and-beam barn, featuring a loft, full bath, oversized garage bays, and an abundance of versatile space for collectors, family weddings, or entertaining. A charming Studio Cottage, grilling area, fire pit, wooded walking trails, private dock, and multiple outdoor gathering spaces further enhance this extraordinary retreat. Approximately 25 acres of open pasture and 15 acres of mature timber provide exceptional flexibility for equestrian pursuits and outdoor recreation. A picturesque gated entrance and long private drive create a memorable arrival and set the tone for what lies beyond. Thoughtfully integrated improvements, fiber internet availability, mature landscaping, exceptional flowers and plantings, and the captivating waterfall create a property that feels worlds away while remaining conveniently accessible to Kansas City. Opportunities
combining this level of architectural character, setting, privacy, and lifestyle are exceptionally rare. Gated. Private. Authentic. And unlike anything else.
Pending
$2,095,000
32921 S Ridgeview Farm Rd, Drexel, MO 64742
5beds
3,728sqft
Single Family Residence
Built in 2000
40 Acres Lot
$-- Zestimate®
$562/sqft
$58/mo HOA
What's special
- 43 days
- 149
- 3
Zillow last checked:
Listing updated:
Listed by:
Dana Benjamin-Ashner 913-522-4277,
ReeceNichols - Overland Park,
Caitlin Benjamin 913-669-9272,
ReeceNichols - Overland Park
Source: Heartland MLS as distributed by MLS GRID,MLS#: 2637111
Facts & features
Interior
Bedrooms & bathrooms
- Bedrooms: 5
- Bathrooms: 3
- Full bathrooms: 3
Primary bedroom
- Features: Wood Floor
- Level: First
Bedroom 2
- Features: Wood Floor
- Level: First
Bedroom 3
- Features: All Carpet
- Level: Second
Bedroom 4
- Features: All Carpet
- Level: Second
Bedroom 5
- Features: All Carpet
- Level: Second
Heating
- Heat Pump
Cooling
- Heat Pump
Appliances
- Included: Dishwasher, Disposal, Down Draft, Electric Range
- Laundry: Laundry Room, Main Level
Features
- Ceiling Fan(s), Custom Cabinets, Stained Cabinets, Vaulted Ceiling(s), Walk-In Closet(s)
- Flooring: Carpet, Tile, Wood
- Basement: Concrete,Full
- Number of fireplaces: 2
- Fireplace features: Great Room, Kitchen, Wood Burning
Interior area
- Total structure area: 3,728
- Total interior livable area: 3,728 sqft
- Finished area above ground: 3,728
Video & virtual tour
Property
Parking
- Total spaces: 2
- Parking features: Detached
- Garage spaces: 2
Features
- Patio & porch: Deck- Covered, Porch
- Exterior features: Dormer
- Fencing: Wood
- Waterfront features: Pond
Lot
- Size: 40 Acres
- Features: Acreage, Many Trees, Wooded
Details
- Additional structures: Barn(s), Garage(s), Outbuilding, Shed(s)
- Parcel number: 0708402
Construction
Type & style
- Home type: SingleFamily
- Architectural style: Other
- Property subtype: Single Family Residence
Materials
- Log
- Roof: Composition
Condition
- Year built: 2000
Utilities & green energy
- Sewer: Septic Tank
- Water: Public
Community & HOA
Community
- Subdivision: Ridgeview Farms
HOA
- Has HOA: Yes
- Services included: Other
- HOA fee: $700 annually
Location
- Region: Drexel
Financial & listing details
- Price per square foot: $562/sqft
- Annual tax amount: $3,993
- Date on market: 8/27/2026
- Listing terms: Cash,Conventional
- Ownership: Estate/Trust
- Road surface type: Gravel
Estimated market value
Not available
Estimated sales range
Not available
Not available
Price history
| Date | Event | Price |
|---|---|---|
| 9/5/2026 | Pending sale | $2,095,000$562/sqft |
Source:  Heartland MLS as distributed by MLS GRID #2637111 Report a problem Heartland MLS as distributed by MLS GRID #2637111 Report a problem | ||
| 8/27/2026 | Listed for sale | $2,095,000$562/sqft |
Source: Heartland MLS as distributed by MLS GRID #2637111 Report a problem | ||
Public tax history
Tax history is unavailable.
Monthly payment
Est. payment
Payment breakdown
Explore the cost of this home by adjusting the details. Changes won't be saved.Climate risks
Neighborhood: 64742
Nearby schools
Schools provided by the listing agent
- Middle: Archie
- High: Archie
Source: Heartland MLS as distributed by MLS GRID. This data may not be complete. We recommend contacting the local school district to confirm school assignments for this home.
Similar homes
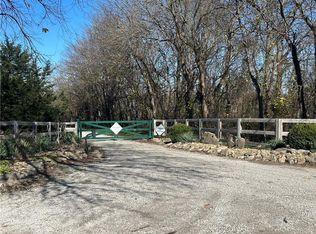
- $1,439,0003 bd4 ba3.5k sqft10500B E 329th St, Drexel, MO 64742For Sale
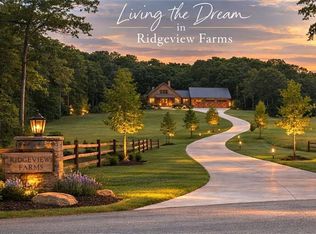 MLS ID #2602478, Jim Gamble, KW KANSAS CITY METRO. Heartland MLS as distributed by MLS GRID
 - $1,395,9505 bd5 ba4.1k sqft31404 S Davenport Rd, Drexel, MO 64742New Construction
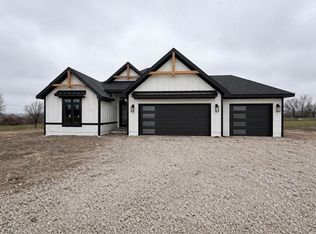 MLS ID #2643732, Leah Beck, ReeceNichols - Lees Summit. Heartland MLS as distributed by MLS GRID
 - $1,100,0003 bd3 ba2.7k sqft29721 S. Hess, Harrisonville, MO 64701For Sale
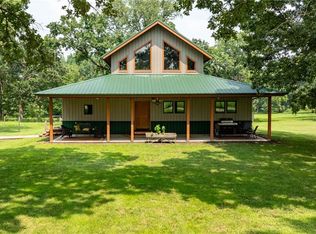 MLS ID #2639470, Marilyn May, Integrity Group Real Estate. Heartland MLS as distributed by MLS GRID
 - $1,250,0005 bd4 ba4.4k sqft14608 E 263rd St, Harrisonville, MO 64701For Sale
 MLS ID #2637883, Dustin Miller, United Real Estate Kansas City. Heartland MLS as distributed by MLS GRID
