Standing as a masterclass in architectural permanence, this 18-acre custom estate offers a rare combination of structural engineering, mechanical efficiency, and rural privacy. The residence was constructed using the vertical Insulated Concrete Form (ICF) system by TF Forming Systems, the company behind iconic regional landmarks like the Pensmore and Primatara Mansions. Delivering over 5,500 sq ft of climate-controlled space, the exterior features a 3,500 PSI concrete core reinforced with helical steel shavings, engineered trusses, and a space-grade radiant thermal barrier wrap. The entire structure carries a calculated R-60 insulation value, designed to withstand 250 MPH winds while providing an incredibly quiet interior. The advanced infrastructure includes a vertical closed-loop geothermal HVAC system reaching 450 feet deep, an encapsulated attic sealed with closed-cell spray foam, and a grid-tied solar panel array with dedicated app monitoring. High-end custom details flow throughout the interior, showcasing solid wood doors, genuine Cherry cabinetry, quartz countertops, premium flooring and underlayment, and a custom cedar and bamboo wine cellar built to store over 400 bottles. The basement floor is pre-piped and stubbed for future in-floor heating and cooling. The exterior grounds are tailored for country living and entertaining, featuring a 36-foot swimming pool with an adjoining 42x44 poured patio deck, a 6-person hot tub, and a custom 30-foot fire pit area. Outbuildings include a 1,200 sq ft Quonset shop poured with the same steel-reinforced concrete mix and 100-amp electric service, a 2,000 sq ft pole barn, a 40-foot secure Conex unit, and a 500 sq ft electrified greenhouse with a gravity-fed rainwater supply system. Complete with Conexon Fiber, a 6,000 sq ft fenced garden, a 2-acre pond with a self-sustaining fish population, a multi-variety fruit orchard, and established timber trails, this acreage offers a rare standard of construction and utility.
Active
$1,100,000
8409 NW County Road 6002, Amoret, MO 64722
4beds
5,570sqft
:
Get pre-qualified$6,761/mo
Single Family Residence
Built in 2016
18 Acres Lot
$-- Zestimate®
$197/sqft
$-- HOA
What's special
- 5 days |
- 328 |
- 12 |
Zillow last checked:
Listing updated:
Listed by:
Caitlyn Lacy 660-351-4306,
Keller Williams Southland,
Jacob Lacy 816-585-5574,
Keller Williams Southland
Source: Heartland MLS as distributed by MLS GRID,MLS#: 2628507
Facts & features
Interior
Bedrooms & bathrooms
- Bedrooms: 4
- Bathrooms: 4
- Full bathrooms: 3
- 1/2 bathrooms: 1
Primary bedroom
- Features: Carpet, Ceiling Fan(s), Walk-In Closet(s)
- Level: First
- Area: 304 Square Feet
- Dimensions: 19 x 16
Bedroom 2
- Features: Carpet, Ceiling Fan(s), Walk-In Closet(s)
- Level: First
- Area: 144 Square Feet
- Dimensions: 12 x 12
Bedroom 3
- Features: Carpet, Ceiling Fan(s), Walk-In Closet(s)
- Level: First
- Area: 143 Square Feet
- Dimensions: 13 x 11
Bedroom 4
- Features: Carpet
- Level: Basement
- Area: 168 Square Feet
- Dimensions: 14 x 12
Den
- Features: Carpet
- Level: First
- Area: 143 Square Feet
- Dimensions: 11 x 13
Laundry
- Level: First
- Area: 64 Square Feet
- Dimensions: 8 x 8
Heating
- Other
Cooling
- Has cooling: Yes
Appliances
- Included: Dishwasher, Dryer, Built-In Oven, Washer
- Laundry: Main Level
Features
- Ceiling Fan(s), Custom Cabinets, Kitchen Island, Pantry, Vaulted Ceiling(s), Walk-In Closet(s)
- Basement: Basement BR,Finished,Walk-Out Access
- Has fireplace: No
Interior area
- Total structure area: 5,570
- Total interior livable area: 5,570 sqft
- Finished area above ground: 2,785
- Finished area below ground: 2,785
Video & virtual tour
Property
Parking
- Total spaces: 3
- Parking features: Attached
- Attached garage spaces: 3
Features
- Patio & porch: Porch
- Has private pool: Yes
- Pool features: Above Ground
- Has spa: Yes
- Spa features: Hot Tub, Bath
Lot
- Size: 18 Acres
Details
- Additional structures: Greenhouse, Outbuilding
- Parcel number: 1403.006000000002.020
Construction
Type & style
- Home type: SingleFamily
- Architectural style: Other
- Property subtype: Single Family Residence
Materials
- Concrete
- Roof: Composition
Condition
- Year built: 2016
Utilities & green energy
- Sewer: Septic Tank
- Water: Rural
Green energy
- Energy generation: Solar
Community & HOA
Community
- Subdivision: Other
HOA
- Has HOA: No
Location
- Region: Amoret
Financial & listing details
- Price per square foot: $197/sqft
- Tax assessed value: $43,900
- Annual tax amount: $3,314
- Date on market: 7/24/2026
- Listing terms: Cash,Conventional
- Ownership: Private
Caitlyn Lacy
Caitlyn Lacy
(660) 351-4306
By pressing Contact Agent, you agree that the real estate professional identified above may call/text you about your search, which may involve use of automated means and pre-recorded/artificial voices. You don't need to consent as a condition of buying any property, goods, or services. Message/data rates may apply. You also agree to our Terms of Use. Zillow does not endorse any real estate professionals. We may share information about your recent and future site activity with your agent to help them understand what you're looking for in a home.
Estimated market value
Not available
Estimated sales range
Not available
Not available
Price history
| Date | Event | Price |
|---|---|---|
| 7/24/2026 | Listed for sale | $1,100,000+120.4%$197/sqft |
Source:  Heartland MLS as distributed by MLS GRID #2628507 Report a problem Heartland MLS as distributed by MLS GRID #2628507 Report a problem | ||
| 2/22/2021 | Sold | -- |
Source: Heartland MLS as distributed by MLS GRID #2231174 Report a problem | ||
| 1/16/2021 | Contingent | $499,000$90/sqft |
Source: Heartland MLS as distributed by MLS GRID #2231174 Report a problem | ||
| 12/10/2020 | Pending sale | $499,000$90/sqft |
Source: Glory Realty #2231174 Report a problem | ||
| 8/11/2020 | Price change | $499,000-5%$90/sqft |
Source: Glory Realty #2231174 Report a problem | ||
| 7/16/2020 | Listed for sale | $525,000$94/sqft |
Source: Glory Realty #2231174 Report a problem | ||
Public tax history
| Year | Property taxes | Tax assessment |
|---|---|---|
| 2024 | -- | $5,270 -20.2% |
| 2023 | -- | $6,600 |
| 2022 | -- | $6,600 |
| 2021 | -- | $6,600 -88.1% |
| 2020 | -- | $55,650 |
| 2019 | -- | $55,650 -0.2% |
| 2018 | -- | $55,770 |
| 2017 | -- | $55,770 +923.3% |
| 2016 | -- | $5,450 -3% |
| 2015 | -- | $5,620 |
Find assessor info on the county website
Monthly payment
Est. payment
Payment breakdown
Explore the cost of this home by adjusting the details. Changes won't be saved.Climate risks
Neighborhood: 64722
Nearby schools
GreatSchools rating
- 6/10Miami Elementary SchoolGrades: PK-6Distance: 2.3 mi
- 5/10Miami High SchoolGrades: 7-12Distance: 2.3 mi
Schools provided by the listing agent
- Elementary: Miami
- Middle: Miami
- High: Miami
Source: Heartland MLS as distributed by MLS GRID. This data may not be complete. We recommend contacting the local school district to confirm school assignments for this home.
- $727,300-- bd-- ba4.7k sqft8409 NW County Road 6002, Butler, MO 64722Off Market
- $453,3003 bd3 ba2.3k sqft8335 NW County Road 6002, Amoret, MO 64722Off Market
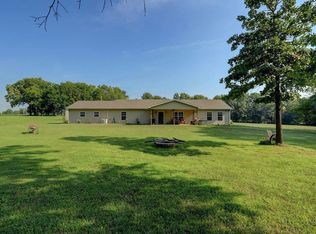
- $603,8001 bd-- ba1.6k sqft8064 NW County Road 6002, Amoret, MO 64722Off Market
- $447,0003 bd3 ba2.4k sqft8240 NW County Road 6002, Amoret, MO 64722Off Market
- $545,8008 bd-- ba2.4k sqft8622 NW County Road 6002, Amoret, MO 64722Off Market
- $16,100-- bd-- ba1.2k sqft5708 NW County Road 8001, Amoret, MO 64722Off Market
- $413,800-- bd-- ba-- sqft6003 NW County Road 9001, Amoret, MO 64722Off Market
- $316,000-- bd-- ba1.4k sqft6003 NW County Road 9001, Amoret, MO 64722Off Market
Similar homes
- $1,000,0005 bd5 ba3.4k sqft1978 SW County Road 11517, Rich Hill, MO 64779For Sale
 MLS ID #2614914, Skyler Wirsig, Midwest Land Group. Heartland MLS as distributed by MLS GRID
 - $890,0004 bd5 ba4.1k sqft805 E 319th St, Drexel, MO 64742For Sale
 MLS ID #2622423, Chris Tittle, RE/MAX Premier Properties. Heartland MLS as distributed by MLS GRID
 - $775,0004 bd3 ba3.2k sqft33421 McClellen Rd, Drexel, MO 64742For Sale
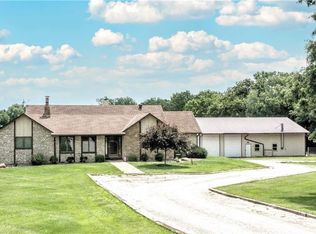 MLS ID #2624500, Larry Kueser, Keller Williams Legacy Partner. Heartland MLS as distributed by MLS GRID
 - $800,0005 bd5 ba4.6k sqft3100 E 303rd St, Cleveland, MO 64734For Sale
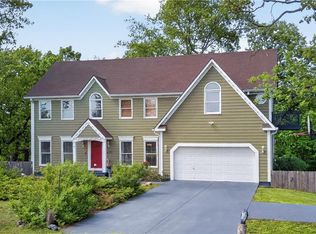 MLS ID #2617812, Ask Cathy Team, Keller Williams Platinum Prtnr. Heartland MLS as distributed by MLS GRID
 - $1,490,0004 bd3 ba3k sqft35559 Metcalf Rd, Louisburg, KS 66053For SaleMLS ID #2616823, Trista Fenner, Worth Clark Realty. Heartland MLS as distributed by MLS GRID
- $1,439,0003 bd4 ba3.5k sqft10500B E 329th St, Drexel, MO 64742For SaleMLS ID #2602478, Jim Gamble, KW KANSAS CITY METRO. Heartland MLS as distributed by MLS GRID
- $589,9904 bd3 ba3.7k sqft317 S Kentucky St, Adrian, MO 64720For SaleMLS ID #2621675, Curtis Filer, Heritage House Realty. Heartland MLS as distributed by MLS GRID
- $550,0006 bd2 ba2.8k sqft9937 NW County Road 1001, Adrian, MO 64720For SaleMLS ID #2597920, Heather Bridges, NextHome Gadwood Group. Heartland MLS as distributed by MLS GRID
- $949,9505 bd5 ba3.2k sqftLOT 13 NW County Road 1501 Rd, Archie, MO 64725New ConstructionMLS ID #2568791, Leah Beck, ReeceNichols - Lees Summit. Heartland MLS as distributed by MLS GRID
- $799,0004 bd3 ba3.5k sqft150 Rose Marie Dr, Linn Valley, KS 66040For SaleMLS ID #2623692, Brandon McGinnis, Clinch Realty LLC. Heartland MLS as distributed by MLS GRID
- $1,395,9505 bd5 ba4.1k sqft31404 S Davenport Rd, Drexel, MO 64742New ConstructionMLS ID #2571996, Leah Beck, ReeceNichols - Lees Summit. Heartland MLS as distributed by MLS GRID
- $699,9504 bd3 ba2.9k sqftLOT 5 NW County Road 1501 Rd, Archie, MO 64725New ConstructionMLS ID #2568783, Leah Beck, ReeceNichols - Lees Summit. Heartland MLS as distributed by MLS GRID
