We heard your Feedback and have made i Price Adjustment! Come and see this 40 acre Beauty with sweeping views, and country charm! This 3-bedroom ranch offers hardwood floors, a full basement, a convenient laundry/mudroom, and an inviting sun porch where you can relax and enjoy the beautiful surroundings.
Currently in hay and pasture, the acreage includes a pond and offers plenty of space for livestock, horses, or hay production. A 40' x 80' barn, built in 2021, features an additional 24' lean-to along the east side, providing excellent space for equipment, livestock, hay storage, or other agricultural uses. Built in 1965, the home retains its vintage character while offering an opportunity to update and make it your own. Just a mile away, the 12,000-acre Hillsdale State Park features a 4,500-acre lake for boating and fishing, a swim beach, campgrounds, hunting areas, and approximately 32 miles of marked horseback riding trails. Enjoy wide-open spaces, beautiful country views, a newer barn, and room to roam—all with the recreational opportunities of Hillsdale State Park nearby. A wonderful opportunity to create the country property you've been looking for!
Active
Price cut: $41.4K (10/16)
$898,500
24849 W 247th St, Paola, KS 66071
3beds
1,610sqft
Single Family Residence
Built in 1965
40.38 Acres Lot
$-- Zestimate®
$558/sqft
$-- HOA
What's special
Vintage characterHardwood floorsInviting sun porchWide-open spacesFull basementBeautiful country views
- 59 days
- 592
- 17
Zillow last checked:
Listing updated:
Listed by:
Ron Stricker 913-963-3800,
Blue Ribbon Realty,
Jim Bridges,
Blue Ribbon Realty
Source: Heartland MLS as distributed by MLS GRID,MLS#: 2639238
Facts & features
Interior
Bedrooms & bathrooms
- Bedrooms: 3
- Bathrooms: 2
- Full bathrooms: 1
- 1/2 bathrooms: 1
Primary bedroom
- Features: Ceiling Fan(s)
- Level: First
- Area: 168 Square Feet
- Dimensions: 12 x 14
Bedroom 2
- Features: Ceiling Fan(s)
- Level: First
- Area: 110 Square Feet
- Dimensions: 10 x 11
Bedroom 3
- Features: Ceiling Fan(s)
- Level: First
- Area: 108 Square Feet
- Dimensions: 9 x 12
Bathroom 1
- Features: Shower Over Tub, Vinyl
- Level: First
- Area: 50 Square Feet
- Dimensions: 5 x 10
Dining room
- Features: Built-in Features, Ceiling Fan(s)
- Level: First
- Area: 140 Square Feet
- Dimensions: 10 x 14
Half bath
- Features: Vinyl
- Level: First
Kitchen
- Features: Ceiling Fan(s), Vinyl
- Level: First
- Area: 140 Square Feet
- Dimensions: 10 x 14
Laundry
- Features: Vinyl
- Level: First
- Area: 50 Square Feet
- Dimensions: 5 x 10
Living room
- Features: Built-in Features, Fireplace
- Level: First
- Area: 378 Square Feet
- Dimensions: 14 x 27
Sun room
- Features: Ceiling Fan(s)
- Level: First
- Area: 336 Square Feet
- Dimensions: 16 x 21
Heating
- Propane
Cooling
- Attic Fan, Electric
Appliances
- Included: Cooktop, Exhaust Fan, Refrigerator, Built-In Oven
- Laundry: Laundry Room, Main Level
Features
- Ceiling Fan(s), Stained Cabinets
- Windows: Wood Frames
- Basement: Concrete,Garage Entrance
- Number of fireplaces: 2
- Fireplace features: Basement, Living Room, Wood Burning
Interior area
- Total structure area: 1,610
- Total interior livable area: 1,610 sqft
- Finished area above ground: 1,610
- Finished area below ground: 0
Video & virtual tour
Property
Parking
- Total spaces: 2
- Parking features: Attached, Garage Door Opener, Garage Faces Rear
- Attached garage spaces: 2
Features
- Patio & porch: Patio, Porch
- Waterfront features: Pond
Lot
- Size: 40.38 Acres
- Features: Acreage
Details
- Additional structures: Barn(s)
- Parcel number: 0820900000004.000
Construction
Type & style
- Home type: SingleFamily
- Architectural style: Traditional
- Property subtype: Single Family Residence
Materials
- Frame
- Roof: Composition
Condition
- Year built: 1965
Utilities & green energy
- Sewer: Septic Tank
- Water: Public
Community & HOA
Community
- Subdivision: Paola
HOA
- Has HOA: No
Location
- Region: Paola
Financial & listing details
- Price per square foot: $558/sqft
- Tax assessed value: $418,180
- Annual tax amount: $4,542
- Date on market: 8/27/2026
- Listing terms: Cash,Conventional
- Ownership: Estate/Trust
- Road surface type: Gravel
Estimated market value
Not available
Estimated sales range
Not available
Not available
Price history
| Date | Event | Price |
|---|---|---|
| 10/16/2026 | Price change | $898,500-4.4%$558/sqft |
Source:  Heartland MLS as distributed by MLS GRID #2639238 Report a problem Heartland MLS as distributed by MLS GRID #2639238 Report a problem | ||
| 9/30/2026 | Price change | $939,900-2.9%$584/sqft |
Source: Heartland MLS as distributed by MLS GRID #2639238 Report a problem | ||
| 8/28/2026 | Listed for sale | $968,000+131.6%$601/sqft |
Source: Heartland MLS as distributed by MLS GRID #2639238 Report a problem | ||
| 8/22/2019 | Sold | -- |
Source: Heartland MLS as distributed by MLS GRID #45001_2179647 Report a problem | ||
| 8/9/2019 | Pending sale | $418,000$260/sqft |
Source: Crown Realty #2179647 Report a problem | ||
| 7/23/2019 | Listed for sale | $418,000$260/sqft |
Source: Crown Realty #2179647 Report a problem | ||
Public tax history
| Year | Property taxes | Tax assessment |
|---|---|---|
| 2025 | $4,542 +0.2% | $53,335 +5% |
| 2024 | $4,532 -5.3% | $50,772 +0% |
| 2023 | $4,784 +22.5% | $50,762 +28.8% |
| 2022 | $3,905 | $39,398 +27.1% |
| 2021 | -- | $30,989 +7% |
| 2020 | $3,061 | $28,953 |
| 2019 | $3,061 +21% | -- |
| 2018 | $2,530 | -- |
| 2017 | $2,530 | -- |
| 2016 | -- | -- |
| 2015 | -- | -- |
| 2014 | -- | -- |
| 2013 | -- | -- |
| 2012 | -- | -- |
| 2011 | -- | -- |
| 2009 | -- | $23,337 -1.8% |
| 2008 | -- | $23,769 +3.6% |
| 2007 | -- | $22,937 +3.6% |
| 2006 | -- | $22,150 +3.3% |
| 2005 | -- | $21,440 +4.7% |
| 2004 | -- | $20,471 +4.8% |
| 2003 | -- | $19,528 0% |
| 2002 | -- | $19,530 +5.8% |
| 2000 | -- | $18,453 |
Find assessor info on the county website
Monthly payment
Est. payment
Payment breakdown
Explore the cost of this home by adjusting the details. Changes won't be saved.Climate risks
Neighborhood: 66071
Nearby schools
Schools provided by the listing agent
- Elementary: Paola
- Middle: Paola
- High: Paola
Source: Heartland MLS as distributed by MLS GRID. This data may not be complete. We recommend contacting the local school district to confirm school assignments for this home.
Similar homes
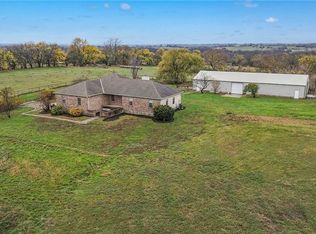
- $859,0003 bd3 ba1.7k sqft23776 Clare Rd, Paola, KS 66071For Sale
 MLS ID #2638627, Aaron Donner, Real Broker, LLC. Heartland MLS as distributed by MLS GRID
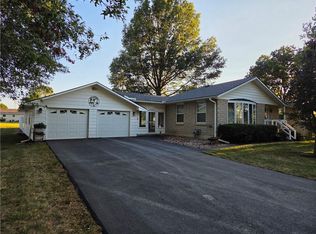
 - $975,0003 bd3 ba2.1k sqft33270 Switzer Rd, Paola, KS 66071For Sale
 MLS ID #2594649, Alison Zimmerlin, ReeceNichols - Leawood. Heartland MLS as distributed by MLS GRID
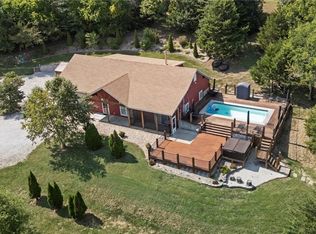
 - $475,0003 bd2 ba1.4k sqft26427 W 321st Ter, Paola, KS 66071For Sale
 MLS ID #2642258, Kevin White, Crown Realty. Heartland MLS as distributed by MLS GRID
 - $675,0003 bd1 ba1.8k sqft28818 W 303rd St, Paola, KS 66071For Sale
 MLS ID #2621228, Ronda Langford, Platinum Realty LLC. Heartland MLS as distributed by MLS GRID
