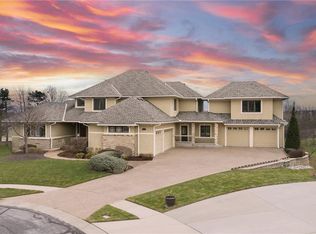
Exceptional estate on 3.55 beautiful acres! An impressive waterfall feature, stamped-concrete driveway and welcoming front porch. Offering 7 bedrooms, 6.5 baths and over 6,000 sq. ft., this home features soaring ceilings, beautiful hardwoods, walls of windows and a dramatic staircase with open balconies. The main level offers a spacious primary suite, private office, formal dining room and separate formal living room, along with generous everyday living and entertaining spaces. The finished walkout lower level provides additional living space and wet bar. Exceptional outdoor living includes a screened porch with stone fireplace, expansive deck and stamped-concrete patio overlooking the gorgeous grounds. A rare combination of elegance, space, privacy and incredible indoor/outdoor living!
Active
$1,699,711
18101 Sunset Dr, Olathe, KS 66062
7beds
6,919sqft
Single Family Residence
Built in 2007
3.55 Acres Lot
$-- Zestimate®
$246/sqft
$58/mo HOA
What's special
Formal dining roomPrivate officeExpansive deckSpacious primary suiteWelcoming front porchImpressive waterfall featureFinished walkout lower level
- 11 days
- 1,858
- 86
Likely to sell faster than
Zillow last checked:
Listing updated:
Listed by:
Kathlene Bell 913-238-6427,
KW Diamond Partners
Source: Heartland MLS as distributed by MLS GRID,MLS#: 2639508
Facts & features
Interior
Bedrooms & bathrooms
- Bedrooms: 7
- Bathrooms: 7
- Full bathrooms: 6
- 1/2 bathrooms: 1
Primary bedroom
- Features: Carpet, Ceiling Fan(s), Fireplace, Walk-In Closet(s)
- Level: First
- Dimensions: 24 x 14
Bedroom 2
- Features: Built-in Features, Carpet, Ceiling Fan(s), Walk-In Closet(s)
- Level: Upper
- Dimensions: 17 x 14
Bedroom 3
- Level: Upper
Bedroom 4
- Features: Carpet
- Level: Upper
- Dimensions: 24 x 13
Primary bathroom
- Features: Double Vanity, Separate Shower And Tub
- Level: First
- Dimensions: 14 x 12
Bathroom 2
- Features: Ceramic Tiles, Shower Only
- Level: Upper
Bathroom 3
- Features: Built-in Features, Carpet, Ceiling Fan(s), Walk-In Closet(s)
- Level: Upper
- Dimensions: 14 x 13
Bathroom 4
- Features: Ceramic Tiles, Double Vanity, Shower Over Tub
Dining room
- Level: First
- Dimensions: 14 x 12
Enclosed porch
- Features: Fireplace
- Level: First
Great room
- Features: Ceiling Fan(s), Fireplace
- Level: First
- Dimensions: 19 x 17
Half bath
- Level: First
Kitchen
- Features: Built-in Features, Kitchen Island, Pantry
- Level: First
- Dimensions: 20 x 20
Laundry
- Features: Built-in Features, Ceramic Tiles
- Level: First
- Dimensions: 11 x 8
Living room
- Features: Built-in Features, Fireplace, Wood Floor
- Level: First
- Dimensions: 20 x 16
Office
- Features: Built-in Features, Carpet, Ceiling Fan(s)
- Level: First
- Dimensions: 14 x 13
Heating
- Exhaust Fan, Propane
Cooling
- Electric, Zoned
Appliances
- Included: Dishwasher, Disposal, Double Oven, Exhaust Fan, Microwave, Refrigerator, Built-In Oven, Stainless Steel Appliance(s), Water Purifier, Water Softener
- Laundry: Laundry Room, Main Level
Features
- Ceiling Fan(s), Custom Cabinets, Kitchen Island, Pantry, Vaulted Ceiling(s), Walk-In Closet(s)
- Flooring: Carpet, Ceramic Tile, Luxury Vinyl, Slate/Marble, Wood
- Windows: Window Coverings, Thermal Windows
- Basement: Finished,Full,Walk-Out Access
- Number of fireplaces: 5
- Fireplace features: Gas Starter
Interior area
- Total structure area: 6,919
- Total interior livable area: 6,919 sqft
- Finished area above ground: 5,231
- Finished area below ground: 1,688
Video & virtual tour
Property
Parking
- Total spaces: 3
- Parking features: Attached, Garage Faces Side
- Attached garage spaces: 3
Features
- Patio & porch: Deck, Screened
- Exterior features: Balcony
- Spa features: Bath
Lot
- Size: 3.55 Acres
- Features: Acreage, Estate Lot, Sprinkler-In Ground
Details
- Parcel number: 9P696000000006
- Other equipment: Intercom
Construction
Type & style
- Home type: SingleFamily
- Architectural style: Traditional
- Property subtype: Single Family Residence
Materials
- Stucco
- Roof: Composition
Condition
- Year built: 2007
Utilities & green energy
- Sewer: Septic Tank
- Water: Public
Community & HOA
Community
- Security: Security System, Smoke Detector(s)
- Subdivision: Other
HOA
- Has HOA: Yes
- HOA fee: $700 annually
Location
- Region: Olathe
Financial & listing details
- Price per square foot: $246/sqft
- Tax assessed value: $1,203,100
- Annual tax amount: $16,316
- Date on market: 8/29/2026
- Listing terms: Conventional
- Exclusions: See Sd
- Ownership: Private
- Road surface type: Paved
Estimated market value
Not available
Estimated sales range
Not available
Not available
Price history
| Date | Event | Price |
|---|---|---|
| 8/29/2026 | Listed for sale | $1,699,711+161.5%$246/sqft |
Source:  Heartland MLS as distributed by MLS GRID #2639508 Report a problem Heartland MLS as distributed by MLS GRID #2639508 Report a problem | ||
| 5/28/2013 | Sold | -- |
Source: Heartland MLS as distributed by MLS GRID #1809483 Report a problem | ||
| 4/9/2013 | Pending sale | $650,000$94/sqft |
Source: Platinum Realty #1809483 Report a problem | ||
| 12/22/2012 | Listed for sale | $650,000$94/sqft |
Source: Platinum Realty #1809483 Report a problem | ||
Public tax history
| Year | Property taxes | Tax assessment |
|---|---|---|
| 2025 | $16,316 +3.6% | $138,357 +3.5% |
| 2024 | $15,752 +6.2% | $133,653 +7.5% |
| 2023 | $14,831 +4.9% | $124,384 +6% |
| 2022 | $14,142 | $117,392 +16.1% |
| 2021 | -- | $101,096 +5.8% |
| 2020 | $11,886 | $95,576 +4.6% |
| 2019 | -- | $91,413 +8% |
| 2018 | -- | $84,617 +7.4% |
| 2017 | $9,605 +7.7% | $78,786 +8.2% |
| 2016 | $8,921 +2.9% | $72,795 +3% |
| 2015 | $8,673 +4.9% | $70,679 -4.7% |
| 2013 | $8,268 0% | $74,152 +9.5% |
| 2012 | $8,270 -1.3% | $67,735 -3.8% |
| 2010 | $8,379 -9.7% | $70,438 -11.2% |
| 2009 | $9,276 +18.8% | $79,293 +18.9% |
| 2008 | $7,811 +437.5% | $66,700 +455.8% |
| 2007 | $1,453 +1.3% | $12,000 |
| 2006 | $1,434 | $12,000 |
Find assessor info on the county website
Monthly payment
Est. payment
Payment breakdown
Explore the cost of this home by adjusting the details. Changes won't be saved.Climate risks
Neighborhood: 66062
Nearby schools
Schools provided by the listing agent
- Elementary: Prairie Creek
- High: Spring Hill
Source: Heartland MLS as distributed by MLS GRID. This data may not be complete. We recommend contacting the local school district to confirm school assignments for this home.
Similar homes
- $1,600,0007 bd8 ba6.7k sqft12300 W 169th St, Overland Park, KS 66221For Sale
 MLS ID #2637159, Kelsi Lamendola, Brokers Group. Heartland MLS as distributed by MLS GRID
 - $1,750,0005 bd6 ba6.9k sqft12715 W 160th Ter, Overland Park, KS 66221For Sale
 MLS ID #2638738, Liz Jaeger, ReeceNichols - Leawood. Heartland MLS as distributed by MLS GRID
 - $1,650,9536 bd7 ba5.1k sqft16063 S Twilight Ln, Olathe, KS 66062New Construction
 MLS ID #2533654, Heather Leiker, Weichert, Realtors Welch & Co.. Heartland MLS as distributed by MLS GRID
 - $1,600,0006 bd8 ba7.2k sqft14105 Stearns St, Overland Park, KS 66221For Sale
 MLS ID #2634832, Dan Lynch, Lynch Real Estate. Heartland MLS as distributed by MLS GRID
