Welcome to your private retreat on 7 beautiful acres in Pleasant Hill! Offering 3,357 finished square feet, this 1.5-story home features 4 bedrooms, 3 full bathrooms, 1 half bath, and flexible living space with a dedicated office, den, exercise room, workshop, formal living room, and family room. The finished walkout basement provides space for entertaining, recreation, or multi-generational living. In 2023, the home received an interior remodel, including an updated kitchen with custom cabinetry and new flooring throughout the living room, hallways, and bedrooms—creating a fresh, modern feel while maintaining its character. Newer windows provide natural light while improving energy efficiency and comfort. Additional features include a pantry, wood flooring, luxury vinyl plank flooring, a smart thermostat, whirlpool tub, and wood-burning fireplace. The roof and gutters will be replaced prior to closing, the buyer may select the shingle color, and the new roof will include a transferable 10-year warranty for the new owner’s added peace of mind. Relax on the covered patio or deck overlooking the inground swimming pool, resurfaced in 2026. Gather around the firepit, or use the barn, workshop, and additional outbuilding for equipment, hobbies, livestock, or recreation. Attached and detached garages provide space for vehicles, storage, and projects. Situated on 7 picturesque acres with paved-road access, public water, septic, fiber internet availability, and located within the Pleasant Hill School District, this property offers privacy just minutes from town and convenient highway access. A home with an updated interior, newer windows, finished walkout basement, inground pool, multiple outbuildings, extensive garage space, and a new roof and gutters is a rare find. If you’ve been searching for privacy, functionality, and modern updates, 19311 Rafferty Road is ready to welcome you home. Enjoy peaceful sunrises and sunset views in every season. Must see!
Show for backups
$765,000
19311 Raffurty St, Pleasant Hill, MO 64080
4beds
2,690sqft
Single Family Residence
Built in 1994
7 Acres Lot
$-- Zestimate®
$284/sqft
$-- HOA
What's special
- 57 days
- 602
- 24
Zillow last checked:
Listing updated:
Listed by:
Jon Mooneyham 816-325-0600,
Keller Williams Platinum Prtnr,
James Mooneyham 816-839-0605,
Keller Williams Platinum Prtnr
Source: Heartland MLS as distributed by MLS GRID,MLS#: 2625669
Facts & features
Interior
Bedrooms & bathrooms
- Bedrooms: 4
- Bathrooms: 4
- Full bathrooms: 3
- 1/2 bathrooms: 1
Primary bedroom
- Level: First
- Area: 168 Square Feet
- Dimensions: 12 x 14
Bedroom 2
- Level: Basement
- Area: 154 Square Feet
- Dimensions: 14 x 11
Bedroom 3
- Level: Second
- Area: 143 Square Feet
- Dimensions: 11 x 13
Bathroom 5
- Level: Second
- Area: 140 Square Feet
- Dimensions: 14 x 10
Dining room
- Level: First
- Area: 120 Square Feet
- Dimensions: 12 x 10
Other
- Level: First
- Area: 165 Square Feet
- Dimensions: 15 x 11
Kitchen
- Level: First
- Area: 168 Square Feet
- Dimensions: 12 x 14
Living room
- Level: First
- Area: 224 Square Feet
- Dimensions: 16 x 14
Heating
- Electric
Cooling
- Electric
Appliances
- Included: Dishwasher, Disposal
- Laundry: Laundry Room, Main Level
Features
- Ceiling Fan(s), Custom Cabinets, Painted Cabinets, Pantry, Smart Thermostat, Walk-In Closet(s)
- Flooring: Carpet, Luxury Vinyl, Wood
- Doors: Storm Door(s)
- Windows: Storm Window(s), Thermal Windows
- Basement: Basement BR,Concrete,Finished,Full,Walk-Out Access
- Number of fireplaces: 1
- Fireplace features: Gas Starter, Living Room, Wood Burning, Fireplace Equip, Fireplace Screen
Interior area
- Total structure area: 2,690
- Total interior livable area: 2,690 sqft
- Finished area above ground: 1,995
- Finished area below ground: 695
Video & virtual tour
Property
Parking
- Total spaces: 4
- Parking features: Attached, Detached, Garage Door Opener, Garage Faces Side, Other
- Attached garage spaces: 4
Features
- Patio & porch: Deck, Patio, Covered
- Exterior features: Fire Pit
- Has private pool: Yes
- Pool features: In Ground
- Spa features: Bath
- Fencing: Other
Lot
- Size: 7 Acres
- Dimensions: 7 Acres
- Features: Acreage, Level, Other, Many Trees
Details
- Additional structures: Barn(s), Other, Outbuilding, Shed(s)
- Parcel number: 1827201
Construction
Type & style
- Home type: SingleFamily
- Architectural style: Other,Traditional
- Property subtype: Single Family Residence
Materials
- Frame, Other, Wood Siding
- Roof: Composition,Other
Condition
- Year built: 1994
Utilities & green energy
- Sewer: Septic Tank
- Water: Public
Community & HOA
Community
- Security: Smoke Detector(s)
- Subdivision: Other
HOA
- Has HOA: No
Location
- Region: Pleasant Hill
Financial & listing details
- Price per square foot: $284/sqft
- Annual tax amount: $4,332
- Date on market: 8/27/2026
- Listing terms: Cash,Conventional,FHA,USDA Loan,VA Loan
- Exclusions: Outbuildings
- Ownership: Private
- Road surface type: Paved
Estimated market value
Not available
Estimated sales range
Not available
Not available
Price history
| Date | Event | Price |
|---|---|---|
| 10/9/2026 | Contingent | $765,000$284/sqft |
Source:  Heartland MLS as distributed by MLS GRID #2625669 Report a problem Heartland MLS as distributed by MLS GRID #2625669 Report a problem | ||
| 8/27/2026 | Listed for sale | $765,000$284/sqft |
Source: Heartland MLS as distributed by MLS GRID #2625669 Report a problem | ||
Public tax history
Tax history is unavailable.
Monthly payment
Est. payment
Payment breakdown
Explore the cost of this home by adjusting the details. Changes won't be saved.Climate risks
Neighborhood: 64080
Nearby schools
Schools provided by the listing agent
- Elementary: Pleasant Hill Prim
- Middle: Pleasant Hill
- High: Pleasant Hill
Source: Heartland MLS as distributed by MLS GRID. This data may not be complete. We recommend contacting the local school district to confirm school assignments for this home.
- $673,0003 bd1 ba2.5k sqft19311 S Raffurty Rd, Pleasant Hill, MO 64080Off Market
- $556,6003 bd1 ba2k sqft19217 S Raffurty Rd, Pleasant Hill, MO 64080Off Market
- $--4 bd4 ba3.4k sqft19313 S Raffurty Rd, Pleasant Hill, MO 64080Sold
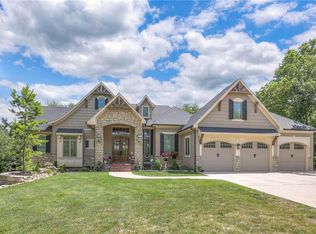
- $420,3003 bd0 ba1.5k sqft19312 S Raffurty Rd, Pleasant Hill, MO 64080Off Market
Similar homes
- $769,9003 bd2 ba3.9k sqft34701 E 155th St, Pleasant Hill, MO 64080Auction
 MLS ID #2641086, Russ Wolfe, ReeceNichols-KCN. Heartland MLS as distributed by MLS GRID
 - $750,0004 bd2 ba2.2k sqft18902 E 263rd St, Harrisonville, MO 64701For Sale
 MLS ID #2645749, Devon West, Keller Williams Southland. Heartland MLS as distributed by MLS GRID
 - $585,9004 bd3 ba2.4k sqft23210 Old Cyclone School Rd, Lees Summit, MO 64064For Sale
 MLS ID #2648393, Elizabeth Ramirez, Realty ONE Group Esteem. Heartland MLS as distributed by MLS GRID
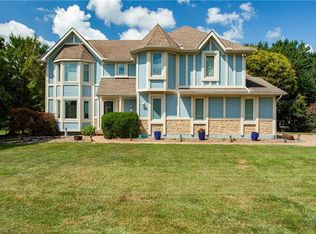
 - $725,0004 bd4 ba3.1k sqft1090 NE Blackwell Rd, Lees Summit, MO 64086For Sale
 MLS ID #2627308, Mary Hayden, ReeceNichols - Lees Summit. Heartland MLS as distributed by MLS GRID
