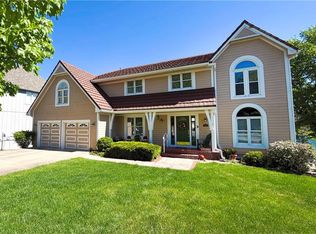
Welcome to the ultimate lakeside retreat - a five-bedroom luxury property with full master bedrooms on BOTH the main and second story of the home. This property has been decked out with all the modern amenities you could dream of and a few we bet you haven't. When you enter the home you'll be greeted by an expansive living room with 23 foot ceilings, a dual sided fireplace, and windows overlooking the lake that practically beg you to cozy up with a glass of wine and a good book. The kitchen, which is the focal point of the main floor, is straight out of a cooking show, with top-of-the-line hidden cabinet appliances, a large pantry, and enough counter space to make even Gordon Ramsay jealous. 4 of the 5 bedrooms have full lakeviews and each of the main bedrooms has a door leading to the deck. (you'll never have an excuse to miss the sunrise again). Speaking of master suites, each of these areas are basically a hotel room in disguise, complete with beautiful showers, soaking tub, custom closets, and modern lighting and more. When you're not lounging indoors, step outside and take in the fresh lake breeze from your expansive deck. You can host legendary BBQs with your friends and family, or simply soak up the sun while sipping a margarita in your private outdoor seating area. Other notable features of this home, a circle drive on a cul-da-sac, fully finished basement, PLUS 500sqft storage, a wet bar and full bathroom in the basement to make clean up after swimming a breeze, a bonus room/office hidden behind one of the bedroom closets. And, this property is located on one of the best fishing holes in the lake (according to the local experts) plus, its just a .3 mile walk to the marina and the eastlake pool. Call today to schedule a private showing.
Sold
Price Unknown
324 NE Warrington Ct, Lees Summit, MO 64064
5beds
5,590sqft
Single Family Residence
Built in 1987
10,476 Square Feet Lot
$1,043,400 Zestimate®
$--/sqft
$4,325 Estimated rent
Home value
$1,043,400
$970,000 - $1.13M
$4,325/mo
Zestimate® history
Owner options
List your home for rent
$4,325/mo
Rent Zestimate®
Find your next renter with Zillow Rental Manager. Plus, with online applications, you can quickly screen prospective tenants – for free.
$4,325/mo
Rent Zestimate®
Refinance and save
$169/mo
Est. payment
Refinancing to a lower rate could help reduce your monthly payments and save thousands over the life of the loan.
$169/mo
Est. payment
Explore your selling options
Work with a Zillow partner agent
Leverage their expertise and Zillow's premium Showcase listings to get your home seen by more buyers.
Get startedList with your own agent
Get your home in front of millions of buyers by listing it on Zillow.
Learn how to do itSell it yourself
Take full control of how buyers see your home on Zillow by listing For Sale by Owner (FSBO).
List your homeWhat's special
Zillow last checked:
Listing updated:
Listed by:
Bridge Team 816-853-3676,
1st Class Real Estate KC,
Rebecca Green 816-964-9044,
1st Class Real Estate KC
Bought with:
Rebecca Green, 2016039590
1st Class Real Estate KC
Source: Heartland MLS as distributed by MLS GRID,MLS#: 2497182
Facts & features
Interior
Bedrooms & bathrooms
- Bedrooms: 5
- Bathrooms: 5
- Full bathrooms: 4
- 1/2 bathrooms: 1
Heating
- Natural Gas
Cooling
- Electric
Appliances
- Included: Dishwasher, Disposal, Freezer, Refrigerator, Built-In Electric Oven
- Laundry: Main Level
Features
- Basement: Full,Walk-Up Access
- Number of fireplaces: 1
- Fireplace features: Dining Room, Gas, Living Room
Interior area
- Total structure area: 5,590
- Total interior livable area: 5,590 sqft
- Finished area above ground: 4,114
- Finished area below ground: 1,476
Property
Parking
- Total spaces: 2
- Parking features: Attached, Garage Faces Front
- Attached garage spaces: 2
Features
- Patio & porch: Deck, Covered
- On waterfront: Yes
- Waterfront features: Lake Front
Lot
- Size: 10,476 Square Feet
- Dimensions: 10000
Details
- Parcel number: 43520033300000000
Construction
Type & style
- Home type: SingleFamily
- Architectural style: Traditional
- Property subtype: Single Family Residence
Materials
- Wood Siding
- Roof: Composition
Condition
- Year built: 1987
Utilities & green energy
- Sewer: Public Sewer
- Water: Public
Community & HOA
Community
- Subdivision: East Lake Village
HOA
- Has HOA: Yes
- Amenities included: Clubhouse
- HOA fee: $169 monthly
- HOA name: East Lake HOA
Location
- Region: Lees Summit
Financial & listing details
- Tax assessed value: $710,700
- Annual tax amount: $8,831
- Date on market: 7/1/2024
- Listing terms: Cash,Conventional,FHA,VA Loan
- Ownership: Private
Price history
| Date | Event | Price |
|---|---|---|
| 9/20/2024 | Sold | -- |
Source:  Heartland MLS as distributed by MLS GRID #2497182 Report a problem Heartland MLS as distributed by MLS GRID #2497182 Report a problem | ||
| 7/30/2024 | Pending sale | $995,000$178/sqft |
Source: Heartland MLS as distributed by MLS GRID #2497182 Report a problem | ||
| 7/1/2024 | Listed for sale | $995,000$178/sqft |
Source: Heartland MLS as distributed by MLS GRID #2497182 Report a problem | ||
| 6/29/2024 | Listing removed | -- |
Source: Heartland MLS as distributed by MLS GRID #2489052 Report a problem | ||
| 5/17/2024 | Listed for sale | $995,000$178/sqft |
Source: Heartland MLS as distributed by MLS GRID #2489052 Report a problem | ||
Public tax history
| Year | Property taxes | Tax assessment |
|---|---|---|
| 2025 | $10,398 +15.6% | $135,034 +15% |
| 2024 | $8,992 +1.8% | $117,420 |
| 2023 | $8,831 -17.9% | $117,420 -7.3% |
| 2022 | $10,762 +0.1% | $126,731 |
| 2021 | $10,752 +3.9% | $126,731 +5% |
| 2020 | $10,353 +3.2% | $120,678 |
| 2019 | $10,035 | $120,678 +32.2% |
| 2018 | $10,035 +25% | $91,304 |
| 2017 | $8,027 +14.4% | $91,304 +11.1% |
| 2016 | $7,015 +11.6% | $82,213 +12.4% |
| 2014 | $6,288 +0% | $73,156 |
| 2013 | $6,287 +0.3% | $73,156 |
| 2012 | $6,265 -0.1% | $73,156 |
| 2011 | $6,275 +2.8% | $73,156 |
| 2010 | $6,101 -5.9% | $73,156 |
| 2009 | $6,482 +1.8% | $73,156 -6% |
| 2008 | $6,364 +9.3% | $77,825 |
| 2007 | $5,821 +0% | $77,825 +10% |
| 2006 | $5,818 +13% | $70,750 |
| 2005 | $5,148 +0% | $70,750 +14% |
| 2004 | $5,148 +17.4% | $62,061 |
| 2003 | $4,386 +0.7% | $62,061 +8% |
| 2002 | $4,358 +0.1% | $57,464 |
| 2001 | $4,351 | $57,464 |
Find assessor info on the county website
Neighborhood: 64064
Nearby homes
- $--4 bd3 ba3.2k sqft328 NE Warrington Ct, Lees Summit, MO 64064Sold
- $507,5005 bd3 ba2.7k sqft320 NE Warrington Ct, Lees Summit, MO 64064Off Market
- $1,062,0005 bd4 ba4.2k sqft332 NE Warrington Ct, Lees Summit, MO 64064Off Market
- $450,5004 bd2 ba2.6k sqft316 NE Warrington Ct, Lees Summit, MO 64064Off Market
- $412,0004 bd3 ba2.3k sqft319 NE Warrington Ct, Lees Summit, MO 64064Off Market
- $437,6004 bd3 ba2.5k sqft323 NE Warrington Ct, Lees Summit, MO 64064Off Market
- $1,093,7005 bd6 ba5.9k sqft321 NE Chelmsford Ct, Lees Summit, MO 64064Off Market
- $420,1003 bd4 ba1.9k sqft315 NE Warrington Ct, Lees Summit, MO 64064Off Market
Nearby schools
GreatSchools rating
- 8/10Chapel Lakes Elementary SchoolGrades: K-5Distance: 0.9 mi
- 7/10Delta Woods Middle SchoolGrades: 6-8Distance: 0.7 mi
- 8/10Blue Springs South High SchoolGrades: 9-12Distance: 6.3 mi
Schools provided by the listing agent
- Elementary: Chapel Lakes
Source: Heartland MLS as distributed by MLS GRID. This data may not be complete. We recommend contacting the local school district to confirm school assignments for this home.
Get a cash offer in 3 minutes
Find out how much your home could sell for in as little as 3 minutes with a no-obligation cash offer.
Estimated market value
$1,043,400
Get a cash offer in 3 minutes
Find out how much your home could sell for in as little as 3 minutes with a no-obligation cash offer.
Estimated market value
$1,043,400
- Missouri
- Jackson County
- Lees Summit
- 64064
- 324 NE Warrington Ct
Nearby cities
Nearby zip codes
Other Lees Summit Topics
