Skip main navigation
Sold
  • Price Unknown

    3124 SW Pergola Vw, Lees Summit, MO 64081

    5beds
    6,687sqft
    Single Family Residence
    Built in 1996
    0.84 Acres Lot
    $1,115,100 Zestimate®
    $--/sqft
    $5,779 Estimated rent

    Home value

    $1,115,100

    $1.01M - $1.23M

    $5,779/mo

    Zestimate® history
    Loading
    Loading...

    Owner options

    List your home for rent

    $5,779/mo

    Rent Zestimate®

    Find your next renter with Zillow Rental Manager. Plus, with online applications, you can quickly screen prospective tenants – for free.

    Learn more

    $5,779/mo

    Rent Zestimate®

    Refinance and save

    Refinancing to a lower rate could help reduce your monthly payments and save thousands over the life of the loan.

    See today's rates

    Explore your selling options

    Work with a Zillow partner agent

    Leverage their expertise and Zillow's premium Showcase listings to get your home seen by more buyers.

    Get started

    List with your own agent

    Get your home in front of millions of buyers by listing it on Zillow.

    Learn how to do it

    Sell it yourself

    Take full control of how buyers see your home on Zillow by listing For Sale by Owner (FSBO).

    List your home

    What's special

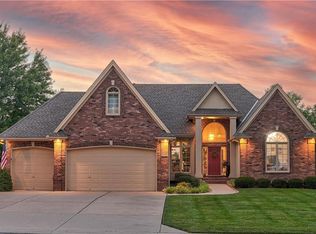
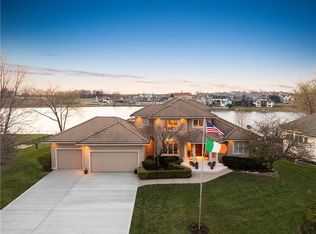
    Spend New Years in this beautiful Home! PRICED BELOW APPRAISED VALUE, this home is more than a rare find- A glowing lake at sunset becomes the backdrop of everyday life here—captured through walls of windows in the great room, kitchen, and primary suite. Every space was designed with intention, framing the water as the home’s most breathtaking feature. Set on two generous lots at the end of a quiet cul-de-sac, this property lives like a private lakeside retreat with over 300 feet of pristine shoreline. The jewel-box kitchen sparkles with a mother-of-pearl backsplash, custom soft-close cabinetry, and expansive island. Open living and dining spaces make entertaining effortless, with a cozy fireplace, automated Lutron shades, and seamless flow to the water’s edge. The primary suite offers a true sanctuary—complete with its own fireplace, serene lake views, and a spa-like bath. The walkout level adapts beautifully to the way you live, offering its own kitchen area and flexible space for movie nights, an art studio, a home gym, or a private in-law suite. And just steps away, neighborhood amenities—pool, tennis, basketball—make lake life feel even more complete. Truely an exceptional opportunity to experience lake living at its most elevated, elegant, and deeply peaceful.

    Zillow last checked:

    Listing updated:

    Listing Provided by:

    Carolyn Marischler 816-832-9885,

    Keller Williams Realty Partners Inc.

    Bought with:

    Cheryl Scott, SP00233409

    Keller Williams Realty Partners Inc.

    Source: Heartland MLS as distributed by MLS GRID,MLS#: 2582878MLS Logo

    Facts & features

    Interior

    Bedrooms & bathrooms
    • Bedrooms: 5
    • Bathrooms: 6
    • Full bathrooms: 4
    • 1/2 bathrooms: 2
    Primary bedroom
    • Features: Carpet, Ceiling Fan(s)
    • Level: First
    • Area: 270 Square Feet
    • Dimensions: 18 x 15
    Bedroom 2
    • Features: Carpet, Ceiling Fan(s), Walk-In Closet(s)
    • Level: Second
    • Area: 144 Square Feet
    • Dimensions: 12 x 12
    Bedroom 3
    • Features: Carpet, Cedar Closet(s), Walk-In Closet(s)
    • Level: Second
    • Area: 264 Square Feet
    • Dimensions: 22 x 12
    Bedroom 4
    • Features: Carpet, Ceiling Fan(s), Walk-In Closet(s)
    • Level: Second
    • Area: 143 Square Feet
    • Dimensions: 13 x 11
    Bedroom 5
    • Features: Ceiling Fan(s), Ceramic Tiles, Walk-In Closet(s)
    • Level: Basement
    • Area: 224 Square Feet
    • Dimensions: 16 x 14
    Primary bathroom
    • Features: Separate Shower And Tub
    • Level: First
    • Area: 210 Square Feet
    • Dimensions: 15 x 14
    Breakfast room
    • Features: Ceiling Fan(s), Wood Floor
    • Level: First
    • Area: 180 Square Feet
    • Dimensions: 15 x 12
    Dining room
    • Features: Wood Floor
    • Level: First
    • Area: 143 Square Feet
    • Dimensions: 13 x 11
    Great room
    • Features: Wood Floor
    • Level: First
    • Area: 352 Square Feet
    • Dimensions: 22 x 16
    Half bath
    • Features: Wood Floor
    • Level: First
    • Area: 25 Square Feet
    • Dimensions: 5 x 5
    Kitchen
    • Features: Kitchen Island, Pantry, Wood Floor
    • Level: First
    • Area: 182 Square Feet
    • Dimensions: 14 x 13
    Laundry
    • Features: Built-in Features, Wood Floor
    • Level: First
    • Area: 63 Square Feet
    • Dimensions: 9 x 7
    Loft
    • Features: Built-in Features, Carpet, Ceiling Fan(s)
    • Level: Second
    • Area: 176 Square Feet
    • Dimensions: 16 x 11
    Office
    • Features: Wood Floor
    • Level: First
    • Area: 156 Square Feet
    • Dimensions: 13 x 12
    Heating
    • Heatpump/Gas, Natural Gas, Zoned
    Cooling
    • Electric
    Appliances
    • Included: Dishwasher, Refrigerator
    • Laundry: Laundry Room, Main Level
    Features
    • Cedar Closet, Kitchen Island, Pantry, Vaulted Ceiling(s), Walk-In Closet(s)
    • Flooring: Carpet, Tile, Wood
    • Basement: Basement BR,Full,Walk-Out Access
    • Number of fireplaces: 3
    • Fireplace features: Basement, Great Room
    Interior area
    • Total structure area: 6,687
    • Total interior livable area: 6,687 sqft
    • Finished area above ground: 4,345
    • Finished area below ground: 2,342

    Property

    Parking
    • Total spaces: 3
    • Parking features: Attached, Garage Faces Front
    • Attached garage spaces: 3
    Features
    • Patio & porch: Deck, Patio
    • Spa features: Bath
    • Waterfront features: Lake Front
    Lot
    • Size: 0.84 Acres
    • Features: Cul-De-Sac, Level
    Details
    • Parcel number: 62430061500000000,

    Construction

    Type & style
    • Home type: SingleFamily
    • Architectural style: Traditional
    • Property subtype: Single Family Residence
    Materials
    • Stone Trim, Stucco
    • Roof: Tile
    Condition
    • Year built: 1996

    Utilities & green energy

    • Sewer: Public Sewer
    • Water: Public

    Community & neighborhood

    Location
    • Region: Lees Summit
    • Subdivision: Longview Farm Estates

    HOA & financial

    HOA
    • Has HOA: Yes
    • Services included: Trash
    • Association name: Longviewfarmhoa.org

    Other

    Other facts
    • Listing terms: Cash,Conventional,VA Loan
    • Ownership: Private

    Price history

    DateEventPrice
    3/9/2026Sold--
    Source: Heartland MLS as distributed by MLS GRID #2582878 Report a problem
    1/9/2026Pending sale$1,190,000$178/sqft
    Source: Heartland MLS as distributed by MLS GRID #2582878 Report a problem
    11/17/2025Listed for sale$1,190,000$178/sqft
    Source: Heartland MLS as distributed by MLS GRID #2582878 Report a problem
    11/1/2025Contingent$1,190,000$178/sqft
    Source: Heartland MLS as distributed by MLS GRID #2582878 Report a problem
    10/30/2025Listed for sale$1,190,000+2.6%$178/sqft
    Source: Heartland MLS as distributed by MLS GRID #2582878 Report a problem
    5/1/2024Sold--
    Source: Heartland MLS as distributed by MLS GRID #2475038 Report a problem
    3/17/2024Pending sale$1,160,000$173/sqft
    Source: Heartland MLS as distributed by MLS GRID #2475038 Report a problem
    3/15/2024Listed for sale$1,160,000+32.6%$173/sqft
    Source: Heartland MLS as distributed by MLS GRID #2475038 Report a problem
    3/3/2022Sold--
    Source: Heartland MLS as distributed by MLS GRID #2356280 Report a problem
    1/24/2022Pending sale$875,000$131/sqft
    Source: Heartland MLS as distributed by MLS GRID #2356280 Report a problem
    1/20/2022Listed for sale$875,000+46.1%$131/sqft
    Source: Heartland MLS as distributed by MLS GRID #2356280 Report a problem
    5/12/2012Listing removed$599,000$90/sqft
    Source: Reece and Nichols Realtors #1771265 Report a problem
    3/25/2012Listed for sale$599,000$90/sqft
    Source: Reece and Nichols Realtors #1771265 Report a problem
    11/5/2011Listing removed$599,000$90/sqft
    Source: Keller Williams Eastland Partners #1731880 Report a problem
    6/3/2011Listed for sale$599,000-6.3%$90/sqft
    Source: Eastland Partners, Inc. #1731880 Report a problem
    8/3/2010Listing removed$639,000$96/sqft
    Source: RE/MAX Elite #311 Report a problem
    3/21/2010Price change$639,000-1.7%$96/sqft
    Source: Toni Tygart Real Estate Group, Inc. #1661232 Report a problem
    4/23/2009Price change$649,950-4.3%$97/sqft
    Source: Toni Tygart Real Estate Group, Inc. #0 Report a problem
    11/14/2007Listed for sale$679,000$102/sqft
    Source: Number1Expert #1384723 Report a problem

    Public tax history

    YearProperty taxesTax assessment
    2025$1,439 -0.8%$17,588 0%
    2024$1,450 +1.6%$17,590
    2023$1,428 +23.1%$17,590 +32.3%
    2022$1,160 +0.1%$13,300
    2021$1,159 +7.2%$13,300 +1%
    2020$1,080 +3.8%$13,167
    2019$1,041 $13,167 +239.3%
    2018$1,041 +208.8%$3,881
    2017$337 +3.7%$3,881 +2.6%
    2016$325 +0%$3,784 +2%
    2014$325 +0%$3,710
    2013$325 +0.3%$3,710
    2012$324 -0.1%$3,710
    2011$324 $3,710
    2010-- $3,710 -95.9%
    2009$6,756 +0.4%$90,839 +16.1%
    2008$6,730 -1.5%$78,253
    2007$6,831 +0.1%$78,253
    2006$6,827 -2.8%$78,253
    2005$7,021 +6.8%$78,253
    2004$6,576 -2.5%$78,253
    2003$6,748 +3%$78,253
    2002$6,552 +0.1%$78,253
    2001$6,545 $78,253

    Find assessor info on the county website

    Neighborhood: 64081

    Nearby schools

    GreatSchools rating
    Schools provided by the listing agent
    • Elementary: Longview Farms
    • Middle: Summit Lakes
    • High: Lee's Summit West

    Source: Heartland MLS as distributed by MLS GRID. This data may not be complete. We recommend contacting the local school district to confirm school assignments for this home.

    Get a cash offer in 3 minutes
    Find out how much your home could sell for in as little as 3 minutes with a no-obligation cash offer.
    Estimated market value
    $1,115,100
    Get a cash offer in 3 minutes
    Find out how much your home could sell for in as little as 3 minutes with a no-obligation cash offer.
    Estimated market value
    $1,115,100