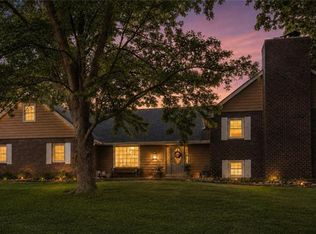
Welcome to this custom-built home on approximately 10 acres, ideally located just off blacktop roads with quick access to I-35. Offering 5,686 square feet of finished living space, this exceptional property blends quality craftsmanship, functionality, and versatility.
Built with 2x6 exterior wall construction, the home showcases custom Amish-built cabinetry, built-ins, and detailed woodwork throughout. The main level features three bedrooms, three full bathrooms, two dedicated office spaces, a spacious primary suite with a large walk-in closet, private bath, and sun porch, plus a bright sunroom with access to the back deck. A central vacuum system adds everyday convenience.
The finished walk-up basement includes two large non-conforming bedrooms, one full bathroom, an expansive recreation room, second kitchen, laundry hookups, storm shelter, and abundant storage.
The fully fenced backyard is designed for entertaining and recreation with a 12-foot-deep in-ground pool featuring a diving board and slide, a custom cabana/pool house with electricity and storage, dedicated hot tub area, large fenced garden, and shooting berm.
A 50' x 80' outbuilding offers incredible flexibility. Approximately 20' x 50' is finished with a conference room, three private offices, upstairs storage, full bathroom, separate entrance, and additional salon-style space with a wash sink, treatment room, and waiting area. The finished office areas could also be reconfigured into additional living space. The remaining shop includes heat, partial air conditioning, concrete floors, electricity, a two-bay garage, vehicle lift, and a 14-foot overhead door ideal for RVs, equipment, or larger vehicles.
A rare opportunity to own a beautifully crafted home with exceptional indoor and outdoor amenities, a versatile outbuilding, and approximately 10 acres in a highly accessible location.Request full list of home features & updates
Coming soon 08/01
$869,000
8500 E 116th Hwy, Lathrop, MO 64465
3beds
5,686sqft
:
Get pre-qualified$5,657/mo
Single Family Residence
Built in 2002
10 Acres Lot
$-- Zestimate®
$153/sqft
$-- HOA
What's special
- --
- on Zillow |
- 679
- views |
- 22
- saves |
Zillow last checked:
Listing updated:
Listed by:
Dalainey Richerson 816-423-1086,
Turn Key Realty LLC
Source: Heartland MLS as distributed by MLS GRID,MLS#: 2628796
Facts & features
Interior
Bedrooms & bathrooms
- Bedrooms: 3
- Bathrooms: 5
- Full bathrooms: 5
Primary bedroom
- Features: Wood Floor
- Level: First
Bedroom 2
- Level: First
Bedroom 3
- Level: First
Primary bathroom
- Level: First
Bathroom 1
- Level: First
Bathroom 2
- Level: First
Breakfast room
- Level: First
Dining room
- Level: First
Kitchen 2nd
- Level: Lower
Laundry
- Level: First
Living room
- Level: First
Office
- Level: First
Recreation room
- Features: Wet Bar
- Level: Lower
Sauna
- Level: Lower
Sun room
- Features: Ceramic Tiles
- Level: First
Heating
- Forced Air
Cooling
- Electric
Appliances
- Included: Cooktop, Dishwasher, Dryer, Microwave, Washer
- Laundry: Laundry Room, Main Level
Features
- Central Vacuum, Custom Cabinets, Kitchen Island, In-Law Floorplan, Stained Cabinets, Walk-In Closet(s), Wet Bar
- Flooring: Carpet, Tile, Wood
- Windows: Wood Frames
- Basement: Finished,Full,Walk-Up Access
- Number of fireplaces: 1
- Fireplace features: Living Room
Interior area
- Total structure area: 5,686
- Total interior livable area: 5,686 sqft
- Finished area above ground: 2,843
- Finished area below ground: 2,843
Property
Parking
- Total spaces: 5
- Parking features: Attached, Detached, Garage Faces Front
- Attached garage spaces: 5
Accessibility
- Accessibility features: Customized Wheelchair Accessible
Features
- Patio & porch: Deck, Patio, Screened
- Has private pool: Yes
- Pool features: In Ground
- Has spa: Yes
- Spa features: Heated, Hot Tub
- Fencing: Partial
Lot
- Size: 10 Acres
- Features: Acreage, Level
Details
- Additional structures: Barn(s), Garage(s), Outbuilding
- Parcel number: 0908.127000000002.006
Construction
Type & style
- Home type: SingleFamily
- Architectural style: Traditional
- Property subtype: Single Family Residence
Materials
- Stone & Frame, Stucco
- Roof: Composition
Condition
- Year built: 2002
Utilities & green energy
- Sewer: Septic Tank
- Water: Public, Rural
Green energy
- Energy efficient items: Doors, Windows
Community & HOA
Community
- Subdivision: Other
HOA
- Has HOA: No
Location
- Region: Lathrop
Financial & listing details
- Price per square foot: $153/sqft
- Annual tax amount: $4,468
- Date on market: 7/1/2026
- Listing terms: Cash,Conventional
- Ownership: Private
Estimated market value
Not available
Estimated sales range
Not available
Not available
Price history
| Date | Event | Price |
|---|---|---|
| 7/31/2019 | Sold | -- |
Source:  Heartland MLS as distributed by MLS GRID #45001_2135879 Report a problem Heartland MLS as distributed by MLS GRID #45001_2135879 Report a problem | ||
Public tax history
Tax history is unavailable.
Monthly payment
Est. payment
Payment breakdown
Explore the cost of this home by adjusting the details. Changes won't be saved.Climate risks
Neighborhood: 64465
Nearby schools
GreatSchools rating
- 3/10Lathrop Elementary SchoolGrades: PK-5Distance: 4.1 mi
- 7/10Lathrop Middle SchoolGrades: 6-8Distance: 4 mi
- 8/10Lathrop High SchoolGrades: 9-12Distance: 4.1 mi
Schools provided by the listing agent
- Elementary: Lathrop
- Middle: Lathrop
- High: Lathrop
Source: Heartland MLS as distributed by MLS GRID. This data may not be complete. We recommend contacting the local school district to confirm school assignments for this home.
- $688,5003 bd3 ba5.6k sqft8500 E Highway 116, Lathrop, MO 64465Off Market
- $362,2003 bd2 ba1.7k sqft8500 E Highway 116, Lathrop, MO 64465Off Market
- $679,100-- bd4 ba3.5k sqft8400 E Highway 116, Lathrop, MO 64465Off Market
- $354,300-- bd3 ba2.2k sqft450 NE Valann Ave, Lathrop, MO 64465Off Market
- $236,300-- bd1 ba900 sqftNE Valann Ave, Lathrop, MO 64465Off Market
- $389,4003 bd3 ba2.2k sqft8502 E Highway 116, Lathrop, MO 64465Off Market
- $374,8003 bd2 ba1.3k sqft8561 NE 256th St, Lathrop, MO 64465Off Market
- $665,8004 bd4 ba3.5k sqft8400 E 116th Hwy, Lathrop, MO 64465Off Market
A local agent can set up tours, give advice and negotiate with sellers.
A local lender can help you make sure your offer is ready when you are.
Similar homes
- $740,0004 bd3 ba3k sqft8165 E Highway 116, Lathrop, MO 64465For Sale
 MLS ID #11798269, Dan O'connor, The OConnor Agency - United Country Real Estate. My State MLS
 - $899,0005 bd5 ba4.7k sqft3389 SE Old Barn Ln, Holt, MO 64048For Sale
 MLS ID #2608073, Sterling Spicer, ReeceNichols North Star. Heartland MLS as distributed by MLS GRID
 - $455,0005 bd4 ba4.2k sqft111 Elm St, Lathrop, MO 64465For Sale
 MLS ID #2625065, Sharp Homes Team, Epique Realty. Heartland MLS as distributed by MLS GRID
 - $755,0005 bd4 ba3.8k sqft6280 NW Sale Barn Rd, Cameron, MO 64429For Sale
 MLS ID #2632101, Mackason Lee, United Country Graham Agency. Heartland MLS as distributed by MLS GRID
 - $799,9004 bd5 ba6.5k sqft8 Orchard Pl, Excelsior Springs, MO 64024For SaleMLS ID #2539962, SimmonsSales Team, RE/MAX Area Real Estate. Heartland MLS as distributed by MLS GRID
- $775,0004 bd4 ba3.7k sqft14691 Lewis Ave, Liberty, MO 64068For SaleMLS ID #2630192, Tim Haug, HomeSmart Legacy. Heartland MLS as distributed by MLS GRID
- $990,0004 bd3 ba4.2k sqft19618 Neth Rd, Trimble, MO 64492For SaleMLS ID #2628023, Denise Schilling, Platinum Realty LLC. Heartland MLS as distributed by MLS GRID
- $700,0003 bd3 ba3.7k sqft5292 SW 169th Hwy, Trimble, MO 64492For SaleMLS ID #2630618, Tonja Hulet, BHG Kansas City Homes. Heartland MLS as distributed by MLS GRID
- $950,0004 bd5 ba6.1k sqft14702 Hills Rd, Kearney, MO 64060For SaleMLS ID #2628300, Rae Ann Burke, RE/MAX Innovations. Heartland MLS as distributed by MLS GRID
- $899,0004 bd3 ba4.9k sqft2362 SW Us Highway 169, Gower, MO 64454For SaleMLS ID #2619936, Bill Gaughan, Keller Williams Realty Partners Inc.. Heartland MLS as distributed by MLS GRID
- $629,0005 bd4 ba3.2k sqft17503 Baxter Rd, Lawson, MO 64062For SaleMLS ID #2628963, Eric Craig Team, ReeceNichols-KCN. Heartland MLS as distributed by MLS GRID
- $725,0004 bd3 ba2.8k sqft19207 NE 128th St, Kearney, MO 64060For SaleMLS ID #2627651, Brenda Shores, Real Broker, LLC. Heartland MLS as distributed by MLS GRID
- $749,0004 bd3 ba3.5k sqft12223 Hills Rd, Kearney, MO 64060For SaleMLS ID #2627293, Elaina Sansone, ReeceNichols-KCN. Heartland MLS as distributed by MLS GRID
- $795,0004 bd3 ba3.2k sqft6409 Clinton County Line Rd, Trimble, MO 64492For SaleMLS ID #2611834, Eric Craig Team, ReeceNichols-KCN. Heartland MLS as distributed by MLS GRID
- $450,0004 bd4 ba3.3k sqft802 E Concord Dr, Plattsburg, MO 64477For SaleMLS ID #2623943, Laurel DeFreece, DeFreece Real Estate Team, LLC. Heartland MLS as distributed by MLS GRID
- $635,0004 bd4 ba3.6k sqft8686 69th Hwy, Cameron, MO 64429For SaleMLS ID #2625481, Steven Dotson, Real Broker, LLC-MO. Heartland MLS as distributed by MLS GRID
- $549,0004 bd5 ba3.2k sqft8673 W Ml Hwy #116, Gower, MO 64454For SaleMLS ID #2609349, Kelli Becks, Keller Williams Realty Partners Inc.. Heartland MLS as distributed by MLS GRID
- $749,5005 bd4 ba4.3k sqft13017 Kelli Dr, Kearney, MO 64060For SaleMLS ID #2601520, DJ Merrill, HomeSmart Legacy. Heartland MLS as distributed by MLS GRID
- $999,0005 bd3 ba3.3k sqftB 19180th Hwy, Richmond, MO 64085For SaleMLS ID #2621172, Tammy McGee, MO-KAN Veteran Realty LLC. Heartland MLS as distributed by MLS GRID
- $565,0003 bd3 ba3.1k sqft1401 Ann Cir, Excelsior Springs, MO 64024For SaleMLS ID #2628852, SimmonsSales Team, RE/MAX Area Real Estate. Heartland MLS as distributed by MLS GRID
