Experience the perfect marriage of turn-of-the-century character and cutting-edge luxury in this stunning 1900 barn conversion! Situated on 4.75 private acres, a half-hour from KC International airport, this three-story masterpiece has been meticulously reimagined into a sophisticated four-bedroom, five-bathroom retreat that defines "one of a kind."
The main level anchors the home with a chef’s dream kitchen. Designed for both high-function and high-style with premium GE Café appliances and professional-grade finishes. With warm pine accents that nod to the structure's historic roots, an expansive layout flows effortlessly into the first of two distinct living areas. Ascend to the second floor to find a spectacular lofted great room. This massive secondary living space is the ultimate "game-day" destination, complete with a dedicated wet bar and a layout designed for large-scale entertaining or quiet relaxation. The primary suite is a masterclass in convenience and comfort, offering dual walk-in closets and integrated secondary washer/dryer hookups, ensuring laundry day is effortless. Spa-like finishes that create a true sanctuary. The beauty of the 4.75-acre lot is pulled indoors through thoughtful design, but the outdoor features are equally impressive. After a day exploring the grounds, use the outdoor shower to rinse off while overlooking the serene pond—perfect for keeping both owners and pets clean. A 42x30 outbuilding provides ample space for a workshop, studio, or equipment storage.
This isn't just a home; it's a piece of history updated for the modern connoisseur with Smithville Lake, shopping and dining less than 20 minutes down the road. Schedule your private tour today to experience the scale and craftsmanship of this rural luxury estate!
Active
Price cut: $36K (7/19)
$549,000
8673 W Ml Hwy #116, Gower, MO 64454
4beds
3,200sqft
Single Family Residence
Built in 1900
4.75 Acres Lot
$-- Zestimate®
$172/sqft
$-- HOA
What's special
- 138 days |
- 1,135 |
- 49 |
Zillow last checked:
Listing updated:
Listed by:
Kelli Becks 913-579-7622,
Keller Williams Realty Partners Inc.
Source: Heartland MLS as distributed by MLS GRID,MLS#: 2609349
Facts & features
Interior
Bedrooms & bathrooms
- Bedrooms: 4
- Bathrooms: 5
- Full bathrooms: 5
Dining room
- Description: Eat-In Kitchen,Formal
Heating
- Forced Air
Cooling
- Electric
Appliances
- Included: Cooktop, Dishwasher, Microwave, Refrigerator
- Laundry: Bedroom Level
Features
- Ceiling Fan(s), Kitchen Island, Vaulted Ceiling(s), Walk-In Closet(s), Wet Bar
- Flooring: Carpet, Concrete, Tile
- Windows: Window Coverings, Thermal Windows
- Basement: Slab
- Has fireplace: No
Interior area
- Total structure area: 3,200
- Total interior livable area: 3,200 sqft
- Finished area above ground: 3,200
- Finished area below ground: 0
Property
Parking
- Total spaces: 6
- Parking features: Covered, Detached
- Garage spaces: 6
Features
- Patio & porch: Deck
- Fencing: Metal
- Waterfront features: Pond
Lot
- Size: 4.75 Acres
- Features: Acreage
Details
- Additional structures: Outbuilding
- Parcel number: 1207.226000000004.001
Construction
Type & style
- Home type: SingleFamily
- Architectural style: Barndominium
- Property subtype: Single Family Residence
Materials
- Frame
- Roof: Metal
Condition
- Year built: 1900
Utilities & green energy
- Sewer: Septic Tank
- Water: Rural - Verify
Community & HOA
Community
- Security: Smoke Detector(s)
- Subdivision: Other
HOA
- Has HOA: No
Location
- Region: Gower
Financial & listing details
- Price per square foot: $172/sqft
- Annual tax amount: $1,200
- Date on market: 4/3/2026
- Listing terms: Cash,Conventional,FHA,USDA Loan,VA Loan
- Ownership: Private
- Road surface type: Gravel, Paved
Estimated market value
Not available
Estimated sales range
Not available
Not available
Price history
| Date | Event | Price |
|---|---|---|
| 7/19/2026 | Price change | $549,000-6.1%$172/sqft |
Source:  Heartland MLS as distributed by MLS GRID #2609349 Report a problem Heartland MLS as distributed by MLS GRID #2609349 Report a problem | ||
| 6/30/2026 | Price change | $584,950-2.5%$183/sqft |
Source: Heartland MLS as distributed by MLS GRID #2609349 Report a problem | ||
| 5/28/2026 | Price change | $599,950-4.6%$187/sqft |
Source: Heartland MLS as distributed by MLS GRID #2609349 Report a problem | ||
| 4/3/2026 | Listed for sale | $629,000$197/sqft |
Source: Heartland MLS as distributed by MLS GRID #2609349 Report a problem | ||
Public tax history
Tax history is unavailable.
Monthly payment
Est. payment
Payment breakdown
Explore the cost of this home by adjusting the details. Changes won't be saved.Climate risks
Neighborhood: 64454
Nearby schools
GreatSchools rating
- 6/10East Buchanan Elementary SchoolGrades: PK-5Distance: 3.7 mi
- 6/10East Buchanan Middle SchoolGrades: 6-8Distance: 12 mi
- 9/10East Buchanan High SchoolGrades: 9-12Distance: 3.7 mi
Schools provided by the listing agent
- Elementary: East Buchanan
- Middle: East Buchanan
- High: East Buchanan
Source: Heartland MLS as distributed by MLS GRID. This data may not be complete. We recommend contacting the local school district to confirm school assignments for this home.
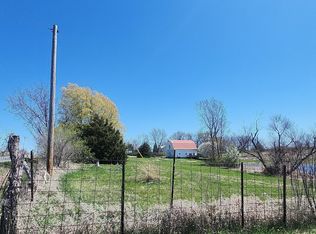
- $295,4002 bd2 ba2.2k sqft8673 W Highway 116, Gower, MO 64454Off Market
- $312,2005 bd1 ba2.6k sqft8597 W Highway 116, Gower, MO 64454Off Market
- $360,000-- bd-- ba-- sqft450 NW Helberg Rd, Gower, MO 64454Off Market
- $451,0003 bd2 ba4.3k sqft8965 W Highway 116, Gower, MO 64454Off Market
- $1,664,5005 bd5 ba7k sqft8521 W Highway 116, Gower, MO 64454Off Market
- $400,8003 bd3 ba1.7k sqft8909 W Highway 116, Gower, MO 64454Off Market
- $450,6003 bd2 ba1.6k sqft8520 W Highway 116, Gower, MO 64454Off Market
- $696,300-- bd1 ba2k sqft8777 W Highway 116, Gower, MO 64454Off Market
A local agent can set up tours, give advice and negotiate with sellers.
A local lender can help you make sure your offer is ready when you are.
Similar homes
- $452,0004 bd3 ba2.6k sqft503 Hallar Ave, Gower, MO 64454For Sale
 MLS ID #2624159, Nelson Home Group, Keller Williams KC North. Heartland MLS as distributed by MLS GRID
 - $595,0003 bd3 ba2.7k sqft8894 SW Z Hwy, Trimble, MO 64492For Sale
 MLS ID #2625133, Carol Ammon, Show-Me Real Estate. Heartland MLS as distributed by MLS GRID
 - $649,0004 bd4 ba1.9k sqft4437 SW 220th St, Plattsburg, MO 64477For Sale
 MLS ID #2633008, Pam Morrison, RE/MAX Innovations. Heartland MLS as distributed by MLS GRID
 - $395,0004 bd3 ba2.6k sqft1228 SW Town And Country Ln, Plattsburg, MO 64477For Sale
 MLS ID #2626024, Mike Gunselman, Keller Williams KC North. Heartland MLS as distributed by MLS GRID
 - $550,0003 bd3 ba2k sqft6995 SW Arnold Rd, Plattsburg, MO 64477For SaleMLS ID #2625872, Kenneth Tromp, Show-Me Real Estate. Heartland MLS as distributed by MLS GRID
- $585,0003 bd3 ba2.8k sqft22125 Oil Well Rd, Dearborn, MO 64439For SaleMLS ID #2631366, Logan Hall, Platinum Realty LLC. Heartland MLS as distributed by MLS GRID
- $359,4004 bd3 ba2.3k sqft502 Alexandria Ct, Gower, MO 64454For SaleMLS ID #2618127, Haley Lake, RE/MAX PROFESSIONALS. Heartland MLS as distributed by MLS GRID
- $699,9004 bd3 ba3.3k sqft18076 SE 115th Rd, Edgerton, MO 64444For SaleMLS ID #2634841, Kenna Strider, ReeceNichols-KCN. Heartland MLS as distributed by MLS GRID
- $525,0003 bd3 ba1.9k sqft7850 SE McGary Ln, Lawson, MO 64062For SaleMLS ID #2633534, Andrew Clemons, Osborn Real Estate. Heartland MLS as distributed by MLS GRID
- $625,0004 bd4 ba3.7k sqft7720 SE Delwood Dr, Saint Joseph, MO 64507For SaleMLS ID #2627607, Julie Hesselmann, Realty ONE Group Cornerstone. Heartland MLS as distributed by MLS GRID
- $490,0004 bd3 ba3.2k sqft200 Rock Creek Ter, Smithville, MO 64089For SaleMLS ID #2636053, Sharp Homes Team, Epique Realty. Heartland MLS as distributed by MLS GRID
- $530,0004 bd3 ba4.3k sqft7086 SW Crystal Ln, Trimble, MO 64492For SaleMLS ID #2622194, Kelly Locke, Keller Williams KC North. Heartland MLS as distributed by MLS GRID
- $520,0003 bd2 ba1.8k sqft1393 NE 288th St, Turney, MO 64493For SaleMLS ID #2628903, Ian Denney, Show-me Real Estate. Heartland MLS as distributed by MLS GRID
- $585,0005 bd4 ba3.6k sqft7204 Pleasant Ridge Ter, Saint Joseph, MO 64504For SaleMLS ID #2627922, Eric Craig Team, ReeceNichols-KCN. Heartland MLS as distributed by MLS GRID
- $720,0004 bd3 ba3.3k sqft13940 SE State Route Mm, Faucett, MO 64448For SaleMLS ID #2624183, RJC Team, Keller Williams KC North. Heartland MLS as distributed by MLS GRID
- $450,0004 bd3 ba2.4k sqft1401 NE 182nd St, Smithville, MO 64089For SaleMLS ID #2636905, Eric Craig Team, ReeceNichols-KCN. Heartland MLS as distributed by MLS GRID
- $385,0004 bd3 ba2.4k sqft702 Howard Rd, Trimble, MO 64492For SaleMLS ID #2624527, Amy Hunter, ReeceNichols-KCN. Heartland MLS as distributed by MLS GRID
- $595,0003 bd4 ba3.5k sqft8201 SE 371st Hwy, Saint Joseph, MO 64507For SaleMLS ID #2636407, LISA ROCK, RE/MAX PROFESSIONALS. Heartland MLS as distributed by MLS GRID
- $430,0005 bd4 ba4.2k sqft111 Elm St, Lathrop, MO 64465For SaleMLS ID #2625065, Sharp Homes Team, Epique Realty. Heartland MLS as distributed by MLS GRID
- $675,0005 bd2 ba2.3k sqft10825 72nd Rd SE, Agency, MO 64401For SaleMLS ID #2636386, Nichole Coons, BHG Kansas City Homes. Heartland MLS as distributed by MLS GRID
