Welcome home to this spacious split-entry in the desirable Rollins' Landing community, just minutes from Smithville Lake and all it has to offer, including boating access, swim beaches, walking trails, campsites and more! The open main level welcomes you with vaulted ceilings and an inviting layout. The spacious living room features a stone, gas-start fireplace, while the kitchen and dining area showcase warm hardwood floors, custom knotty alder cabinetry, stainless steel appliances, granite countertops, stone backsplash, a large island and a walk-in pantry. The dining area walks out to the covered deck, creating the perfect spot for outdoor dining or relaxing. A conveniently located laundry room is also on the main level. The spacious primary suite offers room for king-sized furniture, a vaulted ceiling, generous walk-in closet and private ensuite with dual-sink vanity and shower. Two additional bedrooms and a full bath complete the main level. Downstairs, you'll find a spacious secondary living or recreation area, a 4th true bedroom, 3rd full bath and finished flex space currently used as a gym. The lower level also provides convenient access to the 3-car garage. Outside, enjoy the privacy of a cul-de-sac setting along with a garden shed, 2 apple trees, a peach & nectarine tree and hot tub for relaxing after a day at the lake. This one offers space, functionality and an unbeatable location close to Smithville Lake!
Active
$450,000
1401 NE 182nd St, Smithville, MO 64089
4beds
2,414sqft
Single Family Residence
Built in 2018
0.33 Acres Lot
$-- Zestimate®
$186/sqft
$25/mo HOA
What's special
Stone gas-start fireplaceCovered deckGranite countertopsTwo additional bedroomsConveniently located laundry roomRoom for king-sized furnitureSpacious primary suite
- 5 days |
- 669 |
- 31 |
Likely to sell faster than
Zillow last checked:
Listing updated:
Listed by:
Eric Craig Team 816-726-8565,
ReeceNichols-KCN,
Katie Murray 816-872-4111,
ReeceNichols-KCN
Source: Heartland MLS as distributed by MLS GRID,MLS#: 2636905
Facts & features
Interior
Bedrooms & bathrooms
- Bedrooms: 4
- Bathrooms: 3
- Full bathrooms: 3
Dining room
- Description: Eat-In Kitchen,Kit/Dining Combo
Heating
- Heat Pump
Cooling
- Electric
Appliances
- Included: Disposal, Free-Standing Electric Oven, Stainless Steel Appliance(s)
- Laundry: Laundry Room, Main Level
Features
- Ceiling Fan(s), Custom Cabinets, Kitchen Island, Pantry, Vaulted Ceiling(s), Walk-In Closet(s)
- Flooring: Carpet, Tile, Wood
- Windows: Thermal Windows
- Basement: Basement BR,Finished,Full
- Number of fireplaces: 1
- Fireplace features: Electric, Living Room
Interior area
- Total structure area: 2,414
- Total interior livable area: 2,414 sqft
- Finished area above ground: 1,514
- Finished area below ground: 900
Property
Parking
- Total spaces: 3
- Parking features: Attached, Garage Faces Front
- Attached garage spaces: 3
Features
- Has spa: Yes
- Spa features: Heated
- Fencing: Privacy,Wood
Lot
- Size: 0.33 Acres
- Features: City Limits, Cul-De-Sac, Level
Details
- Additional structures: Shed(s)
- Parcel number: 053150004030.00
Construction
Type & style
- Home type: SingleFamily
- Architectural style: Traditional
- Property subtype: Single Family Residence
Materials
- Stone Trim, Wood Siding
- Roof: Composition
Condition
- Year built: 2018
Details
- Builder name: Quest Homes LLC
Utilities & green energy
- Sewer: Public Sewer
- Water: Public
Community & HOA
Community
- Subdivision: Rollins' Landing
HOA
- Has HOA: Yes
- Amenities included: Play Area, Pool
- HOA fee: $300 annually
- HOA name: Rollins' Landing
Location
- Region: Smithville
Financial & listing details
- Price per square foot: $186/sqft
- Tax assessed value: $73,450
- Annual tax amount: $5,228
- Date on market: 8/14/2026
- Listing terms: Cash,Conventional,FHA,USDA Loan,VA Loan
- Ownership: Private
Estimated market value
Not available
Estimated sales range
Not available
Not available
Price history
| Date | Event | Price |
|---|---|---|
| 8/14/2026 | Listed for sale | $450,000+63.6%$186/sqft |
Source:  Heartland MLS as distributed by MLS GRID #2636905 Report a problem Heartland MLS as distributed by MLS GRID #2636905 Report a problem | ||
| 9/29/2017 | Sold | -- |
Source: Heartland MLS as distributed by MLS GRID #45001_2040393 Report a problem | ||
| 8/17/2017 | Pending sale | $275,000$114/sqft |
Source: Kansas City - Northland #2040393 Report a problem | ||
| 6/16/2017 | Price change | $275,000+1.9%$114/sqft |
Source: Kansas City - Northland #2040393 Report a problem | ||
| 4/12/2017 | Listed for sale | $269,900$112/sqft |
Source: Keller Williams KC North #2040393 Report a problem | ||
Public tax history
| Year | Property taxes | Tax assessment |
|---|---|---|
| 2025 | $5,228 +8.4% | $73,450 +10% |
| 2024 | $4,821 +4.5% | $66,770 |
| 2023 | $4,611 +12.1% | $66,770 +16.4% |
| 2022 | $4,114 -0.7% | $57,380 |
| 2021 | $4,143 +6.9% | $57,380 +7.6% |
| 2020 | $3,878 | $53,330 |
| 2019 | $3,878 -0.7% | $53,330 +13.3% |
| 2018 | $3,906 +1946.1% | $47,060 +1551.2% |
| 2017 | $191 | $2,850 |
| 2016 | $191 | $2,850 |
| 2015 | $191 +0.8% | $2,850 -14.2% |
| 2014 | $189 | $3,320 |
| 2013 | -- | $3,320 -12.6% |
| 2012 | -- | $3,800 |
| 2011 | -- | $3,800 |
| 2010 | -- | $3,800 |
| 2009 | -- | $3,800 -55.6% |
| 2007 | -- | $8,550 |
| 2006 | -- | $8,550 |
Find assessor info on the county website
Monthly payment
Est. payment
Payment breakdown
Explore the cost of this home by adjusting the details. Changes won't be saved.Climate risks
Neighborhood: 64089
Nearby schools
GreatSchools rating
- 5/10Eagle Heights Elementary SchoolGrades: K-6Distance: 0.8 mi
- 7/10Smithville Middle SchoolGrades: 7-8Distance: 3.6 mi
- 9/10Smithville High SchoolGrades: 9-12Distance: 3.5 mi
Schools provided by the listing agent
- Elementary: Eagle Heights
- Middle: Smithville
- High: Smithville
Source: Heartland MLS as distributed by MLS GRID. This data may not be complete. We recommend contacting the local school district to confirm school assignments for this home.
- $465,6004 bd3 ba2.3k sqft1401 NE 182nd Ter, Smithville, MO 64089Off Market
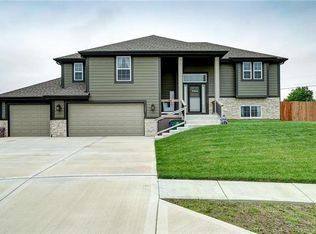
- $405,2003 bd2 ba1.5k sqft1403 NE 182nd Ter, Smithville, MO 64089Off Market
- $--4 bd3 ba2.2k sqft1400 NE 182nd Ter, Smithville, MO 64089Sold

- $--4 bd3 ba2.2k sqft1400 NE 182nd St, Smithville, MO 64089Sold
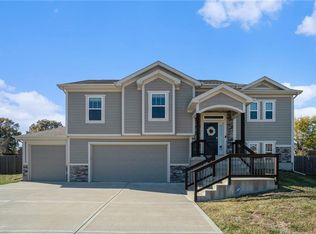
- $453,1003 bd3 ba2.3k sqft1405 NE 182nd Ter, Smithville, MO 64089Off Market
- $434,9005 bd3 ba2.4k sqft1404 NE 182nd St, Smithville, MO 64089Off Market
- $--4 bd3 ba2.6k sqft1405 NE 182nd St, Smithville, MO 64089Sold
- $423,1004 bd3 ba2.2k sqft1402 NE 182nd Ter, Smithville, MO 64089Off Market
A local agent can set up tours, give advice and negotiate with sellers.
Similar homes
- $490,0004 bd3 ba3.2k sqft200 Rock Creek Ter, Smithville, MO 64089For Sale
 MLS ID #2636053, Sharp Homes Team, Epique Realty. Heartland MLS as distributed by MLS GRID
 - $369,9004 bd3 ba1.8k sqft301 NE 192nd Ter, Smithville, MO 64089For Sale
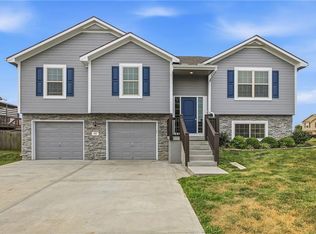 MLS ID #2633634, SBD Team, SBD Housing Solutions LLC. Heartland MLS as distributed by MLS GRID
 - $300,0004 bd2 ba1.6k sqft18713 Primrose St, Smithville, MO 64089For Sale
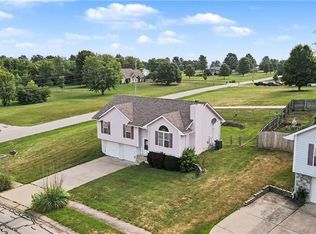 MLS ID #2635532, Eric Craig Team, ReeceNichols-KCN. Heartland MLS as distributed by MLS GRID
 - $559,9004 bd3 ba2.2k sqft17605 Greyhawke Ridge Dr, Smithville, MO 64089For Sale
 MLS ID #2618001, Eric Craig Team, ReeceNichols-KCN. Heartland MLS as distributed by MLS GRID
 - $430,0004 bd3 ba2k sqft6011 NE 119th Ter, Kansas City, MO 64156For SaleMLS ID #2636913, Kim Nofsinger, Keller Williams Realty Partners Inc.. Heartland MLS as distributed by MLS GRID
- $450,0004 bd3 ba2.8k sqft9638 N Wayne Ave, Kansas City, MO 64155For SaleMLS ID #2635249, KC Home Group, RE/MAX Heritage. Heartland MLS as distributed by MLS GRID
- $425,0004 bd3 ba2.6k sqft4501 NE 85th St, Kansas City, MO 64156For SaleMLS ID #2636656, Kevin Holmes, Epique Realty. Heartland MLS as distributed by MLS GRID
- $450,0004 bd3 ba2.7k sqft911 Chisam Rd, Kearney, MO 64060For SaleMLS ID #2634561, Rothermel Group, Keller Williams KC North. Heartland MLS as distributed by MLS GRID
- $359,9004 bd3 ba1.9k sqft206 Walker St, Smithville, MO 64089For SaleMLS ID #2635324, Eric Craig Team, ReeceNichols-KCN. Heartland MLS as distributed by MLS GRID
- $425,0004 bd3 ba2.5k sqft6004 NE 120th St, Kansas City, MO 64156For SaleMLS ID #2636072, Eric Craig Team, ReeceNichols-KCN. Heartland MLS as distributed by MLS GRID
- $385,0004 bd3 ba2.4k sqft702 Howard Rd, Trimble, MO 64492For SaleMLS ID #2624527, Amy Hunter, ReeceNichols-KCN. Heartland MLS as distributed by MLS GRID
- $429,9004 bd3 ba2k sqft8715 NE 116th St, Kansas City, MO 64157For SaleMLS ID #2636466, Kevin Ruth, Weber & Associates Realtors. Heartland MLS as distributed by MLS GRID
- $450,0004 bd3 ba2.5k sqft4605 NE 105th St, Kansas City, MO 64156For SaleMLS ID #2621085, Janice Mackay, ReeceNichols - Lees Summit. Heartland MLS as distributed by MLS GRID
- $429,9004 bd3 ba2.4k sqft9918 N Highland Pl, Kansas City, MO 64155For SaleMLS ID #2635596, Vicki Smith, RE/MAX Innovations. Heartland MLS as distributed by MLS GRID
- $480,0004 bd4 ba2.5k sqft9101 NW 86th Ct, Kansas City, MO 64153For SaleMLS ID #2636527, Karen Baum, Weichert, Realtors Welch & Co.. Heartland MLS as distributed by MLS GRID
- $320,0003 bd3 ba1.7k sqft807 E Summit St, Smithville, MO 64089For SaleMLS ID #2620589, Bill Combs, Platinum Realty LLC. Heartland MLS as distributed by MLS GRID
- $440,0004 bd3 ba2.5k sqft9223 N Jarboe St, Kansas City, MO 64155For SaleMLS ID #2629928, Tiffany Allen, BHG Kansas City Homes. Heartland MLS as distributed by MLS GRID
- $499,9005 bd5 ba3.3k sqft9009 N Kentucky Ave, Kansas City, MO 64157For SaleMLS ID #2637439, Jami Bailey, RE/MAX Revolution. Heartland MLS as distributed by MLS GRID
- $440,0004 bd4 ba3.2k sqft10926 N Holly St, Kansas City, MO 64155For SaleMLS ID #2627148, Kristin Turner, Keller Williams KC North. Heartland MLS as distributed by MLS GRID
- $402,9004 bd3 ba1.8k sqft1120 NE 82nd St, Kansas City, MO 64118For SaleMLS ID #2635513, Sarah Nuckols, RE/MAX Revolution. Heartland MLS as distributed by MLS GRID
