Set on just under 1 acre of meticulously landscaped grounds & surrounded by a tranquil woodland backdrop, this exceptional 1.5-story estate offers the perfect balance of timeless architecture & modern luxury. Featuring 5 bedrooms, 4.5 baths, a 3-car garage with EV charger and a stunning infinity-edge saltwater pool, every detail of this home has been thoughtfully curated to impress. Step inside & discover spaces designed to delight even the most discerning entertainer.
The heart of this home's recent transformation is a lower-level renovation-so extraordinary it was featured in KC Magazine. Welcome to “The Pavone” - Italian for Peacock. Here, you'll find a masterful blend of imported marble, brass accents, Murano glass, mother of pearl, artful wood elements, Zellige tile, velvet, and fine leather—creating an atmosphere that is both sophisticated and unforgettable. Inspired by the allure of a hidden Italian speakeasy, this remarkable entertaining space was designed to captivate guests & spark conversation long after the evening ends.
As you move through the lower levels, your attention is drawn to the breathtaking 14-foot floor-to-ceiling windows.
Framed by luxurious velvet drapery that flood the interior with natural light & create a seamless connection to the outdoors. Beyond the glass lies a resort-style retreat. The terraced flagstone patio unfolds into multiple gathering spaces, complete with fire pit features & intimate seating areas. At the center of it all is the infinity-edge saltwater pool, where the water appears to disappear into the surrounding woodlands. This iconic residence was first featured in The Kansas City Star, and today it stands as a rare opportunity to own one of the area's most distinctive estates. But no headline, photograph, or video can fully capture what awaits beyond these doors. Schedule your private showing today before someone else claims the next chapter of this extraordinary story. Request full list of home features & updates.
Active
Price cut: $100K (8/13)
$1,700,000
1425 Woodbury Ln, Liberty, MO 64068
5beds
7,094sqft
:
Get pre-qualified$10,408/mo
Single Family Residence
Built in 1999
0.91 Acres Lot
$-- Zestimate®
$240/sqft
$-- HOA
What's special
- 36 days |
- 2,447 |
- 151 |
Zillow last checked:
Listing updated:
Listed by:
Cindy Stockton 816-590-6688,
Turn Key Realty LLC,
Chelsie Gilpin 816-863-8791,
Turn Key Realty LLC
Source: Heartland MLS as distributed by MLS GRID,MLS#: 2627304
Facts & features
Interior
Bedrooms & bathrooms
- Bedrooms: 5
- Bathrooms: 5
- Full bathrooms: 4
- 1/2 bathrooms: 1
Primary bedroom
- Features: Carpet, Walk-In Closet(s)
- Level: First
Bedroom 2
- Features: Walk-In Closet(s), Wood Floor
- Level: Second
Bedroom 3
- Features: Walk-In Closet(s), Wood Floor
- Level: Second
Bedroom 4
- Features: Walk-In Closet(s), Wood Floor
- Level: Second
Bathroom 5
- Features: Luxury Vinyl
- Level: Basement
Heating
- Natural Gas
Cooling
- Zoned
Appliances
- Included: Cooktop, Dishwasher, Disposal, Double Oven, Refrigerator
- Laundry: Laundry Room, Main Level
Features
- Central Vacuum, Kitchen Island, Painted Cabinets, Sauna, Vaulted Ceiling(s), Walk-In Closet(s), Wet Bar
- Flooring: Carpet, Marble, Tile, Wood
- Windows: Thermal Windows
- Basement: Finished,Full,Walk-Out Access
- Number of fireplaces: 4
- Fireplace features: Basement, Family Room, Great Room, Library
Interior area
- Total structure area: 7,094
- Total interior livable area: 7,094 sqft
- Finished area above ground: 4,380
- Finished area below ground: 2,714
Video & virtual tour
Property
Parking
- Total spaces: 3
- Parking features: Attached, Electric Vehicle Charging Station(s), Garage Faces Side
- Attached garage spaces: 3
Features
- Patio & porch: Patio
- Exterior features: Fire Pit
- Has private pool: Yes
- Pool features: In Ground
- Has spa: Yes
- Spa features: Heated
- Fencing: Metal
Lot
- Size: 0.91 Acres
- Features: City Lot
Details
- Parcel number: 14308000500406
- Other equipment: Back Flow Device, See Remarks
Construction
Type & style
- Home type: SingleFamily
- Architectural style: Traditional
- Property subtype: Single Family Residence
Materials
- Stone Trim, Synthetic Stucco
- Roof: Concrete
Condition
- Year built: 1999
Utilities & green energy
- Sewer: Public Sewer
- Water: Public
Community & HOA
Community
- Security: Security System, Smoke Detector(s)
- Subdivision: Woodbury
HOA
- Has HOA: No
Location
- Region: Liberty
Financial & listing details
- Price per square foot: $240/sqft
- Tax assessed value: $212,820
- Annual tax amount: $15,293
- Date on market: 7/8/2026
- Listing terms: Cash,Conventional
- Ownership: Private
- Road surface type: Paved
Estimated market value
Not available
Estimated sales range
Not available
Not available
Price history
| Date | Event | Price |
|---|---|---|
| 8/13/2026 | Price change | $1,700,000-5.6%$240/sqft |
Source:  Heartland MLS as distributed by MLS GRID #2627304 Report a problem Heartland MLS as distributed by MLS GRID #2627304 Report a problem | ||
| 7/8/2026 | Listed for sale | $1,800,000+111.8%$254/sqft |
Source: Heartland MLS as distributed by MLS GRID #2627304 Report a problem | ||
| 4/6/2018 | Sold | -- |
Source: Agent Provided Report a problem | ||
| 2/21/2018 | Pending sale | $850,000$120/sqft |
Source: RE/MAX Innovations #2086543 Report a problem | ||
| 1/19/2018 | Listed for sale | $850,000$120/sqft |
Source: RE/MAX Innovations #2086543 Report a problem | ||
Public tax history
| Year | Property taxes | Tax assessment |
|---|---|---|
| 2025 | $15,293 +4.4% | $212,820 +11.8% |
| 2024 | $14,642 -1.7% | $190,380 |
| 2023 | $14,890 +12.6% | $190,380 +14% |
| 2022 | $13,224 +0.8% | $166,930 |
| 2021 | $13,120 +6.3% | $166,930 +13.2% |
| 2020 | $12,348 | $147,520 |
| 2019 | $12,348 +0% | $147,520 -6.3% |
| 2018 | $12,345 -3.8% | $157,450 |
| 2017 | $12,834 | $157,450 +3.6% |
| 2016 | $12,834 | $151,980 |
| 2015 | $12,834 0% | $151,980 +7.7% |
| 2014 | $12,835 | $141,080 |
| 2013 | -- | $141,080 -3.2% |
| 2012 | -- | $145,670 |
| 2011 | -- | $145,670 +16.8% |
| 2010 | -- | $124,700 |
| 2009 | -- | $124,700 -1.2% |
| 2007 | -- | $126,160 +2.7% |
| 2006 | -- | $122,890 |
| 2005 | $7,969 | $122,890 +7.3% |
| 2004 | -- | $114,480 |
| 2003 | -- | $114,480 +8.2% |
| 2002 | -- | $105,850 +7.9% |
| 2001 | -- | $98,080 |
Find assessor info on the county website
Monthly payment
Est. payment
Payment breakdown
Explore the cost of this home by adjusting the details. Changes won't be saved.Climate risks
Neighborhood: 64068
Nearby schools
GreatSchools rating
- 10/10Lewis And Clark Elementary SchoolGrades: K-5Distance: 0.2 mi
- 7/10Heritage Middle SchoolGrades: 6-8Distance: 1.3 mi
- 9/10Liberty North High SchoolGrades: 9-12Distance: 1.8 mi
Schools provided by the listing agent
- Elementary: Lewis & Clark
- Middle: Heritage
- High: Liberty North
Source: Heartland MLS as distributed by MLS GRID. This data may not be complete. We recommend contacting the local school district to confirm school assignments for this home.
- $972,2004 bd5 ba7.2k sqft1421 Woodbury Ln, Liberty, MO 64068Off Market

- $1,146,4005 bd-- ba6.8k sqft1429 Woodbury Ln, Liberty, MO 64068Off Market
- $1,254,8005 bd7 ba9.5k sqft1416 Woodbury Ln, Liberty, MO 64068Off Market
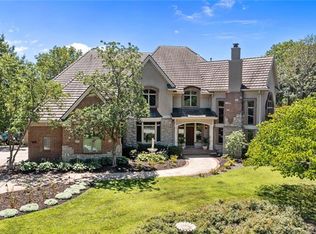
- $961,4004 bd4 ba5.3k sqft1424 Woodbury Ln, Liberty, MO 64068Off Market
- $813,3005 bd4 ba4.8k sqft1417 Woodbury Ln, Liberty, MO 64068Off Market
- $1,304,3006 bd6 ba9.2k sqft1416 Woodbury, liberty, MO 64068Off Market
- $878,9005 bd4 ba4.8k sqft1431 Woodbury Ln, Liberty, MO 64068Off Market
- $942,1005 bd4 ba5.2k sqft1408 Woodbury Ln, Liberty, MO 64068Off Market
A local agent can set up tours, give advice and negotiate with sellers.
A local lender can help you make sure your offer is ready when you are.
Similar homes
- $1,550,0004 bd6 ba5.1k sqft14010 NE 121st St, Kearney, MO 64060For Sale
 MLS ID #2602222, Kristi Soligo Fleshman, RE/MAX Revolution. Heartland MLS as distributed by MLS GRID
 - $1,875,0005 bd6 ba6.2k sqft16108 Plattsburg Rd, Kearney, MO 64060For Sale
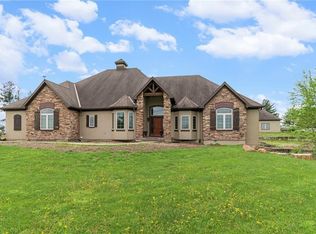 MLS ID #2610391, Nelson Home Group, Keller Williams KC North. Heartland MLS as distributed by MLS GRID
 - $1,249,0006 bd5 ba4.9k sqft10509 N Hedges Ave, Kansas City, MO 64157For Sale
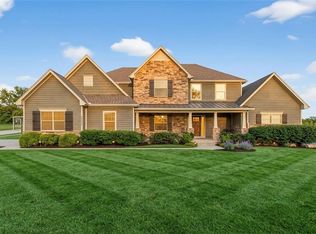 MLS ID #2615360, Jason Rains, RE/MAX Elite, REALTORS. Heartland MLS as distributed by MLS GRID
 - $1,450,0004 bd5 ba4.4k sqft10607 N Hedges Ave, Kansas City, MO 64157For Sale
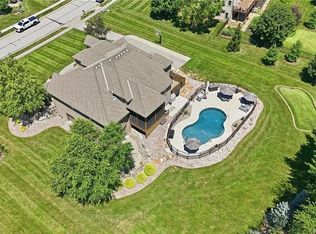 MLS ID #2629439, Jason Rains, RE/MAX Elite, REALTORS. Heartland MLS as distributed by MLS GRID
 - $1,759,5874 bd6 ba5.4k sqft3423 NE 102nd St, Kansas City, MO 64155New ConstructionMLS ID #2517171, Sarah Johnson, Keller Williams KC North. Heartland MLS as distributed by MLS GRID
- $1,699,9994 bd6 ba5.2k sqft7260 NW Pampas Ln, Parkville, MO 64152New ConstructionMLS ID #2587479, ReeseMontgomery Team, Aristocrat Realty. Heartland MLS as distributed by MLS GRID
- $1,189,9504 bd4 ba5.2k sqft8604 N Marsh Ave, Kansas City, MO 64157For SaleMLS ID #2633001, Thomas Johnson, Keller Williams KC North. Heartland MLS as distributed by MLS GRID
- $1,650,0004 bd5 ba4.4k sqft10605 N Northern Ave, Kansas City, MO 64157New ConstructionMLS ID #2622527, Michael Yeates, The Real Estate Store LLC. Heartland MLS as distributed by MLS GRID
- $1,625,0005 bd6 ba4.6k sqft4761 NW Canyon Rd, Lees Summit, MO 64064For SaleMLS ID #2632657, Steven Roberts, RE/MAX Elite, REALTORS. Heartland MLS as distributed by MLS GRID
- $1,575,0006 bd8 ba7.5k sqft6930 White Pine Cir, Kansas City, MO 64152For SaleMLS ID #2613279, Candi Sweeney, ReeceNichols-KCN. Heartland MLS as distributed by MLS GRID
- $1,580,0005 bd3 ba6k sqft11008 Eldridge Rd, Excelsior Springs, MO 64024For SaleMLS ID #2616716, Bradley Brooker, Parkway Real Estate LLC. Heartland MLS as distributed by MLS GRID
- $2,274,9005 bd6 ba9.8k sqft8519 N Sycamore Ave, Kansas City, MO 64157For SaleMLS ID #2589283, Thomas Johnson, Keller Williams KC North. Heartland MLS as distributed by MLS GRID
- $1,675,0005 bd5 ba3.6k sqft5831 Lentz Dr, Parkville, MO 64152New ConstructionMLS ID #2591253, Janet Agron, ReeceNichols-KCN. Heartland MLS as distributed by MLS GRID
- $1,975,0004 bd5 ba7.4k sqft6517 Ridge Rd, Parkville, MO 64152For SaleMLS ID #2627882, Candi Sweeney, ReeceNichols-KCN. Heartland MLS as distributed by MLS GRID
- $940,0004 bd5 ba6.1k sqft14702 Hills Rd, Kearney, MO 64060For SaleMLS ID #2628300, Rae Ann Burke, RE/MAX Innovations. Heartland MLS as distributed by MLS GRID
- $1,399,9005 bd6 ba5.9k sqft7060 N National Dr, Parkville, MO 64152For SaleMLS ID #2605095, Ken Hoover Group, Keller Williams KC North. Heartland MLS as distributed by MLS GRID
- $1,799,0006 bd7 ba8.3k sqft1701 NW Duncan Rd, Blue Springs, MO 64015For SaleMLS ID #2607374, Key Homes KC Team, United Real Estate Kansas City. Heartland MLS as distributed by MLS GRID
- $1,524,0004 bd4 ba3.6k sqft7470 NW Fawn Ave, Parkville, MO 64152New ConstructionMLS ID #2610223, ReeseMontgomery Team, Aristocrat Realty. Heartland MLS as distributed by MLS GRID
- $1,750,0004 bd5 ba4k sqft840 Rockwell Ln, Kansas City, MO 64112For SaleMLS ID #2630057, Jim Gamble, KW KANSAS CITY METRO. Heartland MLS as distributed by MLS GRID
- $1,899,9505 bd8 ba6.8k sqft5226 Mercier St, Kansas City, MO 64112For SaleMLS ID #2619484, Heather Lyn Bortnick, ReeceNichols - Country Club Plaza. Heartland MLS as distributed by MLS GRID
