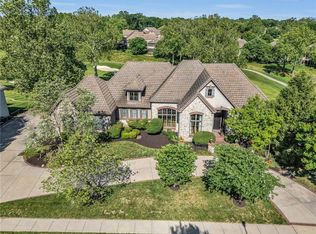
The National Custom Estate Home Overlooking #5 Fairway! Elegant and simply timeless! Incredibly maintained and quality exudes throughout! The soaring floor to ceiling windows and phenomenal custom trim shows quality & attention to detail. Two story foyer welcomes you into one of a kind 1 1/2 story home with formal dining and great room. Updated Kitchen with Quartz countertops and designer backsplash. Double Pantry and large island complete this kitchen & breakfast room. Doors open to deck overlooking the manicured backyard & golf course. Primary suite is amazing with 2 separate bathroom & closet spaces. Three bedrooms & 2 baths on 2nd floor w/ easy access to the attic. Just wait until you walk into the most amazing entertaining space ever w/the 2 tier walk out lower level. Magnificent wet bar, family room, recreation room and your own private Theatre ! Lots of storage, exercise room which could be a golf simulator space. This is a "one of a kind" floor plan and perfect for that special buyer who appreciates quality and sellers who have been diligent caring for their home.
Active
Price cut: $125K (8/27)
$1,850,000
6517 Ridge Rd, Parkville, MO 64152
4beds
7,479sqft
Single Family Residence
Built in 2002
0.47 Acres Lot
$-- Zestimate®
$247/sqft
$113/mo HOA
What's special
- 74 days
- 1,085
- 41
Zillow last checked:
Listing updated:
Listed by:
Candi Sweeney 816-591-5590,
ReeceNichols-KCN,
Ashley Sweeney-Emmons 816-728-2253,
ReeceNichols - Parkville
Source: Heartland MLS as distributed by MLS GRID,MLS#: 2627882
Facts & features
Interior
Bedrooms & bathrooms
- Bedrooms: 4
- Bathrooms: 5
- Full bathrooms: 3
- 1/2 bathrooms: 2
Primary bedroom
- Level: First
Bedroom 2
- Level: Second
Bedroom 3
- Level: Second
Bedroom 4
- Level: Second
Primary bathroom
- Level: First
Bathroom 2
- Level: Second
Bathroom 3
- Level: Second
Dining room
- Level: First
Family room
- Level: Lower
Great room
- Level: First
Half bath
- Level: Main
Other
- Level: Lower
Hearth room
- Level: First
Kitchen
- Level: First
Recreation room
- Level: Lower
Heating
- Heat Pump
Cooling
- Electric
Appliances
- Included: Cooktop, Dishwasher, Disposal, Exhaust Fan, Microwave, Refrigerator, Gas Range, Stainless Steel Appliance(s)
- Laundry: Main Level
Features
- Ceiling Fan(s), Kitchen Island, Painted Cabinets, Pantry, Walk-In Closet(s), Wet Bar
- Flooring: Carpet, Ceramic Tile, Marble, Tile, Wood
- Basement: Finished,Walk-Out Access
- Number of fireplaces: 2
- Fireplace features: Family Room
Interior area
- Total structure area: 7,479
- Total interior livable area: 7,479 sqft
- Finished area above ground: 5,185
- Finished area below ground: 2,294
Property
Parking
- Total spaces: 3
- Parking features: Attached
- Attached garage spaces: 3
Features
- Patio & porch: Covered
Lot
- Size: 0.47 Acres
- Features: Adjoin Golf Fairway, Estate Lot
Details
- Parcel number: 205022300003064000
Construction
Type & style
- Home type: SingleFamily
- Architectural style: Traditional
- Property subtype: Single Family Residence
Materials
- Concrete, Frame
- Roof: Concrete
Condition
- Year built: 2002
Details
- Builder model: CUSTOM
- Builder name: Amberson
Utilities & green energy
- Sewer: Public Sewer
- Water: Public
Community & HOA
Community
- Subdivision: The National
HOA
- Has HOA: Yes
- Amenities included: Boat Dock, Clubhouse, Exercise Room, Pickleball Court(s), Putting Green, Pool, Tennis Court(s)
- Services included: Trash
- HOA fee: $1,350 annually
- HOA name: The National
Location
- Region: Parkville
Financial & listing details
- Price per square foot: $247/sqft
- Tax assessed value: $1,303,189
- Annual tax amount: $20,784
- Date on market: 7/1/2026
- Listing terms: Cash,Conventional
- Ownership: Estate/Trust
- Road surface type: Paved
Estimated market value
Not available
Estimated sales range
Not available
Not available
Price history
| Date | Event | Price |
|---|---|---|
| 8/27/2026 | Price change | $1,850,000-6.3%$247/sqft |
Source:  Heartland MLS as distributed by MLS GRID #2627882 Report a problem Heartland MLS as distributed by MLS GRID #2627882 Report a problem | ||
| 7/1/2026 | Listed for sale | $1,975,000$264/sqft |
Source: Heartland MLS as distributed by MLS GRID #2627882 Report a problem | ||
Public tax history
| Year | Property taxes | Tax assessment |
|---|---|---|
| 2025 | $20,783 +4.3% | $247,606 |
| 2024 | $19,923 -0.1% | $247,606 |
| 2023 | $19,948 +6.6% | $247,606 +8% |
| 2022 | $18,716 -0.3% | $229,265 |
| 2021 | $18,771 -4.7% | $229,265 |
| 2020 | $19,695 | $229,265 |
| 2018 | -- | $229,265 |
| 2017 | $21,005 -1.5% | $229,265 |
| 2016 | $21,315 -0.4% | $229,265 |
| 2015 | $21,410 +2.6% | $229,265 |
| 2013 | $20,862 | $229,265 |
| 2012 | -- | $229,265 |
| 2011 | -- | $229,265 |
| 2010 | -- | $229,265 |
| 2009 | -- | $229,265 |
Find assessor info on the county website
Monthly payment
Est. payment
Payment breakdown
Explore the cost of this home by adjusting the details. Changes won't be saved.Climate risks
Neighborhood: 64152
Nearby schools
Schools provided by the listing agent
- Elementary: Union Chapel
- Middle: Lakeview
- High: Park Hill South
Source: Heartland MLS as distributed by MLS GRID. This data may not be complete. We recommend contacting the local school district to confirm school assignments for this home.

Similar homes
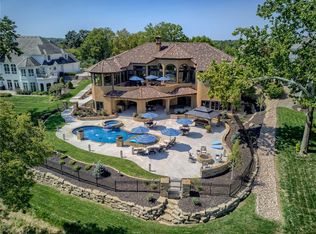
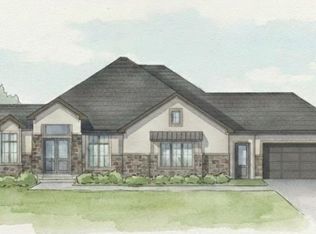
- $1,875,0004 bd6 ba4.4k sqft8625 Westridge Ct, Parkville, MO 64152New Construction
 MLS ID #2591248, Janet Agron, ReeceNichols-KCN. Heartland MLS as distributed by MLS GRID
 - $2,100,0005 bd6 ba5.1k sqft8612 Westridge Ct, Parkville, MO 64152New Construction
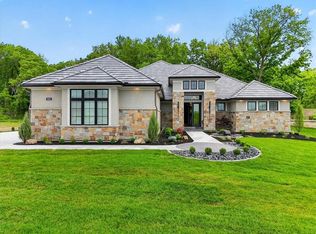 MLS ID #2624519, Janet Agron, ReeceNichols-KCN. Heartland MLS as distributed by MLS GRID
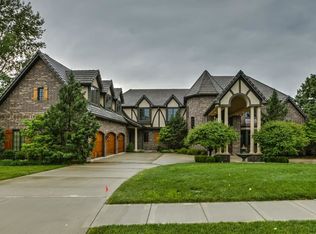
 - $1,399,9005 bd6 ba5.9k sqft7060 N National Dr, Parkville, MO 64152For Sale
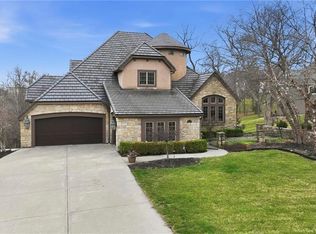 MLS ID #2605095, Ken Hoover Group, Keller Williams KC North. Heartland MLS as distributed by MLS GRID
 - $1,200,0005 bd5 ba7k sqft10875 N Allen Way, Kansas City, MO 64152For Sale
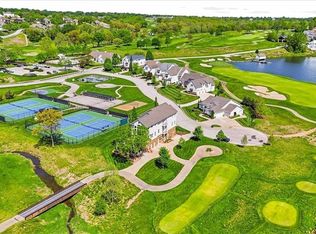 MLS ID #2614803, Katie Peake-DiBernardo, Worth Clark Realty. Heartland MLS as distributed by MLS GRID
