Incredible architectural detail on this expansive tudor! True attention to detail by the current owner includes restoring original character and design details when possible. Multiple living spaces on the main level. Elevator access between floors 1 and floors 2. 4 nice sized bedrooms all on the 2nd level, each with ensuite full bathroom access. 2nd floor laundry room! Primary bedroom is spacious with multiple closets, a vanity area plus an ensuite bathroom with dual sinks, plenty of storage and zero entry shower. Backyard is well manicured with paver patio, plenty of green space and iron fencing. NEWER 4 car garage is a RARE find in a historic neighborhood!
Coming soon 10/20
$1,795,000
1010 W 65th St, Kansas City, MO 64113
4beds
4,681sqft
Single Family Residence
Built in 1930
0.36 Acres Lot
$-- Zestimate®
$383/sqft
$-- HOA
What's special
- --
- on Zillow
- 2,247
- views
- 200
- saves
Zillow last checked:
Listed by:
George Medina 816-838-5178,
ReeceNichols - Country Club Plaza,
Eli Medina 816-838-5179,
ReeceNichols - Country Club Plaza
Source: Heartland MLS as distributed by MLS GRID,MLS#: 2645613
Facts & features
Interior
Bedrooms & bathrooms
- Bedrooms: 4
- Bathrooms: 6
- Full bathrooms: 4
- 1/2 bathrooms: 2
Primary bedroom
- Level: Second
- Area: 286 Square Feet
- Dimensions: 13 x 22
Bedroom 2
- Level: Second
- Area: 224 Square Feet
- Dimensions: 14 x 16
Bedroom 3
- Level: Second
- Area: 182 Square Feet
- Dimensions: 13 x 14
Bedroom 4
- Level: Second
- Area: 238 Square Feet
- Dimensions: 14 x 17
Primary bathroom
- Features: Built-in Features, Double Vanity, Marble
- Level: Second
- Area: 187 Square Feet
- Dimensions: 11 x 17
Breakfast room
- Features: Built-in Features, Part Drapes/Curtains
- Level: First
- Area: 90 Square Feet
- Dimensions: 9 x 10
Den
- Features: Built-in Features, Marble
- Level: First
- Area: 156 Square Feet
- Dimensions: 12 x 13
Dining room
- Level: First
- Area: 208 Square Feet
- Dimensions: 13 x 16
Family room
- Features: Built-in Features, Fireplace, Wet Bar
- Level: First
- Area: 506 Square Feet
- Dimensions: 22 x 23
Kitchen
- Features: Built-in Features, Kitchen Island
- Level: First
- Area: 221 Square Feet
- Dimensions: 13 x 17
Laundry
- Features: Built-in Features
- Level: Second
- Area: 64 Square Feet
- Dimensions: 8 x 8
Living room
- Features: Fireplace
- Level: First
- Area: 330 Square Feet
- Dimensions: 15 x 22
Other
- Features: Built-in Features
- Level: First
- Area: 120 Square Feet
- Dimensions: 10 x 12
Heating
- Hot Water, Steam
Cooling
- Electric
Appliances
- Included: Cooktop, Dishwasher, Disposal, Double Oven, Refrigerator
- Laundry: Bedroom Level, Laundry Room
Features
- Cedar Closet, Kitchen Island, Elevator, Wet Bar
- Flooring: Tile, Wood
- Doors: Storm Door(s)
- Windows: Window Coverings, Skylight(s), Storm Window(s)
- Basement: Finished,Stone/Rock,Sump Pump
- Number of fireplaces: 2
- Fireplace features: Family Room, Gas Starter, Living Room
Interior area
- Total structure area: 4,681
- Total interior livable area: 4,681 sqft
- Finished area above ground: 4,126
- Finished area below ground: 555
Property
Parking
- Total spaces: 4
- Parking features: Attached, Garage Door Opener, Garage Faces Side
- Attached garage spaces: 4
Features
- Patio & porch: Patio
- Fencing: Metal
Lot
- Size: 0.36 Acres
- Dimensions: 15260
- Features: City Lot, Sprinkler-In Ground, Many Trees
Details
- Parcel number: 47340140900000000
Construction
Type & style
- Home type: SingleFamily
- Architectural style: Tudor
- Property subtype: Single Family Residence
Materials
- Brick, Stone Trim, Stucco
- Roof: Slate
Condition
- Year built: 1930
Utilities & green energy
- Sewer: Public Sewer
- Water: Public
Community & HOA
Community
- Security: Fire Alarm, Security System, Smoke Detector(s)
- Subdivision: Meyer Circle
HOA
- Has HOA: Yes
- Services included: Trash
- HOA name: Meyer Circle
Location
- Region: Kansas City
Financial & listing details
- Price per square foot: $383/sqft
- Tax assessed value: $1,192,890
- Annual tax amount: $19,011
- Date on market: 10/20/2026
- Ownership: Private
- Road surface type: Paved
Estimated market value
Not available
Estimated sales range
Not available
Not available
Price history
| Date | Event | Price |
|---|---|---|
| 2/12/2013 | Sold | -- |
Source:  Heartland MLS as distributed by MLS GRID #1802794 Report a problem Heartland MLS as distributed by MLS GRID #1802794 Report a problem | ||
| 6/5/2012 | Listing removed | $875,000$187/sqft |
Source: Prudential Kansas City Realty #1750581 Report a problem | ||
| 10/11/2011 | Listed for sale | $875,000-7.9%$187/sqft |
Source: Prudential Kansas City Realty #1750581 Report a problem | ||
| 8/8/2011 | Listing removed | $950,000$203/sqft |
Source: Prudential Kansas City Realty #1712278 Report a problem | ||
| 2/9/2011 | Listed for sale | $950,000$203/sqft |
Source: Prudential Kansas City Realty #1712278 Report a problem | ||
Public tax history
| Year | Property taxes | Tax assessment |
|---|---|---|
| 2025 | $19,012 +6% | $226,649 -0.3% |
| 2024 | $17,935 +1% | $227,240 |
| 2023 | $17,765 +26% | $227,240 +32.6% |
| 2022 | $14,097 +0.3% | $171,380 |
| 2021 | $14,049 +8.7% | $171,380 +10.1% |
| 2020 | $12,927 +2.1% | $155,722 |
| 2019 | $12,658 | $155,722 -3.5% |
| 2018 | $12,658 -5.4% | $161,340 |
| 2017 | $13,384 +8.9% | $161,340 +2.6% |
| 2016 | $12,291 +1.4% | $157,297 +4.3% |
| 2014 | $12,124 -1.6% | $150,860 |
| 2013 | $12,316 +0.5% | $150,860 +0.9% |
| 2012 | $12,260 +0.1% | $149,568 |
| 2011 | $12,246 +0.8% | $149,568 |
| 2010 | $12,143 -3.5% | $149,568 |
| 2009 | $12,590 +0.5% | $149,568 -4% |
| 2008 | $12,530 +68.2% | $155,800 |
| 2007 | $7,450 +0% | $155,800 +70.5% |
| 2006 | $7,449 +16.7% | $91,364 |
| 2005 | $6,383 +0.1% | $91,364 +15% |
| 2004 | $6,378 +4.3% | $79,447 |
| 2003 | $6,112 +0.3% | $79,447 +5% |
| 2002 | $6,097 +11.7% | $75,664 |
| 2001 | $5,457 | $75,664 |
Find assessor info on the county website
Monthly payment
Est. payment
Payment breakdown
Explore the cost of this home by adjusting the details. Changes won't be saved.Climate risks
Neighborhood: 64113
Nearby schools
Schools provided by the listing agent
- Elementary: Hale Cook
Source: Heartland MLS as distributed by MLS GRID. This data may not be complete. We recommend contacting the local school district to confirm school assignments for this home.


Similar homes
- $990,0004 bd4 ba3.4k sqft1227 W 66th St, Kansas City, MO 64113For Sale
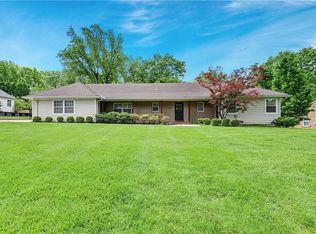 MLS ID #2643860, Lynne Matile, ReeceNichols - Overland Park. Heartland MLS as distributed by MLS GRID
 - $1,750,0005 bd8 ba6.8k sqft5226 Mercier St, Kansas City, MO 64112For Sale
 MLS ID #2619484, Heather Lyn Bortnick, ReeceNichols - Country Club Plaza. Heartland MLS as distributed by MLS GRID
 - $1,395,0005 bd5 ba4.1k sqft2518 Tomahawk Rd, Mission Hills, KS 66208For Sale
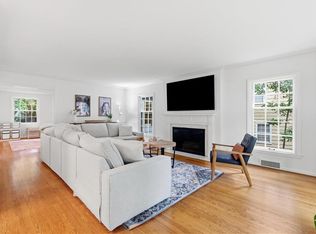 MLS ID #2644121, Lisa Simmermon, Hills Real Estate. Heartland MLS as distributed by MLS GRID
 - $1,850,0005 bd7 ba5.8k sqft2832 W 91st St, Leawood, KS 66206For Sale
 MLS ID #2643069, Kimberly Generally, Compass Realty Group. Heartland MLS as distributed by MLS GRID
