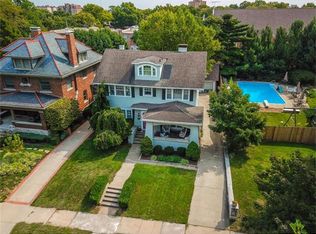
Step into a living piece of Kansas City history with this breathtaking 1903 Jacobean-style brick estate, nestled in the deeply wooded, winding streets of the prestigious Roanoke Historic District. Celebrated as a prominent Symphony Alliance Designer Showhouse, this masterfully preserved 4,435-square-foot residence effortlessly blends turn-of-the-century opulence with high-end, 21st-century modern luxuries.Architectural hallmarks include a stunning formal living room wrapped in original chestnut woodwork, warm oak flooring, and a majestic formal dining room with period-correct wallpaper and ceiling stenciling.Designer Chef’s Kitchen crafted for the modern epicurean, the step-saving kitchen features pro-grade stainless steel appliances that lead seamlessly into a traditional butler’s pantry so Gourmet hosting is effortless with the flowing layout. The second floor with an expansive center hallway that anchors three massive, sun-drenched bedrooms. The primary wing boasts a spacious dressing area and fully modernized full and half bathrooms. The magnificent oak staircase features a custom landing designed specifically as a cozy reading nook or intimate conversation corner.
Ascend to the top floor to find two additional private bedrooms and a full bath. This level opens into a massive bonus flex-space, creating an ideal setting for a private home theater, secondary family lounge, or gaming suite.
Picturesque Outdoor Oasis: Enclosed on a generous, 0.26-acre heavily shaded lot, offering a peaceful sunroom and outdoor space. Fenced in large yard utilized now for playful dogs but you can turn it into a lush garden or play area. Just moments from the vibrant energy of the Country Club Plaza, to world-class dining, and top-tier cultural local landmarks as well as minutes to downtown and the crossroads. Roanoke offers a unique, tranquil suburban forest feel with mature canopies and curving roads right in the center of the city. You'll LOVE living here!
Coming soon 07/31
$900,000
3681 Madison Ave, Kansas City, MO 64111
5beds
4,435sqft
:
Get pre-qualified$6,043/mo
Single Family Residence
Built in 1903
0.26 Acres Lot
$-- Zestimate®
$203/sqft
$-- HOA
What's special
- --
- on Zillow |
- 715
- views |
- 41
- saves |
Zillow last checked:
Listing updated:
Listed by:
Sudy Hurst 913-481-9370,
ReeceNichols- Leawood Town Center
Source: Heartland MLS as distributed by MLS GRID,MLS#: 2629065
Facts & features
Interior
Bedrooms & bathrooms
- Bedrooms: 5
- Bathrooms: 4
- Full bathrooms: 2
- 1/2 bathrooms: 2
Primary bedroom
- Features: Built-in Features, Fireplace, Wood Floor
- Level: Second
- Dimensions: 15 x 16
Bedroom 2
- Features: Wood Floor
- Level: Second
- Dimensions: 15 x 14
Bedroom 3
- Level: Second
- Dimensions: 15 x 15
Bedroom 4
- Features: Wood Floor
- Level: Third
- Dimensions: 12 x 14
Bedroom 5
- Features: Wood Floor
- Level: Third
- Dimensions: 13 x 13
Bathroom 1
- Features: Ceramic Tiles, Double Vanity, Shower Only
- Level: Second
- Dimensions: 9 x 11
Bathroom 2
- Features: Built-in Features, Ceramic Tiles, Shower Over Tub
- Level: Third
- Dimensions: 6 x 12
Dining room
- Features: Built-in Features, Fireplace, Wood Floor
- Level: First
- Dimensions: 15 x 18
Enclosed porch
- Features: Ceramic Tiles
- Level: First
- Dimensions: 13 x 15
Family room
- Features: Built-in Features, Wood Floor
- Level: Third
- Dimensions: 14 x 30
Half bath
- Features: Vinyl
- Level: First
- Dimensions: 4 x 5
Kitchen
- Features: Pantry, Solid Surface Counter, Wood Floor
- Level: First
- Dimensions: 11 x 12
Living room
- Features: Built-in Features, Fireplace, Wood Floor
- Level: First
- Dimensions: 15 x 32
Other
- Features: Wood Floor
- Level: First
- Dimensions: 9 x 17
Sitting room
- Features: Wood Floor
- Level: Second
- Dimensions: 12 x 13
Sun room
- Features: Built-in Features, Ceramic Tiles
- Level: First
- Dimensions: 10 x 21
Heating
- Hot Water, Steam
Cooling
- Multi Units, Electric
Appliances
- Included: Dishwasher, Disposal, Stainless Steel Appliance(s)
- Laundry: In Basement
Features
- Custom Cabinets, Pantry, Smart Thermostat, Walk-In Closet(s)
- Flooring: Ceramic Tile, Wood
- Windows: Wood Frames
- Basement: Full,Interior Entry,Unfinished,Stone/Rock,Walk-Out Access
- Number of fireplaces: 3
- Fireplace features: Dining Room, Living Room
Interior area
- Total structure area: 4,435
- Total interior livable area: 4,435 sqft
- Finished area above ground: 4,435
Property
Parking
- Total spaces: 2
- Parking features: Detached, Garage Faces Front
- Garage spaces: 2
Features
- Patio & porch: Porch
- Fencing: Partial,Wood
Lot
- Size: 0.26 Acres
- Dimensions: 85' x 131'
- Features: City Lot, Corner Lot
Details
- Additional structures: Garage(s)
- Parcel number: 30310140800000000
Construction
Type & style
- Home type: SingleFamily
- Architectural style: Tudor
- Property subtype: Single Family Residence
Materials
- Brick
- Roof: Composition
Condition
- Year built: 1903
Utilities & green energy
- Sewer: Public Sewer
- Water: Public
Community & HOA
Community
- Subdivision: Roanoke
HOA
- Has HOA: No
- HOA name: Roanoke
Location
- Region: Kansas City
Financial & listing details
- Price per square foot: $203/sqft
- Tax assessed value: $761,400
- Annual tax amount: $9,534
- Date on market: 7/15/2026
- Listing terms: Cash,Conventional,USDA Loan,VA Loan
- Exclusions: Fp
- Ownership: Private
Estimated market value
Not available
Estimated sales range
Not available
Not available
Price history
| Date | Event | Price |
|---|---|---|
| 11/20/2023 | Sold | -- |
Source:  Heartland MLS as distributed by MLS GRID #2431444 Report a problem Heartland MLS as distributed by MLS GRID #2431444 Report a problem | ||
| 10/24/2023 | Pending sale | $850,000$192/sqft |
Source: Heartland MLS as distributed by MLS GRID #2431444 Report a problem | ||
| 9/15/2023 | Contingent | $850,000$192/sqft |
Source: Heartland MLS as distributed by MLS GRID #2431444 Report a problem | ||
| 8/9/2023 | Price change | $850,000-3.4%$192/sqft |
Source: Heartland MLS as distributed by MLS GRID #2431444 Report a problem | ||
| 6/27/2023 | Price change | $880,000-4.9%$198/sqft |
Source: Heartland MLS as distributed by MLS GRID #2431444 Report a problem | ||
| 4/23/2023 | Listed for sale | $925,000+2.8%$209/sqft |
Source: Heartland MLS as distributed by MLS GRID #2431444 Report a problem | ||
| 11/12/2022 | Listing removed | -- |
Source: Heartland MLS as distributed by MLS GRID #2391458 Report a problem | ||
| 7/9/2022 | Listed for sale | $900,000$203/sqft |
Source: Heartland MLS as distributed by MLS GRID #2391458 Report a problem | ||
Public tax history
| Year | Property taxes | Tax assessment |
|---|---|---|
| 2025 | $12,135 +22.2% | $144,666 +15% |
| 2024 | $9,928 +1% | $125,797 |
| 2023 | $9,835 +3.2% | $125,797 +8.5% |
| 2022 | $9,534 +0.3% | $115,900 |
| 2021 | $9,501 +8.5% | $115,900 +9.9% |
| 2020 | $8,753 +2.1% | $105,439 |
| 2019 | $8,571 | $105,439 +2.8% |
| 2018 | $8,571 +0.7% | $102,550 |
| 2017 | $8,507 +6.5% | $102,550 +2.6% |
| 2016 | $7,986 +1.4% | $99,982 +2% |
| 2014 | $7,877 -10.8% | $98,021 |
| 2013 | $8,835 +0.5% | $98,021 -10.4% |
| 2012 | $8,793 +0.1% | $109,440 |
| 2011 | $8,783 +0.9% | $109,440 |
| 2010 | $8,708 -3.5% | $109,440 |
| 2009 | $9,027 +0.5% | $109,440 -4% |
| 2008 | $8,984 -0.9% | $114,000 |
| 2007 | $9,067 +0% | $114,000 |
| 2006 | $9,066 +102.1% | $114,000 |
| 2005 | $4,485 +0.1% | $114,000 +100.6% |
| 2004 | $4,481 +14.3% | $56,838 |
| 2003 | $3,921 +0.3% | $56,838 +15% |
| 2002 | $3,911 +11.7% | $49,425 |
| 2001 | $3,501 | $49,425 |
Find assessor info on the county website
Monthly payment
Est. payment
Payment breakdown
Explore the cost of this home by adjusting the details. Changes won't be saved.Climate risks
Neighborhood: Roanoke
Nearby schools
GreatSchools rating
- 3/10Primitivo Garcia Elementary SchoolGrades: PK-6Distance: 2.4 mi
- 2/10Central Middle SchoolGrades: 7-8Distance: 3 mi
- 1/10Central High SchoolGrades: 9-12Distance: 3 mi
- $912,0004 bd6 ba3.4k sqft3675 Madison Ave, Kansas City, MO 64111Off Market
- $--5 bd3 ba4.3k sqft3701 Madison Ave, Kansas City, MO 64111Sold

- $562,5004 bd4 ba2.9k sqft3669 Madison Ave, Kansas City, MO 64111Off Market
- $1,284,5005 bd6 ba5k sqft3672 Madison Ave, Kansas City, MO 64111Off Market
- $339,5003 bd1 ba1.7k sqft3707 Madison Ave, Kansas City, MO 64111Off Market
- $848,1004 bd3 ba3.4k sqft3668 Madison Ave, Kansas City, MO 64111Off Market
- $613,9004 bd3 ba3.5k sqft3700 Summit St, Kansas City, MO 64111Off Market
- $815,8004 bd2 ba3.8k sqft3663 Madison Ave, Kansas City, MO 64111Off Market
A local agent can set up tours, give advice and negotiate with sellers.
A local lender can help you make sure your offer is ready when you are.
Similar homes
- $700,0003 bd3 ba2.6k sqft949 W 33rd Ter, Kansas City, MO 64111For Sale
 MLS ID #2632853, Aly Plunkett, ReeceNichols -Johnson County W. Heartland MLS as distributed by MLS GRID
 - $725,0004 bd4 ba5.2k sqft801 Valentine Rd, Kansas City, MO 64111For Sale
 MLS ID #2626159, Sharon G. Aubuchon, RE/MAX Premier Realty. Heartland MLS as distributed by MLS GRID
 - $799,0004 bd4 ba2.5k sqft729 Corbin Ter, Kansas City, MO 64111For Sale
 MLS ID #2631757, Melissa Rousselo, Real Broker, LLC. Heartland MLS as distributed by MLS GRID
 - $977,0006 bd5 ba3.7k sqft3912 Broadway St, Kansas City, MO 64111For Sale By Owner

- $700,0005 bd4 ba4.4k sqft3632 Campbell St, Kansas City, MO 64109For SaleMLS ID #2631406, Clare Bowen, Kansas City Realty. Heartland MLS as distributed by MLS GRID
- $899,9504 bd5 ba5.5k sqft425 Gladstone Blvd, Kansas City, MO 64124For SaleMLS ID #2631187, Christina Boveri, Boveri Realty Group L L C. Heartland MLS as distributed by MLS GRID
- $509,0005 bd3 ba3.3k sqft3949 Warwick Blvd, Kansas City, MO 64111For SaleMLS ID #2630132, Brian Dinkel, Platinum Realty LLC. Heartland MLS as distributed by MLS GRID
- $825,0006 bd5 ba5.6k sqft3601 Charlotte St, Kansas City, MO 64109For SaleMLS ID #2625910, Brian Egan, Weichert, Realtors Welch & Co.. Heartland MLS as distributed by MLS GRID
- $485,0004 bd3 ba3k sqft3727 Pennsylvania Ave, Kansas City, MO 64111For SaleMLS ID #2624830, Rank & Roberts Team, ReeceNichols - Country Club Plaza. Heartland MLS as distributed by MLS GRID
- $785,0005 bd4 ba4.2k sqft612 Emanuel Cleaver Ii Blvd, Kansas City, MO 64110For SaleMLS ID #2620141, Jesse Blacklaw, ReeceNichols -Johnson County W. Heartland MLS as distributed by MLS GRID
- $968,0004 bd5 ba3.7k sqft4975 Ward Pkwy, Kansas City, MO 64112For SaleMLS ID #2614926, Sirenna Beyer, ReeceNichols - Country Club Plaza. Heartland MLS as distributed by MLS GRID
- $700,0005 bd5 ba4k sqft3640 Campbell St, Kansas City, MO 64109For SaleMLS ID #2626103, John Gregory, Realty ONE Group Metro Home Pros. Heartland MLS as distributed by MLS GRID
- $735,0005 bd3 ba2.7k sqft6323 Woodson Dr, Mission, KS 66202For SaleMLS ID #2633204, Doug Gill, Keller Williams Legacy Partner. Heartland MLS as distributed by MLS GRID
- $475,0005 bd3 ba3.2k sqft907 W 32nd St, Kansas City, MO 64111For SaleMLS ID #2619111, Rachel Adams, ReeceNichols -The Village. Heartland MLS as distributed by MLS GRID
- $815,0004 bd4 ba2.4k sqft4544 Bell St, Kansas City, MO 64111For SaleMLS ID #2630778, Brooke Miller, ReeceNichols - Country Club Plaza. Heartland MLS as distributed by MLS GRID
- $999,0004 bd3 ba3.3k sqft4721 Black Swan Dr, Shawnee, KS 66216For SaleMLS ID #2632365, Jonas Barrish, Compass Realty Group. Heartland MLS as distributed by MLS GRID
- $699,9004 bd3 ba3k sqft1263 W 67th Ter, Kansas City, MO 64113For SaleMLS ID #2632096, Erick Almaraz, Keller Williams Realty Partners Inc.. Heartland MLS as distributed by MLS GRID
- $975,0006 bd5 ba5.6k sqft1840 Pendleton Ave, Kansas City, MO 64124For SaleMLS ID #2623253, The Fisher Hiles Team, ReeceNichols - Country Club Plaza. Heartland MLS as distributed by MLS GRID
- $1,050,0004 bd4 ba3.4k sqft1227 W 66th St, Kansas City, MO 64113For SaleMLS ID #2616091, Lynne Matile, ReeceNichols - Overland Park. Heartland MLS as distributed by MLS GRID
- $775,0005 bd6 ba4.7k sqft3630 N Briarcliff Rd, Kansas City, MO 64116For SaleMLS ID #2603436, Wes Graves, RE/MAX Elite, REALTORS. Heartland MLS as distributed by MLS GRID
