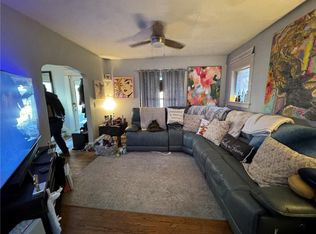
Experience elevated living in the heart of the west Plaza with this exceptional contemporary residence, offering luxury newer construction for under $1,000,000. Completed in 2025, this sophisticated 4-bedroom, 3.1-bath home spans nearly 2,500 square feet and showcases thoughtfully curated designer finishes, exceptional craftsmanship, and an unbeatable urban location. From the moment you enter, soaring ceilings, oak hardwood floors, and walls of windows create a light-filled, open atmosphere. Enjoy seamless indoor-outdoor living with two covered decks, a welcoming front sitting porch, and a private lower-level patio. Chef's kitchen is a true showpiece, featuring quartz countertops, premium appliances, a dedicated coffee bar, abundant custom cabinetry, wine fridge, and walk-in pantry. The kitchen flows effortlessly into the dining area and inviting great room, complete with additional built-in cabinetry and a striking contemporary electric fireplace. The second level offers a beautifully designed landing, an impressive primary suite, two additional bedrooms, a full bath, and a conveniently located laundry room. Designed as a private retreat, the luxurious primary suite features custom motorized blinds, a generous walk-in closet, and a spa-inspired bath with a double vanity, oversized walk-in shower, and private laundry closet. The versatile walk-out lower level includes a private ensuite with direct patio access, making it ideal for guests, a sophisticated home office, fitness studio, media room, or secondary living space. A spacious two-car garage completes the home. Perfectly positioned just moments from the Country Club Plaza, Woodside Health & Tennis Club, 39th Street's vibrant dining scene, parks, shopping, and entertainment. Combining modern architecture, exceptional finishes, and remarkable value, this is a rare offering that delivers luxury, location, and lifestyle—all at an extraordinary price. Home is perfectly ready and available to move right in!
Sold
Zillow last checked:
Listing updated:
Bought with:
Bob Myers, BR00019766
ReeceNichols -The Village
Source: Heartland MLS as distributed by MLS GRID,MLS#: 2630778
Price history
| Date | Event | Price |
|---|---|---|
| 9/24/2026 | Sold | -- |
Source:  Heartland MLS as distributed by MLS GRID #2630778 Report a problem Heartland MLS as distributed by MLS GRID #2630778 Report a problem | ||
| 7/26/2026 | Contingent | $815,000$336/sqft |
Source: Heartland MLS as distributed by MLS GRID #2630778 Report a problem | ||
| 7/16/2026 | Listed for sale | $815,000$336/sqft |
Source: Heartland MLS as distributed by MLS GRID #2630778 Report a problem | ||
| 2/26/2026 | Listing removed | $8,000$3/sqft |
Source: Zillow Rentals Report a problem | ||
| 2/5/2026 | Price change | $8,000-9.1%$3/sqft |
Source: Zillow Rentals Report a problem | ||
| 1/22/2026 | Price change | $8,800+20.5%$4/sqft |
Source: Zillow Rentals Report a problem | ||
| 12/17/2025 | Price change | $7,300-7.6%$3/sqft |
Source: Zillow Rentals Report a problem | ||
| 11/24/2025 | Price change | $7,900+5.3%$3/sqft |
Source: Zillow Rentals Report a problem | ||
| 10/27/2025 | Price change | $7,500-21.5%$3/sqft |
Source: Zillow Rentals Report a problem | ||
| 10/6/2025 | Listed for rent | $9,550$4/sqft |
Source: Zillow Rentals Report a problem | ||
| 7/17/2025 | Listing removed | $815,000$336/sqft |
Source: Heartland MLS as distributed by MLS GRID #2562099 Report a problem | ||
| 7/9/2025 | Listed for sale | $815,000-4%$336/sqft |
Source: Heartland MLS as distributed by MLS GRID #2562099 Report a problem | ||
| 7/9/2025 | Listing removed | $849,000$351/sqft |
Source: Heartland MLS as distributed by MLS GRID #2551007 Report a problem | ||
| 5/30/2025 | Listed for sale | $849,000$351/sqft |
Source: Heartland MLS as distributed by MLS GRID #2551007 Report a problem | ||
| 5/21/2025 | Listing removed | $849,000$351/sqft |
Source: Heartland MLS as distributed by MLS GRID #2528245 Report a problem | ||
| 5/19/2025 | Price change | $849,000-5.6%$351/sqft |
Source: Heartland MLS as distributed by MLS GRID #2528245 Report a problem | ||
| 4/28/2025 | Price change | $899,000-5.4%$371/sqft |
Source: Heartland MLS as distributed by MLS GRID #2528245 Report a problem | ||
| 4/10/2025 | Price change | $949,999-5%$392/sqft |
Source: Heartland MLS as distributed by MLS GRID #2528245 Report a problem | ||
| 4/3/2025 | Price change | $999,950-9.1%$413/sqft |
Source: Heartland MLS as distributed by MLS GRID #2528245 Report a problem | ||
| 3/24/2025 | Price change | $1,100,000-4.3%$454/sqft |
Source: Heartland MLS as distributed by MLS GRID #2528245 Report a problem | ||
| 2/5/2025 | Listed for sale | $1,150,000$475/sqft |
Source: Heartland MLS as distributed by MLS GRID #2528245 Report a problem | ||
Get a cash offer in 3 minutes
Find out how much your home could sell for in as little as 3 minutes with a no-obligation cash offer.
Estimated market value
$807,100
