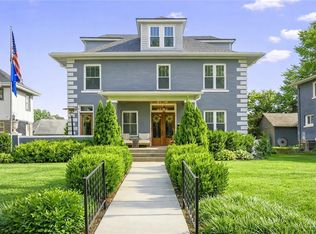
Welcome to this extraordinary 1897 Victorian masterpiece, gracefully situated in the heart of Kansas City's highly sought-after Scarritt Point Historic District. Set along one of the city's most picturesque boulevards, this iconic residence offers an exceptional blend of historic charm and modern convenience—just steps from Concourse Park. Located in the Historic Northeast, one of Kansas City's most treasured neighborhoods, this remarkable home is surrounded by grand architecture, tree-lined streets, and a vibrant sense of community. Spanning more than 5,500 square feet, timeless architectural details abound, including soaring ceilings, four fireplaces, intricate handcrafted woodwork, leaded glass windows, pocket doors, beautifully restored hardwood floors, a light-filled sunroom, and a magnificent grand staircase. The spacious kitchen is designed to impress, featuring professional-grade appliances, double ovens, double sinks, abundant cabinetry, and a casual dining area—perfect for entertaining or everyday living. A convenient second-floor laundry room adds modern functionality. The second level includes three generously sized guest suites, while the entire third floor serves as a private primary retreat, offering exceptional privacy and space. Outdoor living is equally inviting, with a welcoming front porch, a second-floor porch, and a peaceful backyard complete with a tranquil koi pond. A one-car garage completes the main residence. Adding tremendous value, the separate carriage house is included and currently tenant-occupied, providing immediate rental income ($3000 a month). The lower level features a one-bedroom residence, while the upper level offers a two-bedroom apartment. The property also includes five dedicated off-street parking spaces. Rich in history, architectural beauty, and versatility, this one-of-a-kind property offers an extraordinary opportunity to own a true Kansas City landmark.
Active
$899,950
425 Gladstone Blvd, Kansas City, MO 64124
4beds
5,575sqft
:
Get pre-qualified$6,042/mo
Single Family Residence
Built in 1897
0.25 Acres Lot
$-- Zestimate®
$161/sqft
$-- HOA
What's special
One-car garageFour fireplacesSurrounded by grand architectureTree-lined streetsWelcoming front porchProfessional-grade appliancesSecond-floor porch
- 11 days |
- 1,106 |
- 52 |
Zillow last checked:
Listing updated:
Listed by:
Christina Boveri 816-606-1398,
Boveri Realty Group L L C
Source: Heartland MLS as distributed by MLS GRID,MLS#: 2631187
Facts & features
Interior
Bedrooms & bathrooms
- Bedrooms: 4
- Bathrooms: 5
- Full bathrooms: 4
- 1/2 bathrooms: 1
Primary bedroom
- Features: Walk-In Closet(s)
- Level: Third
Bedroom 2
- Level: Second
Bedroom 3
- Level: Second
Bedroom 4
- Level: Second
Primary bathroom
- Features: Separate Shower And Tub
- Level: Third
Bathroom 2
- Features: Shower Over Tub
- Level: Second
Bathroom 3
- Level: Second
Dining room
- Features: Fireplace
- Level: Main
Family room
- Features: Fireplace
- Level: Main
Half bath
- Level: Main
Kitchen
- Features: Pantry
- Level: Main
Living room
- Level: Main
Sun room
- Level: Main
Heating
- Natural Gas, Heat Pump, Steam, Zoned
Cooling
- Electric, Zoned
Appliances
- Included: Dishwasher, Disposal, Exhaust Fan, Microwave, Refrigerator, Gas Range, Stainless Steel Appliance(s), Water Softener
- Laundry: Laundry Room, Upper Level
Features
- Ceiling Fan(s), Kitchen Island, Painted Cabinets, Vaulted Ceiling(s), Walk-In Closet(s)
- Flooring: Ceramic Tile, Wood
- Doors: Storm Door(s)
- Windows: Window Coverings, Skylight(s)
- Basement: Full,Stone/Rock
- Number of fireplaces: 4
- Fireplace features: Dining Room, Living Room, Other
Interior area
- Total structure area: 5,575
- Total interior livable area: 5,575 sqft
- Finished area above ground: 5,575
- Finished area below ground: 0
Property
Parking
- Total spaces: 1
- Parking features: Detached, Garage Faces Front, Off Street
- Garage spaces: 1
Features
- Patio & porch: Deck, Patio, Porch, Screened
- Spa features: Bath
- Fencing: Other,Wood
Lot
- Size: 0.25 Acres
- Dimensions: 76 x 144
- Features: City Lot, Level
Details
- Parcel number: 13930200700000000
Construction
Type & style
- Home type: SingleFamily
- Architectural style: Victorian
- Property subtype: Single Family Residence
Materials
- Brick
- Roof: Composition
Condition
- Year built: 1897
Utilities & green energy
- Sewer: Public Sewer
- Water: Public
Community & HOA
Community
- Security: Smoke Detector(s)
- Subdivision: Smart's D O Add
HOA
- Has HOA: No
Location
- Region: Kansas City
Financial & listing details
- Price per square foot: $161/sqft
- Tax assessed value: $301,530
- Annual tax amount: $3,634
- Date on market: 7/14/2026
- Listing terms: Cash,Conventional
- Ownership: Private
- Road surface type: Paved
Estimated market value
Not available
Estimated sales range
Not available
Not available
Price history
| Date | Event | Price |
|---|---|---|
| 7/21/2026 | Listed for rent | $6,000$1/sqft |
Source: Zillow Rentals Report a problem | ||
| 7/14/2026 | Listed for sale | $899,950$161/sqft |
Source:  Heartland MLS as distributed by MLS GRID #2631187 Report a problem Heartland MLS as distributed by MLS GRID #2631187 Report a problem | ||
| 7/1/2026 | Listing removed | $899,950$161/sqft |
Source:  ReeceNichols Real Estate #2588080 Report a problem ReeceNichols Real Estate #2588080 Report a problem | ||
| 5/14/2026 | Price change | $899,950-2.7%$161/sqft |
Source: Heartland MLS as distributed by MLS GRID #2588080 Report a problem | ||
| 4/7/2026 | Price change | $925,000-5.1%$166/sqft |
Source: Heartland MLS as distributed by MLS GRID #2588080 Report a problem | ||
| 2/4/2026 | Price change | $975,000-2.5%$175/sqft |
Source: Heartland MLS as distributed by MLS GRID #2588080 Report a problem | ||
| 1/8/2026 | Listed for sale | $999,900+0.5%$179/sqft |
Source: Heartland MLS as distributed by MLS GRID #2588080 Report a problem | ||
| 11/8/2025 | Listing removed | $995,000$178/sqft |
Source: Heartland MLS as distributed by MLS GRID #2533464 Report a problem | ||
| 6/24/2025 | Price change | $995,000-11.6%$178/sqft |
Source: Heartland MLS as distributed by MLS GRID #2533464 Report a problem | ||
| 5/13/2025 | Price change | $1,125,000-1.7%$202/sqft |
Source: Heartland MLS as distributed by MLS GRID #2533464 Report a problem | ||
| 4/14/2025 | Price change | $1,145,000-4.2%$205/sqft |
Source: Heartland MLS as distributed by MLS GRID #2533464 Report a problem | ||
| 3/7/2025 | Listed for sale | $1,195,000$214/sqft |
Source: Heartland MLS as distributed by MLS GRID #2533464 Report a problem | ||
| 9/10/2024 | Listing removed | $1,195,000$214/sqft |
Source: Heartland MLS as distributed by MLS GRID #2468543 Report a problem | ||
| 1/12/2024 | Listed for sale | $1,195,000$214/sqft |
Source: Heartland MLS as distributed by MLS GRID #2468543 Report a problem | ||
| 1/1/2024 | Listing removed | -- |
Source: Heartland MLS as distributed by MLS GRID #2447263 Report a problem | ||
| 12/7/2023 | Listed for sale | $1,195,000$214/sqft |
Source: Heartland MLS as distributed by MLS GRID #2447263 Report a problem | ||
| 9/9/2023 | Pending sale | $1,195,000$214/sqft |
Source: Heartland MLS as distributed by MLS GRID #2447263 Report a problem | ||
| 8/4/2023 | Listed for sale | $1,195,000+1.7%$214/sqft |
Source: Heartland MLS as distributed by MLS GRID #2447263 Report a problem | ||
| 6/15/2022 | Listing removed | -- |
Source: Heartland MLS as distributed by MLS GRID #2337617 Report a problem | ||
| 5/26/2022 | Listed for sale | $1,175,000$211/sqft |
Source: Heartland MLS as distributed by MLS GRID #2377314 Report a problem | ||
| 4/22/2022 | Contingent | $1,175,000$211/sqft |
Source: Heartland MLS as distributed by MLS GRID #2337617 Report a problem | ||
| 4/22/2022 | Listed for sale | $1,175,000+9.3%$211/sqft |
Source: Heartland MLS as distributed by MLS GRID #2337617 Report a problem | ||
| 10/30/2021 | Listing removed | -- |
Source: Heartland MLS as distributed by MLS GRID #2337617 Report a problem | ||
| 8/22/2021 | Price change | $1,075,000-18.9%$193/sqft |
Source: Heartland MLS as distributed by MLS GRID #2337617 Report a problem | ||
| 8/6/2021 | Listed for sale | $1,325,000$238/sqft |
Source: Heartland MLS as distributed by MLS GRID #2337617 Report a problem | ||
Public tax history
| Year | Property taxes | Tax assessment |
|---|---|---|
| 2025 | $3,634 +6.3% | $57,290 -23.5% |
| 2024 | $3,419 +1% | $74,865 |
| 2023 | $3,387 -5% | $74,865 +72.8% |
| 2022 | $3,563 +0.3% | $43,320 |
| 2021 | $3,551 +3.8% | $43,320 +5.1% |
| 2020 | $3,421 +2.1% | $41,204 |
| 2019 | $3,349 | $41,204 +17.9% |
| 2018 | $3,349 +15.6% | $34,938 |
| 2017 | $2,898 +19.4% | $34,938 +15% |
| 2016 | $2,427 -0.6% | $30,381 |
| 2014 | $2,442 -3.1% | $30,381 |
| 2013 | $2,521 +0.5% | $30,381 |
| 2012 | $2,509 +0.1% | $30,381 |
| 2011 | $2,506 +0.8% | $30,381 |
| 2010 | $2,485 -22.2% | $30,381 |
| 2009 | $3,196 +0.5% | $30,381 -23.1% |
| 2008 | $3,181 -0.9% | $39,520 |
| 2007 | $3,210 +0% | $39,520 |
| 2006 | $3,209 +181.7% | $39,520 -48% |
| 2005 | $1,139 +0.1% | $76,000 +462.1% |
| 2004 | $1,138 +6.8% | $13,521 |
| 2003 | $1,066 +0.2% | $13,521 +8% |
| 2002 | $1,063 -0.2% | $12,519 |
| 2001 | $1,066 | $12,519 |
Find assessor info on the county website
Monthly payment
Est. payment
Payment breakdown
Explore the cost of this home by adjusting the details. Changes won't be saved.Climate risks
Neighborhood: Sarritt Point
Nearby schools
GreatSchools rating
- 6/10Garfield Elementary SchoolGrades: PK-6Distance: 0.4 mi
- 2/10Northeast Middle SchoolGrades: 7-8Distance: 1.1 mi
- 2/10Northeast High SchoolGrades: 9-12Distance: 1.1 mi
Schools provided by the listing agent
- Elementary: Kansas City
- Middle: Kansas City
- High: Kansas City
Source: Heartland MLS as distributed by MLS GRID. This data may not be complete. We recommend contacting the local school district to confirm school assignments for this home.
- $--1 bd1 ba1.5k sqft425 Gladstone Blvd #1, Kansas City, MO 64124Off Market

- $289,3003 bd2 ba2.2k sqft429 Gladstone Blvd, Kansas City, MO 64124Off Market
- $--3 bd1 ba1.4k sqft421 Gladstone Blvd #3N, Kansas City, MO 64124Off Market

- $331,3003 bd3 ba714 sqft415 Gladstone Blvd, Kansas City, MO 64124Off Market
- $401,0004 bd1 ba2.9k sqft433 Gladstone Blvd, Kansas City, MO 64124Off Market
- $193,4003 bd2 ba1.7k sqft438 Benton Blvd, Kansas City, MO 64124Off Market
- $288,3003 bd2 ba3k sqft430 Benton Blvd, Kansas City, MO 64124Off Market
- $27,220-- bd-- ba-- sqft444 Benton Blvd, Kansas City, MO 64124Off Market
A local agent can set up tours, give advice and negotiate with sellers.
A local lender can help you make sure your offer is ready when you are.
Similar homes
- $975,0006 bd5 ba5.6k sqft1840 Pendleton Ave, Kansas City, MO 64124For Sale
 MLS ID #2623253, The Fisher Hiles Team, ReeceNichols - Country Club Plaza. Heartland MLS as distributed by MLS GRID
 - $699,9505 bd7 ba5.5k sqft415 Benton Blvd, Kansas City, MO 64124For Sale
 MLS ID #2605279, Dylan Van Gerpen, Real Broker, LLC. Heartland MLS as distributed by MLS GRID
 - $625,0005 bd3 ba3.6k sqft444 Gladstone Blvd, Kansas City, MO 64124For Sale
 MLS ID #2622703, Sarah Legg, Platinum Realty LLC. Heartland MLS as distributed by MLS GRID
 - $770,0005 bd6 ba4.9k sqft3215 Windsor Ave, Kansas City, MO 64123For Sale
 MLS ID #2606526, Deana Bellamaganya, Core Realty KC LLC. Heartland MLS as distributed by MLS GRID
 - $600,0007 bd5 ba4.8k sqft419 Maple Blvd, Kansas City, MO 64124For SaleMLS ID #2609333, Sharp Homes Team, Epique Realty. Heartland MLS as distributed by MLS GRID
- $825,0006 bd5 ba5.6k sqft3601 Charlotte St, Kansas City, MO 64109For SaleMLS ID #2625910, Brian Egan, Weichert, Realtors Welch & Co.. Heartland MLS as distributed by MLS GRID
- $725,0004 bd4 ba5.2k sqft801 Valentine Rd, Kansas City, MO 64111For SaleMLS ID #2626159, Sharon G. Aubuchon, RE/MAX Premier Realty. Heartland MLS as distributed by MLS GRID
- $495,0005 bd2 ba3.4k sqft3607 Campbell St, Kansas City, MO 64109For SaleMLS ID #2632895, Lauren Hruby, Compass Realty Group. Heartland MLS as distributed by MLS GRID
- $775,0005 bd6 ba4.7k sqft3630 N Briarcliff Rd, Kansas City, MO 64116For SaleMLS ID #2603436, Wes Graves, RE/MAX Elite, REALTORS. Heartland MLS as distributed by MLS GRID
- $1,210,0005 bd5 ba5.9k sqft1305 NW 43rd Ter, Kansas City, MO 64116For SaleMLS ID #2632464, Dan Vick, RE/MAX Heritage. Heartland MLS as distributed by MLS GRID
- $700,0005 bd5 ba4k sqft3640 Campbell St, Kansas City, MO 64109For SaleMLS ID #2626103, John Gregory, Realty ONE Group Metro Home Pros. Heartland MLS as distributed by MLS GRID
- $799,0004 bd4 ba5.2k sqft4101 E 100th Ter, Kansas City, MO 64137For SaleMLS ID #2563208, Afton Kateusz, ReeceNichols - Lees Summit. Heartland MLS as distributed by MLS GRID
- $968,0004 bd5 ba3.7k sqft4975 Ward Pkwy, Kansas City, MO 64112For SaleMLS ID #2614926, Sirenna Beyer, ReeceNichols - Country Club Plaza. Heartland MLS as distributed by MLS GRID
- $785,0005 bd4 ba4.2k sqft612 Emanuel Cleaver Ii Blvd, Kansas City, MO 64110For SaleMLS ID #2620141, Jesse Blacklaw, ReeceNichols -Johnson County W. Heartland MLS as distributed by MLS GRID
- $875,0005 bd6 ba4.5k sqft8230 W 99th St, Overland Park, KS 66212For SaleMLS ID #2630446, Wes Shields, Platinum Realty LLC. Heartland MLS as distributed by MLS GRID
- $950,0004 bd4 ba4k sqft414 S 98th St, Edwardsville, KS 66111For SaleMLS ID #2606973, The Shopper Team, Real Broker, LLC. Heartland MLS as distributed by MLS GRID
- $1,199,5006 bd5 ba6k sqft1734 Jefferson St, Kansas City, MO 64108For SaleMLS ID #2610419, Heather Lyn Bortnick, ReeceNichols - Country Club Plaza. Heartland MLS as distributed by MLS GRID
- $785,0004 bd5 ba6k sqft6112 N Mattox Rd, Kansas City, MO 64151For SaleMLS ID #2606853, Dani Beyer Team, Keller Williams KC North. Heartland MLS as distributed by MLS GRID
- $799,0005 bd4 ba3.8k sqft8119 NW Venita St, Weatherby Lake, MO 64152For SaleMLS ID #2632794, Lara Golos, RE/MAX Revolution. Heartland MLS as distributed by MLS GRID
- $1,100,0006 bd5 ba7.5k sqft4522 N Mulberry Ct, Kansas City, MO 64116For SaleMLS ID #2625086, James Landrum, ReeceNichols - Country Club Plaza. Heartland MLS as distributed by MLS GRID
