With a true center hall floor plan, this home was built with two additional living spaces: a family room and a solarium, in addition to the gracious formal living room. And 4.5 new baths, each adjoining a bedroom, add to this house's eminently practical liveability. Richly appointed architectural details are everywhere: From the vestibule entry there is abundant natural woodwork throughout the house. Pocket doors, beveled glass windows and glass bookshelves flanking the living room fireplace, full beveled leaded glass French doors opening to the wrap-around porch, and newly refinished, gleaming hardwood floors throughout. The attic of the garage has a hideaway room perfect for home office, studio, or play space for kids. (Has electricity, but no water). The lot is wooded, with ground cover and ivy for grass. The Southern Magnolias offer shade and seclusion for a lazy afternoon of reverie in the porch swing high above the terraced, ivied front yard. From the granite/stainless kitchen, new timberline roof ( 2023) new fascia and warranted gutters (2023), new exterior and interior paint,the house has had a thorough revamping for maximum aesthetic value and functionality. Sell has tax value reduced to 250000 Owner/Agent
Active
Price cut: $25K (7/24)
$700,000
3640 Campbell St, Kansas City, MO 64109
5beds
4,080sqft
:
Get pre-qualified$4,744/mo
Single Family Residence
Built in 1913
0.25 Acres Lot
$-- Zestimate®
$172/sqft
$-- HOA
What's special
Wrap-around porchBeveled glass windowsPocket doorsFamily room
- 49 days |
- 1,847 |
- 152 |
Zillow last checked:
Listing updated:
Listed by:
John Gregory 816-305-3105,
Realty ONE Group Metro Home Pros
Source: Heartland MLS as distributed by MLS GRID,MLS#: 2626103
Facts & features
Interior
Bedrooms & bathrooms
- Bedrooms: 5
- Bathrooms: 5
- Full bathrooms: 4
- 1/2 bathrooms: 1
Bedroom 1
- Features: Fireplace, Wood Floor
- Level: Second
Bedroom 2
- Features: Wood Floor
- Level: Second
Bedroom 3
- Features: Wood Floor
- Level: Second
Bedroom 4
- Features: Wood Floor
- Level: Third
Bedroom 5
- Features: Wood Floor
- Level: Third
Dining room
- Features: Wood Floor
- Level: First
Family room
- Features: Wood Floor
- Level: First
Kitchen
- Features: Wood Floor
- Level: First
Living room
- Features: Fireplace, Wood Floor
- Level: First
Sun room
- Features: Ceramic Tiles
- Level: Second
Heating
- Forced Air, Zoned
Cooling
- Electric
Appliances
- Included: Dishwasher, Disposal, Refrigerator, Stainless Steel Appliance(s)
- Laundry: Laundry Closet, Off The Kitchen
Features
- Ceiling Fan(s), Custom Cabinets, Pantry, Stained Cabinets
- Flooring: Tile, Wood
- Windows: Storm Window(s)
- Basement: Full,Walk-Up Access
- Number of fireplaces: 2
- Fireplace features: Living Room, Other
Interior area
- Total structure area: 4,080
- Total interior livable area: 4,080 sqft
- Finished area above ground: 4,080
- Finished area below ground: 0
Property
Parking
- Total spaces: 2
- Parking features: Detached, Off Street
- Garage spaces: 2
Features
- Patio & porch: Patio, Porch
- Exterior features: Sat Dish Allowed
Lot
- Size: 0.25 Acres
- Features: City Lot
Details
- Parcel number: 30210142400000000
Construction
Type & style
- Home type: SingleFamily
- Architectural style: Craftsman,Traditional
- Property subtype: Single Family Residence
Materials
- Frame, Shingle Siding, Stone Trim
- Roof: Composition
Condition
- Year built: 1913
Utilities & green energy
- Sewer: Public Sewer
- Water: Public
Community & HOA
Community
- Subdivision: Hyde Park Central
HOA
- Has HOA: No
Location
- Region: Kansas City
Financial & listing details
- Price per square foot: $172/sqft
- Tax assessed value: $250,000
- Annual tax amount: $3,985
- Date on market: 6/14/2026
- Listing terms: Cash,Conventional
- Exclusions: Fp/Chimney(S)
- Ownership: Private
- Road surface type: Paved
Estimated market value
Not available
Estimated sales range
Not available
Not available
Price history
| Date | Event | Price |
|---|---|---|
| 7/24/2026 | Price change | $700,000-3.4%$172/sqft |
Source:  Heartland MLS as distributed by MLS GRID #2626103 Report a problem Heartland MLS as distributed by MLS GRID #2626103 Report a problem | ||
| 6/25/2026 | Price change | $725,000-3.3%$178/sqft |
Source: Heartland MLS as distributed by MLS GRID #2626103 Report a problem | ||
| 6/14/2026 | Listed for sale | $750,000+120.7%$184/sqft |
Source: Heartland MLS as distributed by MLS GRID #2626103 Report a problem | ||
| 1/18/2023 | Sold | -- |
Source: Public Record Report a problem | ||
| 1/17/2008 | Listing removed | $339,900$83/sqft |
Source: Listhub #1432203 Report a problem | ||
| 12/11/2007 | Listed for sale | $339,900$83/sqft |
Source: Listhub #1432203 Report a problem | ||
Public tax history
| Year | Property taxes | Tax assessment |
|---|---|---|
| 2025 | $6,415 +22.2% | $47,500 -28.6% |
| 2024 | $5,248 +1% | $66,500 |
| 2023 | $5,199 -24.9% | $66,500 -21% |
| 2022 | $6,924 +0.3% | $84,170 |
| 2021 | $6,900 +8.7% | $84,170 +10% |
| 2020 | $6,350 +2.1% | $76,491 |
| 2019 | $6,218 | $76,491 +14.9% |
| 2018 | $6,218 +12.6% | $66,572 |
| 2017 | $5,523 +6.5% | $66,572 +2.6% |
| 2016 | $5,184 +1.4% | $64,904 +2% |
| 2014 | $5,114 +32.1% | $63,631 |
| 2013 | $3,871 +0.5% | $63,631 +33.9% |
| 2012 | $3,853 +0.1% | $47,535 |
| 2011 | $3,849 +0.9% | $47,535 |
| 2010 | $3,816 -6.8% | $47,535 |
| 2009 | $4,094 +0.5% | $47,535 -7.3% |
| 2008 | $4,074 -0.9% | $51,262 |
| 2007 | $4,112 +0% | $51,262 |
| 2006 | $4,111 +56.6% | $51,262 |
| 2005 | $2,625 +0.1% | $51,262 +54.8% |
| 2004 | $2,623 +14.3% | $33,123 |
| 2003 | $2,295 +0.3% | $33,123 +15% |
| 2002 | $2,289 +11.7% | $28,803 |
| 2001 | $2,049 | $28,803 |
Find assessor info on the county website
Monthly payment
Est. payment
Payment breakdown
Explore the cost of this home by adjusting the details. Changes won't be saved.Climate risks
Neighborhood: Central Hyde Park
Nearby schools
GreatSchools rating
- 3/10Primitivo Garcia Elementary SchoolGrades: PK-6Distance: 2.6 mi
- 2/10Central Middle SchoolGrades: 7-8Distance: 1.9 mi
- 1/10Central High SchoolGrades: 9-12Distance: 1.8 mi
- $355,6003 bd1 ba1.5k sqft3644 Campbell St, Kansas City, MO 64109Off Market
- $700,0005 bd4 ba4.4k sqft3632 Campbell St, Kansas City, MO 64109For Sale

- $737,5006 bd4 ba4.5k sqft3648 Campbell St, Kansas City, MO 64109Off Market
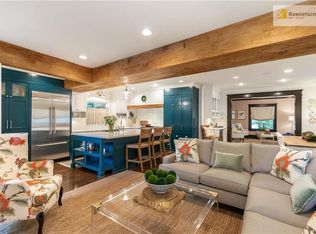
- $344,4003 bd2 ba2.3k sqft3637 Charlotte St, Kansas City, MO 64109Off Market
- $610,5005 bd4 ba3.5k sqft3639 Charlotte St, Kansas City, MO 64109Off Market
- $467,7003 bd2 ba2.5k sqft3626 Campbell St, Kansas City, MO 64109Off Market
- $456,5004 bd2 ba2.2k sqft3633 Charlotte St, Kansas City, MO 64109Off Market
- $571,2004 bd3 ba2.5k sqft3643 Charlotte St, Kansas City, MO 64109Off Market
A local agent can set up tours, give advice and negotiate with sellers.
Similar homes
- $499,9995 bd3 ba3k sqft3516 Charlotte St, Kansas City, MO 64109For Sale
 MLS ID #2602498, Moxie Collums Collums, Real Broker, LLC. Heartland MLS as distributed by MLS GRID
 - $695,0005 bd7 ba5.5k sqft415 Benton Blvd, Kansas City, MO 64124For Sale
 MLS ID #2634703, Dylan Van Gerpen, Real Broker, LLC. Heartland MLS as distributed by MLS GRID
 - $700,0003 bd3 ba2.6k sqft949 W 33rd Ter, Kansas City, MO 64111For Sale
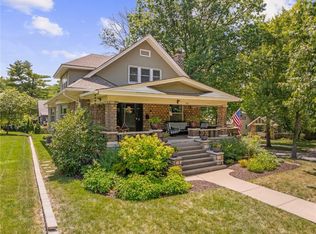 MLS ID #2632853, Aly Plunkett, ReeceNichols -Johnson County W. Heartland MLS as distributed by MLS GRID
 - $725,0004 bd4 ba5.2k sqft801 Valentine Rd, Kansas City, MO 64111For Sale
 MLS ID #2626159, Sharon G. Aubuchon, RE/MAX Premier Realty. Heartland MLS as distributed by MLS GRID
 - $498,0004 bd4 ba2.3k sqft3527 Kenwood Ave, Kansas City, MO 64109For SaleMLS ID #2625463, Eric Krugh II, John A. Krugh Realty LLC. Heartland MLS as distributed by MLS GRID
- $785,0005 bd4 ba4.2k sqft612 Emanuel Cleaver Ii Blvd, Kansas City, MO 64110For SaleMLS ID #2620141, Jesse Blacklaw, ReeceNichols -Johnson County W. Heartland MLS as distributed by MLS GRID
- $625,0005 bd3 ba3.6k sqft444 Gladstone Blvd, Kansas City, MO 64124For SaleMLS ID #2622703, Sarah Legg, Platinum Realty LLC. Heartland MLS as distributed by MLS GRID
- $900,0005 bd4 ba4.4k sqft3681 Madison Ave, Kansas City, MO 64111For SaleMLS ID #2629065, Sudy Hurst, ReeceNichols- Leawood Town Center. Heartland MLS as distributed by MLS GRID
- $679,0003 bd3 ba2.6k sqft4708 Rockhill Rd, Kansas City, MO 64110For SaleMLS ID #2619811, Jamie Closson, Weichert, Realtors Welch & Co.. Heartland MLS as distributed by MLS GRID
- $770,0005 bd6 ba4.9k sqft3215 Windsor Ave, Kansas City, MO 64123For SaleMLS ID #2606526, Deana Bellamaganya, Core Realty KC LLC. Heartland MLS as distributed by MLS GRID
- $699,0005 bd5 ba3.9k sqft12120 Goddard St, Overland Park, KS 66213For SaleMLS ID #2631329, Julie Gadwood, NextHome Gadwood Group. Heartland MLS as distributed by MLS GRID
- $399,0005 bd3 ba2.9k sqft3300 E 10th St, Kansas City, MO 64127For SaleMLS ID #2634268, Veronica Wilcox, RE/MAX Revolution. Heartland MLS as distributed by MLS GRID
- $620,0004 bd3 ba2.5k sqft5850 Brookside Blvd, Kansas City, MO 64113For SaleMLS ID #2628804, Erica Wichman, ReeceNichols - Country Club Plaza. Heartland MLS as distributed by MLS GRID
- $515,0004 bd3 ba3k sqft3630 Bell St, Kansas City, MO 64111For SaleMLS ID #2633038, Lauren Anderson, ReeceNichols -The Village. Heartland MLS as distributed by MLS GRID
- $389,0004 bd4 ba2.7k sqft3201 McGee St, Kansas City, MO 64111For SaleMLS ID #2633595, Greta Wakefield, KW Diamond Partners. Heartland MLS as distributed by MLS GRID
- $699,9503 bd3 ba2.1k sqft3921 W 58th St, Fairway, KS 66205For SaleMLS ID #2629199, Sara Bash Reda, Compass Realty Group. Heartland MLS as distributed by MLS GRID
- $585,0003 bd2 ba2k sqft6021 Wornall Rd, Kansas City, MO 64113For SaleMLS ID #2633631, George Medina, ReeceNichols - Country Club Plaza. Heartland MLS as distributed by MLS GRID
- $595,0003 bd2 ba2k sqft5334 Oak St, Kansas City, MO 64112For SaleMLS ID #2625646, Bryan Huff, Keller Williams Realty Partners Inc.. Heartland MLS as distributed by MLS GRID
- $405,0005 bd3 ba2.5k sqft2803 Harrison St, Kansas City, MO 64109For SaleMLS ID #2593245, Adriane Handy, ReeceNichols - Lees Summit. Heartland MLS as distributed by MLS GRID
- $449,0005 bd4 ba2.5k sqft804 W 33rd St, Kansas City, MO 64111For SaleMLS ID #2629612, Sanctuary Real Estate Team, Real Broker, LLC. Heartland MLS as distributed by MLS GRID
