Welcome to Hyde Park! This meticulously maintained home is ready for new owners! This home features 5 bedrooms and 3 and half bathrooms all on a double lot in this remarkable neighborhood. Two additional non-conforming bedrooms have been converted into a large bedroom level laundry room and a home office with tons of built in storage. The finished third floor is perfect for house-hackers or multigenerational living. The lift present also adds accessibility that is very hard to find in a house this size and age. The Kitchen was fully remodeled 5 years ago, with a walk-in pantry, high end appliances and lots of built in upgrades. The Jack and Jill bathroom attached to the primary bedroom was recently and thoughtfully remodeled as well. Two HVAC systems and two hot water heaters were replaced in 2026. The sewer line was also replaced in the last 10 years. The sidewalks and sewer main were replaced in Spring 2026. This home boasts all of the upgrades and conveniences you’ve been looking for while honoring the historic charm throughout, all in a location (Minutes from midtown, the streetcar line, new stadium, and the crossroads, you can’t beat it!
Active
$700,000
3632 Campbell St, Kansas City, MO 64109
5beds
4,473sqft
:
Get pre-qualified$4,744/mo
Single Family Residence
Built in 1906
0.26 Acres Lot
$-- Zestimate®
$156/sqft
$-- HOA
What's special
Finished third floorHistoric charm throughoutDouble lotTwo hot water heatersHigh end appliancesWalk-in pantryTwo hvac systems
- 9 days |
- 2,159 |
- 171 |
Zillow last checked:
Listing updated:
Listed by:
Clare Bowen 816-785-9322,
Kansas City Realty
Source: Heartland MLS as distributed by MLS GRID,MLS#: 2631406
Facts & features
Interior
Bedrooms & bathrooms
- Bedrooms: 5
- Bathrooms: 4
- Full bathrooms: 3
- 1/2 bathrooms: 1
Primary bedroom
- Level: Second
- Dimensions: 18.6 x 16.8
Bedroom 2
- Level: Second
- Dimensions: 16.1 x 15.1
Bedroom 3
- Level: Second
- Dimensions: 15.1 x 15.11
Bedroom 4
- Level: Third
- Dimensions: 12.2 x 17
Bedroom 5
- Level: Third
- Dimensions: 14.8 x 19.3
Den
- Level: First
- Dimensions: 18.7 x 18.5
Dining room
- Level: First
- Dimensions: 15.1 x 18.5
Laundry
- Level: Second
- Dimensions: 10.5 x 16.11
Other
- Level: Third
- Dimensions: 30.11 x 29.11
Living room
- Level: First
- Dimensions: 14.8 x 16.5
Office
- Level: Second
- Dimensions: 9.3 x 11.6
Heating
- Natural Gas
Cooling
- Multi Units, Electric
Appliances
- Included: Dishwasher, Disposal, Dryer, Refrigerator, Free-Standing Electric Oven, Stainless Steel Appliance(s), Washer
- Laundry: Bedroom Level, Laundry Room
Features
- Flooring: Wood
- Basement: Basement BR
- Number of fireplaces: 3
- Fireplace features: Living Room
Interior area
- Total structure area: 4,473
- Total interior livable area: 4,473 sqft
- Finished area above ground: 4,473
Property
Parking
- Total spaces: 2
- Parking features: Detached, Off Street, Shared Driveway
- Garage spaces: 2
- Has uncovered spaces: Yes
Features
- Fencing: Metal
Lot
- Size: 0.26 Acres
Details
- Parcel number: 30210142500000000
Construction
Type & style
- Home type: SingleFamily
- Architectural style: Craftsman
- Property subtype: Single Family Residence
Materials
- Stone & Frame, Wood Siding
- Roof: Composition
Condition
- Year built: 1906
Utilities & green energy
- Sewer: Public Sewer
- Water: Public
Community & HOA
Community
- Subdivision: Hampden Place
HOA
- Has HOA: No
Location
- Region: Kansas City
Financial & listing details
- Price per square foot: $156/sqft
- Tax assessed value: $436,420
- Annual tax amount: $6,956
- Date on market: 7/23/2026
- Listing terms: Cash,Conventional,VA Loan
- Ownership: Private
Estimated market value
Not available
Estimated sales range
Not available
Not available
Price history
| Date | Event | Price |
|---|---|---|
| 7/23/2026 | Listed for sale | $700,000$156/sqft |
Source:  Heartland MLS as distributed by MLS GRID #2631406 Report a problem Heartland MLS as distributed by MLS GRID #2631406 Report a problem | ||
Public tax history
| Year | Property taxes | Tax assessment |
|---|---|---|
| 2025 | $6,956 -25.2% | $82,920 -29.6% |
| 2024 | $9,297 +1% | $117,800 |
| 2023 | $9,209 +78.6% | $117,800 +87.9% |
| 2022 | $5,158 +0.3% | $62,701 |
| 2021 | $5,140 +8.6% | $62,701 +10% |
| 2020 | $4,732 -28% | $57,001 -29.5% |
| 2019 | $6,572 | $80,846 +92.4% |
| 2018 | $6,572 +88.5% | $42,016 |
| 2017 | $3,486 +6.5% | $42,016 +2.6% |
| 2016 | $3,272 -0.6% | $40,964 |
| 2014 | $3,292 +78.1% | $40,964 |
| 2013 | $1,849 +0.5% | $40,964 +81.8% |
| 2012 | $1,840 +0.1% | $22,528 |
| 2011 | $1,838 +0.8% | $22,528 |
| 2010 | $1,822 -3.5% | $22,528 |
| 2009 | $1,889 +0.5% | $22,528 -4% |
| 2008 | $1,881 +14% | $23,467 |
| 2007 | $1,650 +0% | $23,467 +15% |
| 2006 | $1,650 +16.7% | $20,406 |
| 2005 | $1,414 +0.1% | $20,406 +15% |
| 2004 | $1,412 +9.3% | $17,744 |
| 2003 | $1,292 +0.3% | $17,744 +10% |
| 2002 | $1,289 -0.2% | $16,131 |
| 2001 | $1,292 | $16,131 |
Find assessor info on the county website
Monthly payment
Est. payment
Payment breakdown
Explore the cost of this home by adjusting the details. Changes won't be saved.Climate risks
Neighborhood: Central Hyde Park
Nearby schools
GreatSchools rating
- 3/10Primitivo Garcia Elementary SchoolGrades: PK-6Distance: 2.6 mi
- 2/10Central Middle SchoolGrades: 7-8Distance: 1.9 mi
- 1/10Central High SchoolGrades: 9-12Distance: 1.8 mi
- $467,7003 bd2 ba2.5k sqft3626 Campbell St, Kansas City, MO 64109Off Market

- $700,0005 bd5 ba4k sqft3640 Campbell St, Kansas City, MO 64109For Sale

- $579,0004 bd3 ba2.7k sqft3624 Campbell St, Kansas City, MO 64109Off Market
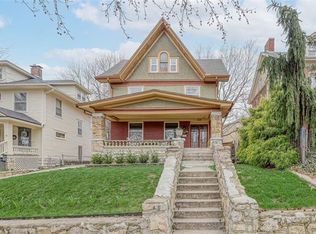
- $456,5004 bd2 ba2.2k sqft3633 Charlotte St, Kansas City, MO 64109Off Market
- $574,9004 bd5 ba2.5k sqft3631 Charlotte St, Kansas City, MO 64109Off Market
- $344,4003 bd2 ba2.3k sqft3637 Charlotte St, Kansas City, MO 64109Off Market
- $355,6003 bd1 ba1.5k sqft3644 Campbell St, Kansas City, MO 64109Off Market
- $641,7003 bd2 ba3k sqft3625 Charlotte St, Kansas City, MO 64109Off Market
A local agent can set up tours, give advice and negotiate with sellers.
Similar homes
- $700,0005 bd5 ba4k sqft3640 Campbell St, Kansas City, MO 64109For SaleMLS ID #2626103, John Gregory, Realty ONE Group Metro Home Pros. Heartland MLS as distributed by MLS GRID
- $499,9505 bd4 ba3.3k sqft3312 Holmes St, Kansas City, MO 64109For Sale
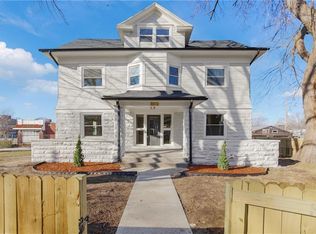 MLS ID #2634606, Lindsay Sierens Schulze, ReeceNichols - Leawood. Heartland MLS as distributed by MLS GRID
 - $750,0004 bd4 ba4.5k sqft1401 E 11th St, Kansas City, MO 64106For Sale
 MLS ID #2633740, Curtis Jay, KW KANSAS CITY METRO. Heartland MLS as distributed by MLS GRID
 - $695,0005 bd7 ba5.5k sqft415 Benton Blvd, Kansas City, MO 64124For Sale
 MLS ID #2634703, Dylan Van Gerpen, Real Broker, LLC. Heartland MLS as distributed by MLS GRID
 - $700,0003 bd3 ba2.6k sqft949 W 33rd Ter, Kansas City, MO 64111For SaleMLS ID #2632853, Aly Plunkett, ReeceNichols -Johnson County W. Heartland MLS as distributed by MLS GRID
- $499,9995 bd3 ba3k sqft3516 Charlotte St, Kansas City, MO 64109For SaleMLS ID #2602498, Moxie Collums Collums, Real Broker, LLC. Heartland MLS as distributed by MLS GRID
- $649,0004 bd4 ba3k sqft2708 Tracy Ave, Kansas City, MO 64109For SaleMLS ID #2628528, Selin Karabulut, RE/MAX Innovations. Heartland MLS as distributed by MLS GRID
- $725,0004 bd4 ba5.2k sqft801 Valentine Rd, Kansas City, MO 64111For SaleMLS ID #2626159, Sharon G. Aubuchon, RE/MAX Premier Realty. Heartland MLS as distributed by MLS GRID
- $498,0004 bd4 ba2.3k sqft3527 Kenwood Ave, Kansas City, MO 64109For SaleMLS ID #2625463, Eric Krugh II, John A. Krugh Realty LLC. Heartland MLS as distributed by MLS GRID
- $699,0004 bd4 ba2.4k sqft2445 Tracy Ave, Kansas City, MO 64108For SaleMLS ID #2627591, Betsy O Brien, Compass Realty Group. Heartland MLS as distributed by MLS GRID
- $699,9004 bd3 ba3k sqft1263 W 67th Ter, Kansas City, MO 64113For SaleMLS ID #2632096, Erick Almaraz, Keller Williams Realty Partners Inc.. Heartland MLS as distributed by MLS GRID
- $785,0005 bd4 ba4.2k sqft612 Emanuel Cleaver Ii Blvd, Kansas City, MO 64110For SaleMLS ID #2620141, Jesse Blacklaw, ReeceNichols -Johnson County W. Heartland MLS as distributed by MLS GRID
- $449,9005 bd3 ba2.5k sqft2606 Campbell St, Kansas City, MO 64108For SaleMLS ID #2633470, Daniel Buckley, Atlas Real Estate LLC. Heartland MLS as distributed by MLS GRID
- $900,0005 bd4 ba4.4k sqft3681 Madison Ave, Kansas City, MO 64111For SaleMLS ID #2629065, Sudy Hurst, ReeceNichols- Leawood Town Center. Heartland MLS as distributed by MLS GRID
- $625,0005 bd3 ba3.6k sqft444 Gladstone Blvd, Kansas City, MO 64124For SaleMLS ID #2622703, Sarah Legg, Platinum Realty LLC. Heartland MLS as distributed by MLS GRID
- $389,0004 bd4 ba2.7k sqft3201 McGee St, Kansas City, MO 64111For SaleMLS ID #2633595, Greta Wakefield, KW Diamond Partners. Heartland MLS as distributed by MLS GRID
- $695,0004 bd4 ba2.4k sqft2844 Tracy Ave, Kansas City, MO 64109New ConstructionMLS ID #2617835, Hern Group, Keller Williams Platinum Prtnr. Heartland MLS as distributed by MLS GRID
- $679,0003 bd3 ba2.6k sqft4708 Rockhill Rd, Kansas City, MO 64110For SaleMLS ID #2619811, Jamie Closson, Weichert, Realtors Welch & Co.. Heartland MLS as distributed by MLS GRID
- $489,0004 bd3 ba2.5k sqft2827 Campbell St, Kansas City, MO 64109For SaleMLS ID #2621677, Paul Bartel, Compass Realty Group. Heartland MLS as distributed by MLS GRID
- $735,0005 bd3 ba2.7k sqft6323 Woodson Dr, Mission, KS 66202For SaleMLS ID #2633204, Doug Gill, Keller Williams Legacy Partner. Heartland MLS as distributed by MLS GRID
