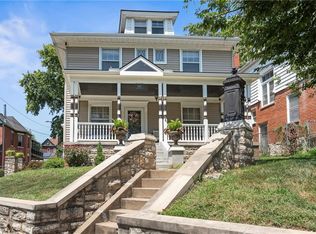
The Coats House has stood on iconic Gladstone Boulevard as a quiet testament to timeless elegance since the turn of the last century. From the moment you step inside, you'll understand why.
Located in the Scarritt Point historic district, and listed on the national register of historic places, this cut-limestone landmark carries a distinction few homes can claim. Leaded crystal glass entry doors open to soaring original millwork. Original stained glass fills the rooms with warmth and color. A thoughtfully updated kitchen with island opens into a large dry pantry. A scullery complete with second sink and dishwasher leads to the dining room anchored by a beautiful fireplace. The first floor features two living spaces, a large dining room, a bonus office or main floor bedroom, and a half bath. No expense was spared with the maple floors in the parlor, white oak flooring in main areas, delicately-carved mahogany woodwork on the stair landing, and white pine flooring in the bedrooms.
The second floor has four bedrooms along two full bathrooms. Beautifully-renovated bathrooms are designed to feel at home in this historic setting, meaning you never have to choose between character and convenience. The laundry room is located on the bedroom level-no more lugging laundry up and down to the basement!
The third floor is a blank slate ready to create the bedroom suite of your dreams, a large game room, office-whatever your mind can dream. A large, tall basement is also a blank slate for a wine cellar, workout space, tool storage, or speakeasy-style bar. Set on a rare double lot, there is room to breathe, garden, and gather. Radiant heat completes a home that is as warm and livable as it is architecturally extraordinary. Plus, this is all within one of Kansas City's most vibrant and cherished neighborhoods in the Historic Northeast. The large corner lot directly to the west can also be combined with this sale.
Active
Price cut: $25K (7/14)
$625,000
444 Gladstone Blvd, Kansas City, MO 64124
5beds
3,682sqft
:
Get pre-qualified$4,153/mo
Single Family Residence
Built in 1900
0.28 Acres Lot
$-- Zestimate®
$170/sqft
$-- HOA
What's special
- 76 days |
- 979 |
- 119 |
Zillow last checked:
Listing updated:
Listed by:
Sarah Legg 816-226-6596,
Platinum Realty LLC
Source: Heartland MLS as distributed by MLS GRID,MLS#: 2622703
Facts & features
Interior
Bedrooms & bathrooms
- Bedrooms: 5
- Bathrooms: 3
- Full bathrooms: 2
- 1/2 bathrooms: 1
Bedroom 1
- Level: Second
Bedroom 2
- Level: Second
Bedroom 3
- Level: Second
Bedroom 4
- Level: Second
Bedroom 5
- Level: Third
Bathroom 1
- Level: Second
Bathroom 2
- Level: Second
Bonus room
- Level: Third
Den
- Level: First
Dining room
- Level: First
Half bath
- Level: First
Kitchen
- Level: First
Laundry
- Level: Second
Living room
- Level: First
Office
- Level: First
Heating
- Radiant
Cooling
- Window Unit(s)
Appliances
- Included: Dishwasher, Disposal
Features
- Kitchen Island, Painted Cabinets, Pantry, Walk-In Closet(s)
- Flooring: Tile, Wood
- Windows: Storm Window(s)
- Basement: Stone/Rock
- Number of fireplaces: 2
- Fireplace features: Living Room, Library
Interior area
- Total structure area: 3,682
- Total interior livable area: 3,682 sqft
- Finished area above ground: 3,682
- Finished area below ground: 0
Property
Parking
- Parking features: Off Street
Features
- Patio & porch: Patio
- Fencing: Wood
Lot
- Size: 0.28 Acres
- Features: City Lot, Corner Lot
Details
- Parcel number: 13930191500000000
Construction
Type & style
- Home type: SingleFamily
- Architectural style: Colonial
- Property subtype: Single Family Residence
Materials
- Stone & Frame
- Roof: Tile
Condition
- Year built: 1900
Utilities & green energy
- Sewer: Public Sewer
- Water: Public
Community & HOA
Community
- Subdivision: Smart's D O Add
HOA
- Has HOA: No
Location
- Region: Kansas City
Financial & listing details
- Price per square foot: $170/sqft
- Tax assessed value: $306,820
- Annual tax amount: $4,889
- Date on market: 5/29/2026
- Listing terms: Cash,Conventional
- Ownership: Private
Estimated market value
Not available
Estimated sales range
Not available
Not available
Price history
| Date | Event | Price |
|---|---|---|
| 7/14/2026 | Price change | $625,000-3.8%$170/sqft |
Source:  Heartland MLS as distributed by MLS GRID #2622703 Report a problem Heartland MLS as distributed by MLS GRID #2622703 Report a problem | ||
| 5/29/2026 | Listed for sale | $650,000-6.5%$177/sqft |
Source: Heartland MLS as distributed by MLS GRID #2622703 Report a problem | ||
| 3/19/2026 | Listing removed | $695,000$189/sqft |
Source: Heartland MLS as distributed by MLS GRID #2592114 Report a problem | ||
| 3/5/2026 | Price change | $695,000-6.7%$189/sqft |
Source: Heartland MLS as distributed by MLS GRID #2592114 Report a problem | ||
| 1/16/2026 | Price change | $745,000-0.7%$202/sqft |
Source: Heartland MLS as distributed by MLS GRID #2592114 Report a problem | ||
| 12/16/2025 | Listed for sale | $750,000+26.1%$204/sqft |
Source: Heartland MLS as distributed by MLS GRID #2592114 Report a problem | ||
| 11/18/2023 | Listing removed | -- |
Source: Heartland MLS as distributed by MLS GRID #2452812 Report a problem | ||
| 10/25/2023 | Price change | $595,000-0.8%$162/sqft |
Source: Heartland MLS as distributed by MLS GRID #2452812 Report a problem | ||
| 9/29/2023 | Price change | $600,000-11.1%$163/sqft |
Source: Heartland MLS as distributed by MLS GRID #2452812 Report a problem | ||
| 9/22/2023 | Listed for sale | $675,000$183/sqft |
Source: Heartland MLS as distributed by MLS GRID #2452812 Report a problem | ||
Public tax history
| Year | Property taxes | Tax assessment |
|---|---|---|
| 2025 | $4,890 +4.5% | $58,296 -1.7% |
| 2024 | $4,680 +1% | $59,293 |
| 2023 | $4,635 +27.8% | $59,293 +34.5% |
| 2022 | $3,626 +0.3% | $44,081 |
| 2021 | $3,614 +3.7% | $44,081 +5% |
| 2020 | $3,484 +2.1% | $41,972 |
| 2019 | $3,412 | $41,972 +35.1% |
| 2018 | $3,412 +32.3% | $31,076 |
| 2017 | $2,578 +19.4% | $31,076 +15% |
| 2016 | $2,158 -0.6% | $27,023 |
| 2014 | $2,172 -3.3% | $27,023 |
| 2013 | $2,245 +0.5% | $27,023 |
| 2012 | $2,235 +0.1% | $27,023 |
| 2011 | $2,232 +0.8% | $27,023 |
| 2010 | $2,214 -22.2% | $27,023 |
| 2009 | $2,845 +0.5% | $27,023 -23.1% |
| 2008 | $2,832 -37.9% | $35,150 -37.9% |
| 2007 | $4,557 +0% | $56,639 |
| 2006 | $4,557 +180.9% | $56,639 |
| 2005 | $1,622 +0.1% | $56,639 +185.9% |
| 2004 | $1,621 +7% | $19,810 |
| 2003 | $1,515 +0.2% | $19,810 +8% |
| 2002 | $1,512 -0.2% | $18,343 |
| 2001 | $1,515 | $18,343 |
Find assessor info on the county website
Monthly payment
Est. payment
Payment breakdown
Explore the cost of this home by adjusting the details. Changes won't be saved.Climate risks
Neighborhood: Sarritt Point
Nearby schools
GreatSchools rating
- 6/10Garfield Elementary SchoolGrades: PK-6Distance: 0.3 mi
- 2/10Northeast Middle SchoolGrades: 7-8Distance: 1.2 mi
- 2/10Northeast High SchoolGrades: 9-12Distance: 1.1 mi
- $17,160-- bd-- ba-- sqft440 Gladstone Blvd, Kansas City, MO 64124Off Market
- $24,9504,356 sqft443 Bellefontaine Ave, Kansas City, MO 64124Off Market
- $9,5005 bd3 ba1.9k sqft445 Bellefontaine Ave, Kansas City, MO 64124Off Market
- $201,4004 bd3 ba1.7k sqft441 Bellefontaine Ave, Kansas City, MO 64124Off Market

- $2,6404 bd2 ba2k sqft439 Bellefontaine Ave, Kansas City, MO 64124Off Market
- $--3 bd1 ba1.5k sqft502 Gladstone Blvd APT 8, Kansas City, MO 64124Off Market
- $--3 bd1 ba1.5k sqft502 Gladstone Blvd APT 4, Kansas City, MO 64124Off Market
- $--3 bd1 ba1.5k sqft500 Gladstone Blvd APT 1, Kansas City, MO 64124Off Market
A local agent can set up tours, give advice and negotiate with sellers.
A local lender can help you make sure your offer is ready when you are.
Similar homes
- $695,0005 bd7 ba5.5k sqft415 Benton Blvd, Kansas City, MO 64124For Sale
 MLS ID #2634703, Dylan Van Gerpen, Real Broker, LLC. Heartland MLS as distributed by MLS GRID
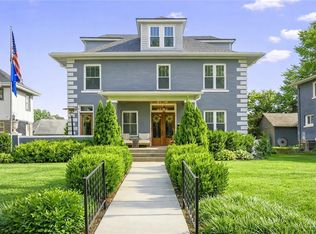
 - $399,0005 bd3 ba2.9k sqft3300 E 10th St, Kansas City, MO 64127For Sale
 MLS ID #2634268, Veronica Wilcox, RE/MAX Revolution. Heartland MLS as distributed by MLS GRID
 - $754,0005 bd6 ba4.9k sqft3215 Windsor Ave, Kansas City, MO 64123For Sale
 MLS ID #2606526, Deana Bellamaganya, Core Realty KC LLC. Heartland MLS as distributed by MLS GRID
 - $415,0004 bd3 ba2.2k sqft505 Garfield Ave, Kansas City, MO 64124For Sale
 MLS ID #2622644, Ashley Kendrick, Real Broker, LLC-MO. Heartland MLS as distributed by MLS GRID
 - $695,0005 bd5 ba4k sqft3640 Campbell St, Kansas City, MO 64109For SaleMLS ID #2626103, John Gregory, Realty ONE Group Metro Home Pros. Heartland MLS as distributed by MLS GRID
- $500,0005 bd4 ba3k sqft3717 Tracy Ave, Kansas City, MO 64109For SaleMLS ID #2631171, Kyle Blake, Real Broker, LLC. Heartland MLS as distributed by MLS GRID
- $700,0003 bd3 ba2.6k sqft949 W 33rd Ter, Kansas City, MO 64111For SaleMLS ID #2632853, Aly Plunkett, ReeceNichols -Johnson County W. Heartland MLS as distributed by MLS GRID
- $615,0004 bd3 ba2.5k sqft5850 Brookside Blvd, Kansas City, MO 64113For SaleMLS ID #2628804, Erica Wichman, ReeceNichols - Country Club Plaza. Heartland MLS as distributed by MLS GRID
- $639,9004 bd3 ba2.8k sqft3706 W 96th St, Overland Park, KS 66206For SaleMLS ID #2635152, SBD Team, SBD Housing Solutions LLC. Heartland MLS as distributed by MLS GRID
- $700,0005 bd6 ba4.7k sqft3630 N Briarcliff Rd, Kansas City, MO 64116For SaleMLS ID #2603436, Wes Graves, RE/MAX Elite, REALTORS. Heartland MLS as distributed by MLS GRID
- $585,0003 bd3 ba2.1k sqft1643 Jefferson St, Kansas City, MO 64108For SaleMLS ID #2621555, Glenda Seeger, ReeceNichols-KCN. Heartland MLS as distributed by MLS GRID
- $715,0005 bd4 ba4.2k sqft612 Emanuel Cleaver Ii Blvd, Kansas City, MO 64110For SaleMLS ID #2620141, Jesse Blacklaw, ReeceNichols -Johnson County W. Heartland MLS as distributed by MLS GRID
- $549,0004 bd2 ba2k sqft1816 Jefferson St, Kansas City, MO 64108For SaleMLS ID #2629527, Nick Pickrell, Standard Real Estate. Heartland MLS as distributed by MLS GRID
- $725,0004 bd4 ba5.2k sqft801 Valentine Rd, Kansas City, MO 64111For SaleMLS ID #2626159, Sharon G. Aubuchon, RE/MAX Premier Realty. Heartland MLS as distributed by MLS GRID
- $498,0004 bd4 ba2.3k sqft3527 Kenwood Ave, Kansas City, MO 64109For SaleMLS ID #2625463, Eric Krugh II, John A. Krugh Realty LLC. Heartland MLS as distributed by MLS GRID
- $475,0005 bd3 ba3.2k sqft907 W 32nd St, Kansas City, MO 64111For SaleMLS ID #2619111, Rachel Adams, ReeceNichols -The Village. Heartland MLS as distributed by MLS GRID
- $695,0004 bd5 ba4.3k sqft5303 NW 60th Ter, Kansas City, MO 64151For SaleMLS ID #2635084, Andrew Hicklin, ReeceNichols-KCN. Heartland MLS as distributed by MLS GRID
- $419,0004 bd3 ba2.2k sqft3027 Charlotte St, Kansas City, MO 64109For SaleMLS ID #2635181, Brent Patterson, Real Broker, LLC. Heartland MLS as distributed by MLS GRID
- $435,0005 bd4 ba2.5k sqft804 W 33rd St, Kansas City, MO 64111For SaleMLS ID #2629612, Sanctuary Real Estate Team, Real Broker, LLC. Heartland MLS as distributed by MLS GRID
- $569,5003 bd4 ba3.1k sqft6728 Cherry St, Kansas City, MO 64131For SaleMLS ID #2623449, Laura Katz, BHG Kansas City Homes. Heartland MLS as distributed by MLS GRID
