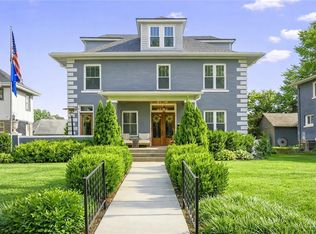
Offered in the coveted Scarritt Point Historic Dist, this rare 1896 Queen Anne Victorian is a true architectural showpiece. Set above the street behind decorative stone walls + wrought iron fencing, the home makes an unforgettable impression w/ its wraparound covered porch, iconic tower, and commanding presence. Inside, orig woodwork, stained/leaded glass, hdwds, 6 fp's, and solid wood pocket doors between the ladies' + gentlemen's parlors create a level of craftsmanship that is nearly impossible to replicate. The gentlemen's parlor is wrapped in Cole & Son handpainted wallpaper imported from England, while the ladies' parlor features a stunning Milton & King mural. Main lvl is richly layered w/ intricate wallcoverings, detailed ceilings, crown, formal dining, powder rm, and remarkable historic character at every turn. Even the porch carries beautiful period detail, and if you look up, you may catch the cherubs hidden throughout the home.
Kitchen blends preserved history + modern function w/ orig cabinets/flooring, Cafe Series dbl-oven gas range w/ 6 burners + air fryer, Bosch dw, and commercial-style refrigeration. All 5 BRs feature private baths, a rare amenity for a home of this era. Multiple living spaces include a 2nd-fl sitting rm w/ accented fp + vintage wallpaper discovered in a secret attic rm by the current owners, expansive 3rd-fl spaces filled w/ natural light, and lower lvl living rm plus speakeasy rm + half bath. 2 laundry zones, bsmt + 2nd fl. Rare attached 2-car garage. Since 2023: 8 new Pella 3rd-fl windows, 2 new Lennox high-eff furnaces + ACs, 2 Ecobee thermostats, 2 Bradford White elec water heaters, restored chimneys, updated electrical, 2 new Velux skylights, LED lighting t/o, Vivint monitoring, new window treatments, updated paint/wallpaper, and privacy-focused landscaping. Tax Abatement through 2030!
Active
$699,950
415 Benton Blvd, Kansas City, MO 64124
5beds
5,504sqft
:
Get pre-qualified$4,699/mo
Single Family Residence
Built in 1896
6,106 Square Feet Lot
$-- Zestimate®
$127/sqft
$-- HOA
What's special
- 109 days |
- 494 |
- 49 |
Zillow last checked:
Listing updated:
Listed by:
Dylan Van Gerpen 816-805-8393,
Real Broker, LLC
Source: Heartland MLS as distributed by MLS GRID,MLS#: 2605279
Facts & features
Interior
Bedrooms & bathrooms
- Bedrooms: 5
- Bathrooms: 7
- Full bathrooms: 5
- 1/2 bathrooms: 2
Bedroom 1
- Level: Second
- Dimensions: 13.8 x 13.9
Bedroom 2
- Features: Carpet
- Level: Second
- Dimensions: 12.5 x 15.8
Bedroom 3
- Features: Built-in Features, Carpet, Fireplace
- Level: Second
- Dimensions: 12.7 x 12.11
Bedroom 4
- Level: Third
- Dimensions: 17 x 20.2
Bedroom 5
- Level: Third
- Dimensions: 13.7 x 16.2
Bathroom 1
- Features: Shower Only
- Level: Second
- Dimensions: 8.4 x 5.8
Bathroom 2
- Level: Second
- Dimensions: 6.7 x 5.5
Bathroom 3
- Features: Shower Over Tub
- Level: Second
- Dimensions: 8.11 x 4.7
Bathroom 4
- Features: Double Vanity, Shower Over Tub
- Level: Third
- Dimensions: 8.1 x 4.11
Dining room
- Features: Fireplace
- Level: First
- Dimensions: 19.9 x 14.8
Family room
- Features: Carpet, Fireplace
- Level: Third
- Dimensions: 16.9 x 18.1
Half bath
- Level: First
- Dimensions: 4.11 x 6.4
Kitchen
- Features: Built-in Features, Ceiling Fan(s), Ceramic Tiles
- Level: First
- Dimensions: 19.5 x 12.11
Library
- Features: Built-in Features, Fireplace
- Level: First
- Dimensions: 13.8 x 16.2
Living room
- Features: All Drapes/Curtains
- Level: First
- Dimensions: 12.5 x 15.8
Sitting room
- Features: Fireplace
- Level: Second
- Dimensions: 15.6 x 14.8
Heating
- Natural Gas, Zoned
Cooling
- Electric, Zoned
Appliances
- Included: Dishwasher, Refrigerator, Gas Range
- Laundry: Multiple Locations, Upper Level
Features
- Ceiling Fan(s), Vaulted Ceiling(s), Walk-In Closet(s)
- Flooring: Ceramic Tile, Marble, Wood
- Windows: Skylight(s), Storm Window(s), Wood Frames
- Basement: Finished,Full,Stone/Rock
- Number of fireplaces: 6
- Fireplace features: Dining Room, Family Room, Great Room, Living Room, Library
Interior area
- Total structure area: 5,504
- Total interior livable area: 5,504 sqft
- Finished area above ground: 4,186
- Finished area below ground: 1,318
Video & virtual tour
Property
Parking
- Total spaces: 2
- Parking features: Attached, Built-In, Garage Door Opener, Garage Faces Side
- Attached garage spaces: 2
Features
- Patio & porch: Patio, Porch
- Fencing: Metal
Lot
- Size: 6,106 Square Feet
- Features: City Lot, Corner Lot
Details
- Additional structures: None
- Parcel number: 13930211500000000
Construction
Type & style
- Home type: SingleFamily
- Architectural style: Victorian
- Property subtype: Single Family Residence
Materials
- Brick
- Roof: Composition
Condition
- Year built: 1896
Utilities & green energy
- Sewer: Public Sewer
- Water: Public
Community & HOA
Community
- Security: Security System
- Subdivision: Phillip's Add
HOA
- Has HOA: No
Location
- Region: Kansas City
Financial & listing details
- Price per square foot: $127/sqft
- Tax assessed value: $330,620
- Annual tax amount: $2,000
- Date on market: 4/10/2026
- Listing terms: Cash,Conventional
- Exclusions: See Disc
- Ownership: Private
Estimated market value
Not available
Estimated sales range
Not available
Not available
Price history
| Date | Event | Price |
|---|---|---|
| 4/10/2026 | Listed for sale | $699,950+19%$127/sqft |
Source:  Heartland MLS as distributed by MLS GRID #2605279 Report a problem Heartland MLS as distributed by MLS GRID #2605279 Report a problem | ||
| 9/27/2023 | Sold | -- |
Source: Heartland MLS as distributed by MLS GRID #2435606 Report a problem | ||
| 9/1/2023 | Pending sale | $587,950$107/sqft |
Source: Heartland MLS as distributed by MLS GRID #2435606 Report a problem | ||
| 7/18/2023 | Contingent | $587,950$107/sqft |
Source: Heartland MLS as distributed by MLS GRID #2435606 Report a problem | ||
| 7/14/2023 | Listed for sale | $587,950$107/sqft |
Source: Heartland MLS as distributed by MLS GRID #2435606 Report a problem | ||
| 7/4/2023 | Contingent | $587,950$107/sqft |
Source: Heartland MLS as distributed by MLS GRID #2435606 Report a problem | ||
| 5/18/2023 | Listed for sale | $587,950+23.8%$107/sqft |
Source: Heartland MLS as distributed by MLS GRID #2435606 Report a problem | ||
| 4/13/2020 | Sold | -- |
Source: Heartland MLS as distributed by MLS GRID #45001_2169799 Report a problem | ||
| 6/6/2019 | Listed for sale | $475,000+26.7%$86/sqft |
Source: RE/MAX Innovations #2169799 Report a problem | ||
| 12/30/2011 | Listing removed | $375,000$68/sqft |
Source: Reece and Nichols Realtors #1736075 Report a problem | ||
| 6/30/2011 | Listed for sale | $375,000$68/sqft |
Source: Reece and Nichols Realtors #1736075 Report a problem | ||
Public tax history
| Year | Property taxes | Tax assessment |
|---|---|---|
| 2025 | $2,119 +6.3% | $62,818 -32.6% |
| 2024 | $1,994 +1% | $93,178 |
| 2023 | $1,975 -5% | $93,178 +96.2% |
| 2022 | $2,078 +0.3% | $47,500 |
| 2021 | $2,071 -1.3% | $47,500 +88% |
| 2020 | $2,097 +2.1% | $25,264 |
| 2019 | $2,054 | $25,264 +42.1% |
| 2018 | $2,054 +39.2% | $17,785 |
| 2017 | $1,475 +19.4% | $17,785 +15% |
| 2016 | $1,235 -0.6% | $15,466 |
| 2014 | $1,243 -4.3% | $15,466 |
| 2013 | $1,299 +0.5% | $15,466 |
| 2012 | $1,293 +0.1% | $15,466 |
| 2011 | $1,291 +0.8% | $15,466 |
| 2010 | $1,281 -24.9% | $15,466 |
| 2009 | $1,705 +0.5% | $15,466 -26% |
| 2008 | $1,697 -0.9% | $20,899 |
| 2007 | $1,712 +0% | $20,899 |
| 2006 | $1,712 +16.2% | $20,899 |
| 2005 | $1,474 +0.1% | $20,899 +15% |
| 2004 | $1,473 +13.7% | $18,173 |
| 2003 | $1,295 +0.2% | $18,173 +15% |
| 2002 | $1,292 -0.2% | $15,803 |
| 2001 | $1,295 | $15,803 |
Find assessor info on the county website
Monthly payment
Est. payment
Payment breakdown
Explore the cost of this home by adjusting the details. Changes won't be saved.Climate risks
Neighborhood: Sarritt Point
Nearby schools
GreatSchools rating
- 6/10Garfield Elementary SchoolGrades: PK-6Distance: 0.4 mi
- 2/10Northeast Middle SchoolGrades: 7-8Distance: 1.1 mi
- 2/10Northeast High SchoolGrades: 9-12Distance: 1 mi
- $200,3004 bd2 ba3.1k sqft413 Benton Blvd, Kansas City, MO 64124Off Market
- $212,0006 bd3 ba2.7k sqft411 Benton Blvd, Kansas City, MO 64124Off Market
- $15,870-- bd-- ba-- sqft3212 Garner Ave, Kansas City, MO 64124Off Market
- $242,9003 bd3 ba1.9k sqft425 Benton Blvd, Kansas City, MO 64124Off Market
- $15,870-- bd-- ba-- sqft3214 Garner Ave, Kansas City, MO 64124Off Market
- $273,0004 bd3 ba2.8k sqft409 Benton Blvd, Kansas City, MO 64124Off Market
- $268,0005 bd3 ba3.1k sqft427 Benton Blvd, Kansas City, MO 64124Off Market
- $162,5002 bd2 ba1.8k sqft3211 Garner Ave, Kansas City, MO 64124Off Market
A local agent can set up tours, give advice and negotiate with sellers.
A local lender can help you make sure your offer is ready when you are.
Similar homes
- $625,0005 bd3 ba3.6k sqft444 Gladstone Blvd, Kansas City, MO 64124For Sale
 MLS ID #2622703, Sarah Legg, Platinum Realty LLC. Heartland MLS as distributed by MLS GRID
 - $899,9504 bd5 ba5.5k sqft425 Gladstone Blvd, Kansas City, MO 64124For Sale
 MLS ID #2631187, Christina Boveri, Boveri Realty Group L L C. Heartland MLS as distributed by MLS GRID
 - $770,0005 bd6 ba4.9k sqft3215 Windsor Ave, Kansas City, MO 64123For Sale
 MLS ID #2606526, Deana Bellamaganya, Core Realty KC LLC. Heartland MLS as distributed by MLS GRID
 - $975,0006 bd5 ba5.6k sqft1840 Pendleton Ave, Kansas City, MO 64124For Sale
 MLS ID #2623253, The Fisher Hiles Team, ReeceNichols - Country Club Plaza. Heartland MLS as distributed by MLS GRID
 - $700,0005 bd5 ba4k sqft3640 Campbell St, Kansas City, MO 64109For SaleMLS ID #2626103, John Gregory, Realty ONE Group Metro Home Pros. Heartland MLS as distributed by MLS GRID
- $725,0004 bd4 ba5.2k sqft801 Valentine Rd, Kansas City, MO 64111For SaleMLS ID #2626159, Sharon G. Aubuchon, RE/MAX Premier Realty. Heartland MLS as distributed by MLS GRID
- $750,0005 bd6 ba4.7k sqft3630 N Briarcliff Rd, Kansas City, MO 64116For SaleMLS ID #2603436, Wes Graves, RE/MAX Elite, REALTORS. Heartland MLS as distributed by MLS GRID
- $825,0006 bd5 ba5.6k sqft3601 Charlotte St, Kansas City, MO 64109For SaleMLS ID #2625910, Brian Egan, Weichert, Realtors Welch & Co.. Heartland MLS as distributed by MLS GRID
- $495,0005 bd2 ba3.4k sqft3607 Campbell St, Kansas City, MO 64109For SaleMLS ID #2632895, Lauren Hruby, Compass Realty Group. Heartland MLS as distributed by MLS GRID
- $785,0005 bd4 ba4.2k sqft612 Emanuel Cleaver Ii Blvd, Kansas City, MO 64110For SaleMLS ID #2620141, Jesse Blacklaw, ReeceNichols -Johnson County W. Heartland MLS as distributed by MLS GRID
- $725,0004 bd5 ba4.3k sqft5303 NW 60th Ter, Kansas City, MO 64151For SaleMLS ID #2613467, Andrew Hicklin, ReeceNichols-KCN. Heartland MLS as distributed by MLS GRID
- $550,0005 bd5 ba3.6k sqft4800 NE 60th Ter, Gladstone, MO 64119For SaleMLS ID #2632377, Concierge Real Estate Group, Worth Clark Realty. Heartland MLS as distributed by MLS GRID
- $710,0004 bd4 ba3.7k sqft10515 N Michigan Ave, Kansas City, MO 64155For SaleMLS ID #2615457, Traci Bertz, United Real Estate Kansas City. Heartland MLS as distributed by MLS GRID
- $799,0004 bd4 ba5.2k sqft4101 E 100th Ter, Kansas City, MO 64137For SaleMLS ID #2563208, Afton Kateusz, ReeceNichols - Lees Summit. Heartland MLS as distributed by MLS GRID
- $725,0005 bd5 ba3.8k sqft4527 NW Verona Dr, Riverside, MO 64150For SaleMLS ID #2621546, Heather Redman, Platinum Realty LLC. Heartland MLS as distributed by MLS GRID
- $715,0004 bd3 ba2.7k sqft7041 N London Ave, Kansas City, MO 64151For SaleMLS ID #2623907, Loughlin & Associates Team, Keller Williams KC North. Heartland MLS as distributed by MLS GRID
- $525,0005 bd3 ba3k sqft3516 Charlotte St, Kansas City, MO 64109For SaleMLS ID #2602498, Moxie Collums Collums, Real Broker, LLC. Heartland MLS as distributed by MLS GRID
- $579,0004 bd5 ba5.3k sqft4501 N Baltimore Ct, Kansas City, MO 64116For SaleMLS ID #2599300, Jaylenn Wong, Platinum Realty LLC. Heartland MLS as distributed by MLS GRID
- $725,0004 bd5 ba4.5k sqft9127 N Evanston Ave, Kansas City, MO 64157For SaleMLS ID #2624923, Maria Holiday, Keller Williams Realty Partners Inc.. Heartland MLS as distributed by MLS GRID
- $725,0004 bd5 ba4.2k sqft5529 Sleepy Hollow Rd, Parkville, MO 64152For SaleMLS ID #2605572, Generations Real Estate Partners, BHG Kansas City Homes. Heartland MLS as distributed by MLS GRID
