Welcome to a home designed for the way luxury living should feel — effortless, inviting, and unforgettable. Perfectly positioned within the prestigious Staley Farms community, this exceptional reverse 1.5-story blends timeless architecture with refined comfort and resort-inspired outdoor living. From the moment you step inside, soaring vaulted ceilings, dramatic floor-to-ceiling windows, rich hardwoods, high-end designer lighting, and a statement fireplace create an atmosphere that feels sophisticated yet welcoming. At the heart of the home, the kitchen was designed for gathering with custom wood cabinetry, granite surfaces, stainless steel appliances, an oversized island, and seamless flow into the dining and entertaining spaces. The main-level primary suite offers peaceful backyard views and a spa-inspired bath complete with double copper vanities, whirlpool tub, walk-in steam shower, and an extraordinary custom closet/laundry space. Outdoor living becomes an extension of the home with an east-facing deck, private lower-level patio, professionally landscaped backyard, tranquil water feature, and hot tub — creating a setting that feels more like a private resort than a suburban backyard. The walkout lower level was built for entertaining and relaxation alike, featuring a spacious rec room, second fireplace, full wet bar, generous guest accommodations, and direct access to the outdoor retreat spaces. Recent updates include a new roof (2025) with transferable warranty, fresh interior and exterior paint, updated lighting, newer carpet, Gutter Helmets, and meticulous maintenance throughout. Enjoy resort-style Staley Farms amenities including golf, dining, pools, fitness, trails, tennis, pickleball, and a true sense of community—all conveniently located near shopping, dining, top-rated schools, major highways, and KCI Airport. Elegant, welcoming, and designed to be lived in style daily.
Show for backups
Price cut: $10K (5/28)
$710,000
10515 N Michigan Ave, Kansas City, MO 64155
4beds
3,750sqft
:
Get pre-qualified$4,668/mo
Single Family Residence
Built in 2007
0.48 Acres Lot
$-- Zestimate®
$189/sqft
$137/mo HOA
What's special
Second fireplaceStatement fireplaceResort-inspired outdoor livingGranite surfacesWalkout lower levelGenerous guest accommodationsUpdated lighting
- 87 days |
- 1,038 |
- 62 |
Zillow last checked:
Listing updated:
Listed by:
Traci Bertz 816-807-9559,
United Real Estate Kansas City,
Todd Bertz 816-519-3197,
United Real Estate Kansas City
Source: Heartland MLS as distributed by MLS GRID,MLS#: 2615457
Facts & features
Interior
Bedrooms & bathrooms
- Bedrooms: 4
- Bathrooms: 4
- Full bathrooms: 3
- 1/2 bathrooms: 1
Primary bedroom
- Features: Carpet, Walk-In Closet(s)
- Level: First
- Area: 240 Square Feet
- Dimensions: 15 x 16
Bedroom 2
- Features: Carpet
- Level: First
- Area: 182 Square Feet
- Dimensions: 14 x 13
Bedroom 3
- Features: Carpet, Walk-In Closet(s)
- Level: Basement
- Area: 182 Square Feet
- Dimensions: 14 x 13
Bedroom 4
- Features: Carpet, Walk-In Closet(s)
- Level: Basement
- Area: 180 Square Feet
- Dimensions: 15 x 12
Dining room
- Features: Carpet
- Level: First
- Area: 120 Square Feet
- Dimensions: 12 x 10
Great room
- Features: Wood Floor
- Level: First
- Area: 272 Square Feet
- Dimensions: 16 x 17
Kitchen
- Features: Kitchen Island, Wet Bar, Wood Floor
- Level: First
- Area: 390 Square Feet
- Dimensions: 15 x 26
Recreation room
- Features: Carpet, Fireplace, Wet Bar
- Level: Basement
Heating
- Heat Pump, Heatpump/Gas
Cooling
- Electric, Heat Pump
Appliances
- Included: Dishwasher, Disposal, Double Oven, Dryer, Exhaust Fan, Humidifier, Microwave, Refrigerator, Gas Range, Washer
- Laundry: Main Level
Features
- Ceiling Fan(s), Custom Cabinets, Kitchen Island, Walk-In Closet(s), Wet Bar
- Flooring: Wood
- Windows: Thermal Windows
- Basement: Basement BR,Finished,Sump Pump,Walk-Out Access
- Number of fireplaces: 2
- Fireplace features: Gas Starter, Great Room, Recreation Room
Interior area
- Total structure area: 3,750
- Total interior livable area: 3,750 sqft
- Finished area above ground: 2,067
- Finished area below ground: 1,683
Video & virtual tour
Property
Parking
- Total spaces: 3
- Parking features: Attached, Garage Door Opener, Garage Faces Front
- Attached garage spaces: 3
Features
- Patio & porch: Deck, Patio
- Spa features: Bath
Lot
- Size: 0.48 Acres
- Features: City Lot, Corner Lot, Level
Details
- Parcel number: 099120002040.00
Construction
Type & style
- Home type: SingleFamily
- Architectural style: Traditional
- Property subtype: Single Family Residence
Materials
- Stucco
- Roof: Composition
Condition
- Year built: 2007
Details
- Builder name: John Lober
Utilities & green energy
- Sewer: Public Sewer
- Water: Public
Community & HOA
Community
- Security: Security System, Smoke Detector(s)
- Subdivision: Staley Farms
HOA
- Has HOA: Yes
- Amenities included: Community Center, Exercise Room, Pickleball Court(s), Play Area, Pool, Tennis Court(s), Trail(s)
- HOA fee: $410 quarterly
- HOA name: First Service Residential
Location
- Region: Kansas City
Financial & listing details
- Price per square foot: $189/sqft
- Tax assessed value: $127,280
- Annual tax amount: $5,365
- Date on market: 5/11/2026
- Listing terms: Cash,Conventional,FHA,VA Loan
- Ownership: Private
- Road surface type: Paved
Estimated market value
Not available
Estimated sales range
Not available
Not available
Price history
| Date | Event | Price |
|---|---|---|
| 8/4/2026 | Contingent | $710,000$189/sqft |
Source:  Heartland MLS as distributed by MLS GRID #2615457 Report a problem Heartland MLS as distributed by MLS GRID #2615457 Report a problem | ||
| 5/28/2026 | Price change | $710,000-1.4%$189/sqft |
Source: Heartland MLS as distributed by MLS GRID #2615457 Report a problem | ||
| 5/11/2026 | Listed for sale | $720,000+37.1%$192/sqft |
Source: Heartland MLS as distributed by MLS GRID #2615457 Report a problem | ||
| 7/28/2020 | Sold | -- |
Source: Heartland MLS as distributed by MLS GRID #2225677 Report a problem | ||
| 6/21/2020 | Pending sale | $525,000$140/sqft |
Source: Keller Williams Northland Prts #2225677 Report a problem | ||
| 6/13/2020 | Listed for sale | $525,000+15.9%$140/sqft |
Source: Keller Williams Northland Prts #2225677 Report a problem | ||
| 5/19/2011 | Sold | -- |
Source: Agent Provided Report a problem | ||
| 2/19/2011 | Price change | $453,000+0.7%$121/sqft |
Source: Reece and Nichols Realtors #1380421 Report a problem | ||
| 12/25/2010 | Pending sale | $450,000$120/sqft |
Source: Reece and Nichols Realtors #1380421 Report a problem | ||
| 12/21/2010 | Listed for sale | $450,000$120/sqft |
Source: Reece and Nichols Realtors #1380421 Report a problem | ||
| 7/25/2010 | Listing removed | $450,000$120/sqft |
Source: Reece and Nichols Realtors #1380421 Report a problem | ||
| 7/16/2010 | Price change | $450,000-6.3%$120/sqft |
Source: Reece and Nichols Realtors #1380421 Report a problem | ||
| 4/20/2010 | Price change | $480,000-4%$128/sqft |
Source: Reece and Nichols Realtors #1380421 Report a problem | ||
| 3/20/2010 | Listed for sale | $500,000-7.4%$133/sqft |
Source: Provence Homes by John Lober #us2045194 Report a problem | ||
| 7/13/2008 | Listing removed | $539,900$144/sqft |
Source: Listhub #1380421 Report a problem | ||
| 12/19/2007 | Listed for sale | $539,900$144/sqft |
Source: Listhub #1380421 Report a problem | ||
Public tax history
| Year | Property taxes | Tax assessment |
|---|---|---|
| 2025 | $9,531 +77.7% | $127,280 +12.5% |
| 2024 | $5,365 -22.1% | $113,150 |
| 2023 | $6,885 -11.6% | $113,150 +21.4% |
| 2022 | $7,787 -0.1% | $93,200 |
| 2021 | $7,796 -0.3% | $93,200 +7.8% |
| 2020 | $7,820 | $86,470 +0% |
| 2019 | $7,820 +1.9% | $86,469 +1% |
| 2018 | $7,674 +2.3% | $85,650 |
| 2017 | $7,500 | $85,650 +4.1% |
| 2016 | $7,500 | $82,250 |
| 2015 | $7,500 +0% | $82,250 -11.6% |
| 2014 | $7,498 | $93,040 |
| 2013 | -- | $93,040 -1.6% |
| 2012 | -- | $94,540 |
| 2011 | -- | $94,540 |
| 2010 | -- | $94,540 |
| 2009 | -- | $94,540 +546.2% |
| 2007 | -- | $14,630 |
| 2006 | -- | $14,630 |
Find assessor info on the county website
Monthly payment
Est. payment
Payment breakdown
Explore the cost of this home by adjusting the details. Changes won't be saved.Climate risks
Neighborhood: Shoal Creek
Nearby schools
GreatSchools rating
- 8/10Bell Prairie Elementary SchoolGrades: PK-5Distance: 0.9 mi
- 6/10New Mark Middle SchoolGrades: 7-8Distance: 0.9 mi
- 9/10Staley High SchoolGrades: 9-12Distance: 0.7 mi
Schools provided by the listing agent
- Elementary: Bell Prairie
- Middle: New Mark
- High: Staley High School
Source: Heartland MLS as distributed by MLS GRID. This data may not be complete. We recommend contacting the local school district to confirm school assignments for this home.
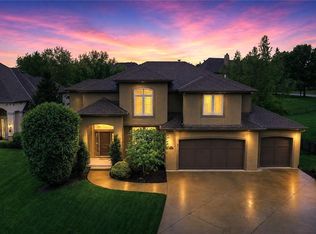
- $--5 bd5 ba3.7k sqft10519 N Euclid Ave, Kansas City, MO 64155Sold
- $403,9002 bd3 ba1.2k sqft11114 N Euclid Ave, Kansas City, MO 64155Off Market
- $374,9002 bd2 ba1.3k sqft11114 Euclid, Kansas City, MO 64155Off Market
- $667,4004 bd4 ba3.6k sqft10523 N Euclid Ave, Kansas City, MO 64155Off Market
- $750,6004 bd5 ba5.6k sqft10521 N Michigan Ave, Kansas City, MO 64155Off Market
- $649,9005 bd5 ba3.3k sqft10512 N Euclid Ave, Kansas City, MO 64155For Sale
- $693,4004 bd3 ba3.1k sqft10514 N Garfield Ave, Kansas City, MO 64155Off Market
- $---- bd-- ba-- sqft10521 N Euclid Ave, Kansas City, MO 64155Off Market
A local agent can set up tours, give advice and negotiate with sellers.
Similar homes
- $679,0003 bd3 ba3k sqft1923 NE 104th Ter, Kansas City, MO 64155For Sale
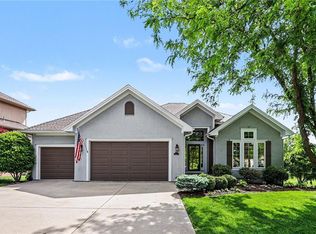 MLS ID #2615828, Jenny Burkhead, Keller Williams KC North. Heartland MLS as distributed by MLS GRID
 - $725,0004 bd5 ba4k sqft2827 NE 102nd Ter, Kansas City, MO 64155For Sale
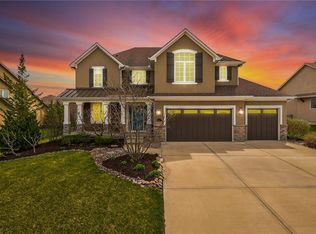 MLS ID #2607830, Kabuki Mungai-Anyumba, ReeceNichols-KCN. Heartland MLS as distributed by MLS GRID
 - $699,0004 bd4 ba4.4k sqft3112 NE 91st Pl, Kansas City, MO 64156For Sale
 MLS ID #2633625, Richey Real Estate Group, Real Broker, LLC-MO. Heartland MLS as distributed by MLS GRID
 - $695,0004 bd5 ba4.3k sqft5303 NW 60th Ter, Kansas City, MO 64151For Sale
 MLS ID #2635084, Andrew Hicklin, ReeceNichols-KCN. Heartland MLS as distributed by MLS GRID
 - $750,0004 bd5 ba4.6k sqft9415 N Kensington Ave, Kansas City, MO 64156For SaleMLS ID #2632002, Angela Brown, Keller Williams KC North. Heartland MLS as distributed by MLS GRID
- $725,0005 bd5 ba4.2k sqft9519 N Lane Ave, Kansas City, MO 64157For SaleMLS ID #2633991, Jessica Arbuckle, Keller Williams KC North. Heartland MLS as distributed by MLS GRID
- $725,0004 bd5 ba4.5k sqft9127 N Evanston Ave, Kansas City, MO 64157For SaleMLS ID #2624923, Maria Holiday, Keller Williams Realty Partners Inc.. Heartland MLS as distributed by MLS GRID
- $669,9004 bd4 ba2.8k sqft10008 N Revere Ct, Kansas City, MO 64154For SaleMLS ID #2631217, Brooke Miller, ReeceNichols - Country Club Plaza. Heartland MLS as distributed by MLS GRID
- $925,0005 bd4 ba3.2k sqft3211 NE 102nd Ter, Kansas City, MO 64155For SaleMLS ID #2626340, Trevor Kelley, United Real Estate Kansas City. Heartland MLS as distributed by MLS GRID
- $625,0006 bd5 ba3.7k sqft6613 NW 106th St, Kansas City, MO 64154For SaleMLS ID #2634214, Kara McGraw, ReeceNichols -The Village. Heartland MLS as distributed by MLS GRID
- $835,0004 bd5 ba4.1k sqft1567 Oakwood Ln, Liberty, MO 64068For SaleMLS ID #2634727, Wally Melte, Platinum Realty LLC. Heartland MLS as distributed by MLS GRID
- $650,0005 bd4 ba3.2k sqft7904 N Spruce Ave, Kansas City, MO 64119For SaleMLS ID #2632871, Nelson Home Group, Keller Williams KC North. Heartland MLS as distributed by MLS GRID
- $725,0005 bd5 ba4.4k sqft8612 N Farley Ave, Kansas City, MO 64157For SaleMLS ID #2626945, Angie Bledsoe, Keller Williams KC North. Heartland MLS as distributed by MLS GRID
- $700,0005 bd4 ba3.1k sqft701 Indian Trail Ct, Smithville, MO 64089For SaleMLS ID #2634324, Eric Craig Team, ReeceNichols-KCN. Heartland MLS as distributed by MLS GRID
- $499,9994 bd4 ba3.5k sqft4410 NE 78th St, Kansas City, MO 64119For SaleMLS ID #2635065, Greg Bemboom, Sage Sotheby's International Realty. Heartland MLS as distributed by MLS GRID
- $649,0005 bd5 ba4.7k sqft9623 N Crescent Ct, Kansas City, MO 64157For SaleMLS ID #2619096, Kristi Soligo Fleshman, RE/MAX Revolution. Heartland MLS as distributed by MLS GRID
- $650,0004 bd3 ba2.7k sqft7041 N London Ave, Kansas City, MO 64151For SaleMLS ID #2623907, Loughlin & Associates Team, Keller Williams KC North. Heartland MLS as distributed by MLS GRID
- $575,0004 bd5 ba4k sqft10816 N Mattox Ct, Kansas City, MO 64154For SaleMLS ID #2625839, Gayla Hiatt Group, Keller Williams KC North. Heartland MLS as distributed by MLS GRID
- $550,0004 bd4 ba3.1k sqft10312 N Revere Ave, Kansas City, MO 64154For SaleMLS ID #2626549, Alex Forster, Cates Auction & Realty Co Inc. Heartland MLS as distributed by MLS GRID
- $650,0004 bd5 ba3.7k sqft8820 NE 94th St, Kansas City, MO 64157For SaleMLS ID #2598411, Tabitha Elliott, Platinum Realty LLC. Heartland MLS as distributed by MLS GRID
