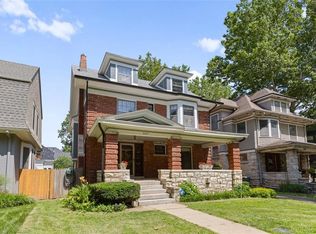
EXCEPTIONALLY UNIQUE Colonial Revival mansion in Kansas City's crown jewel, Central Hyde Park preserved with museum-like quality features 6 bedrooms, 4.1 baths, and over 5,500 square feet of living space. Originally built for prominent lumber baron Benjamin Berkshire by the Kansas City architectural firm Shepard, Farrar, and Wiser, this historical Central Hyde Park home still retains the majority of its original features including 17 types & varieties of wood, period light fixtures, coved ceilings & archways, custom moldings, wainscoting & built-ins, large pocket doors, leaded glass windows, and much more. Formal and informal living & dining, updated kitchen, library, sunroom, and ample private quarters on the second and third floors offer a variety of spaces to suit your needs. The carriage house offers an instant investment opportunity; a fully furnished 1BDRM/1Bath apartment that has consistently been rented to visiting scholars, researchers, musicians, and physicians over the years. Multiple natural gardens surround the home, featuring varieties of tulips, lilies, zinnias, roses, southern magnolias, dogwoods, and more. Two car detached garage with storage, as well as four surface parking spots in the large driveway. Close to the KC Streetcar, Country Club Plaza, Nelson Atkins & Kemper museums, KC Art Institute, Westport, and all your favorite shops & restaurants. The pristine quality and craftsmanship in this home is unsurpassed and truly a rarity sure to be enjoyed by the next homeowner. As a former owner once said, "If this sounds like a love story, that's because it's always been just that." VISIT: 3601CharlotteStreet.com
Active
$825,000
3601 Charlotte St, Kansas City, MO 64109
6beds
5,686sqft
:
Get pre-qualified$5,478/mo
Single Family Residence
Built in 1911
0.31 Acres Lot
$-- Zestimate®
$145/sqft
$-- HOA
What's special
- 41 days |
- 1,571 |
- 143 |
Zillow last checked:
Listing updated:
Listed by:
Brian Egan 913-952-6986,
Weichert, Realtors Welch & Co.,
Mickey Coulter 816-213-8377,
Weichert, Realtors Welch & Co.
Source: Heartland MLS as distributed by MLS GRID,MLS#: 2625910
Facts & features
Interior
Bedrooms & bathrooms
- Bedrooms: 6
- Bathrooms: 5
- Full bathrooms: 4
- 1/2 bathrooms: 1
Bedroom 1
- Features: Wood Floor
- Level: Second
- Dimensions: 13 x 11
Bedroom 2
- Features: Wood Floor
- Level: Second
- Dimensions: 13 x 12
Bedroom 3
- Features: Ceiling Fan(s), Wood Floor
- Level: Second
- Dimensions: 18 x 14
Bedroom 4
- Features: Ceiling Fan(s), Wood Floor
- Level: Second
- Dimensions: 17 x 14
Bedroom 5
- Features: Wood Floor
- Level: Third
- Dimensions: 22 x 20
Bedroom 6
- Features: Wood Floor
- Level: Third
- Dimensions: 17 x 11
Bathroom 1
- Features: Shower Over Tub
- Level: Second
- Dimensions: 8 x 7
Bathroom 2
- Features: Shower Only
- Level: Second
Bathroom 3
- Level: Third
- Dimensions: 7 x 7
Breakfast room
- Features: Built-in Features, Wood Floor
- Level: First
- Dimensions: 14 x 15
Dining room
- Features: Wood Floor
- Level: First
- Dimensions: 18 x 14
Half bath
- Level: First
- Dimensions: 7 x 3
Kitchen
- Features: Granite Counters, Wood Floor
- Level: First
- Dimensions: 13 x 11
Kitchen 2nd
- Level: Third
- Dimensions: 13 x 11
Library
- Features: Built-in Features, Wood Floor
- Level: First
- Dimensions: 14 x 12
Living room
- Features: Fireplace, Wood Floor
- Level: First
- Dimensions: 21 x 14
Heating
- Hot Water, Radiant
Cooling
- Electric
Appliances
- Included: Dishwasher, Disposal, Double Oven, Exhaust Fan, Microwave, Gas Range
- Laundry: In Basement
Features
- Ceiling Fan(s), Custom Cabinets, In-Law Floorplan, Stained Cabinets, Walk-In Closet(s), Wet Bar
- Flooring: Tile, Wood
- Doors: Storm Door(s)
- Windows: Storm Window(s), Wood Frames
- Basement: Full,Interior Entry,Unfinished,Stone/Rock
- Number of fireplaces: 2
- Fireplace features: Living Room, Other
Interior area
- Total structure area: 5,686
- Total interior livable area: 5,686 sqft
- Finished area above ground: 5,686
- Finished area below ground: 0
Video & virtual tour
Property
Parking
- Total spaces: 2
- Parking features: Detached, Off Street
- Garage spaces: 2
Features
- Patio & porch: Patio, Porch
Lot
- Size: 0.31 Acres
- Features: City Limits, Corner Lot
Details
- Parcel number: 30210140200000000
Construction
Type & style
- Home type: SingleFamily
- Architectural style: Colonial,Traditional
- Property subtype: Single Family Residence
Materials
- Brick
- Roof: Composition
Condition
- Year built: 1911
Utilities & green energy
- Sewer: Public Sewer
- Water: Public
Community & HOA
Community
- Security: Smoke Detector(s)
- Subdivision: Hyde Park Central
HOA
- Has HOA: No
Location
- Region: Kansas City
Financial & listing details
- Price per square foot: $145/sqft
- Tax assessed value: $629,410
- Annual tax amount: $10,031
- Date on market: 6/18/2026
- Listing terms: Cash,Conventional
- Ownership: Private
Estimated market value
Not available
Estimated sales range
Not available
Not available
Price history
| Date | Event | Price |
|---|---|---|
| 6/18/2026 | Listed for sale | $825,000$145/sqft |
Source:  Heartland MLS as distributed by MLS GRID #2625910 Report a problem Heartland MLS as distributed by MLS GRID #2625910 Report a problem | ||
| 6/7/2026 | Listing removed | $825,000$145/sqft |
Source:  ReeceNichols Real Estate #2617800 Report a problem ReeceNichols Real Estate #2617800 Report a problem | ||
| 5/15/2026 | Listed for sale | $825,000+3.3%$145/sqft |
Source: Heartland MLS as distributed by MLS GRID #2617800 Report a problem | ||
| 10/25/2019 | Listing removed | $799,000$141/sqft |
Source: BHG Kansas City Homes #2170467 Report a problem | ||
| 7/31/2019 | Price change | $799,000+6.7%$141/sqft |
Source: BHG Kansas City Homes #2170467 Report a problem | ||
| 7/3/2019 | Price change | $749,000-11.8%$132/sqft |
Source: BHG Kansas City Homes #2170467 Report a problem | ||
| 12/7/2018 | Listed for sale | $849,000$149/sqft |
Source: ReeceNichols CC Plaza #2140994 Report a problem | ||
Public tax history
| Year | Property taxes | Tax assessment |
|---|---|---|
| 2025 | $10,031 +43.9% | $119,588 +35.4% |
| 2024 | $6,973 -36.7% | $88,350 |
| 2023 | $11,012 +0.5% | $88,350 -33.7% |
| 2022 | $10,956 +0.3% | $133,190 |
| 2021 | $10,918 +3.8% | $133,190 +5.1% |
| 2020 | $10,524 +2.1% | $126,767 |
| 2019 | $10,305 | $126,767 +47.1% |
| 2018 | $10,305 +44.1% | $86,174 |
| 2017 | $7,149 +6.5% | $86,174 +2.6% |
| 2016 | $6,711 -0.6% | $84,015 |
| 2014 | $6,752 -0.6% | $84,015 |
| 2013 | $6,791 +0.5% | $84,015 |
| 2012 | $6,759 +0.1% | $84,015 |
| 2011 | $6,751 +0.9% | $84,015 |
| 2010 | $6,694 -7.2% | $84,015 |
| 2009 | $7,212 +0.5% | $84,015 -7.7% |
| 2008 | $7,177 +3% | $90,975 |
| 2007 | $6,965 +0% | $90,975 +4% |
| 2006 | $6,964 +183.5% | $87,476 |
| 2005 | $2,456 +0.1% | $87,476 +182.5% |
| 2004 | $2,454 +6.2% | $30,964 |
| 2003 | $2,311 +0.3% | $30,964 +6.5% |
| 2002 | $2,305 -0.3% | $29,087 |
| 2001 | $2,311 | $29,087 |
Find assessor info on the county website
Monthly payment
Est. payment
Payment breakdown
Explore the cost of this home by adjusting the details. Changes won't be saved.Climate risks
Neighborhood: Central Hyde Park
Nearby schools
GreatSchools rating
- 3/10Primitivo Garcia Elementary SchoolGrades: PK-6Distance: 2.5 mi
- 2/10Central Middle SchoolGrades: 7-8Distance: 1.9 mi
- 1/10Central High SchoolGrades: 9-12Distance: 1.8 mi
- $332,000-- bd-- ba-- sqft3609 Charlotte St, Kansas City, MO 64109Off Market
- $253,2004 bd2 ba1.8k sqft3607 Charlotte St, Kansas City, MO 64109Off Market
- $295,5002 bd1 ba1.6k sqft3611 Charlotte St, Kansas City, MO 64109Off Market
- $284,8002 bd2 ba3.2k sqft3604 Campbell St, Kansas City, MO 64109Off Market
- $34,380-- bd-- ba-- sqft3600 Campbell St, Kansas City, MO 64109Off Market
- $445,3004 bd2 ba2.9k sqft3608 Campbell St, Kansas City, MO 64109Off Market
- $718,1005 bd3 ba4.4k sqft3541 Charlotte St, Kansas City, MO 64109Off Market
- $468,2004 bd2 ba2.4k sqft3617 Charlotte St, Kansas City, MO 64109Off Market
A local agent can set up tours, give advice and negotiate with sellers.
Similar homes
- $700,0005 bd5 ba4k sqft3640 Campbell St, Kansas City, MO 64109For Sale
 MLS ID #2626103, John Gregory, Realty ONE Group Metro Home Pros. Heartland MLS as distributed by MLS GRID
 - $495,0005 bd2 ba3.4k sqft3607 Campbell St, Kansas City, MO 64109For Sale
 MLS ID #2632895, Lauren Hruby, Compass Realty Group. Heartland MLS as distributed by MLS GRID
 - $525,0005 bd3 ba3k sqft3516 Charlotte St, Kansas City, MO 64109For Sale
 MLS ID #2602498, Moxie Collums Collums, Real Broker, LLC. Heartland MLS as distributed by MLS GRID
 - $785,0005 bd4 ba4.2k sqft612 Emanuel Cleaver Ii Blvd, Kansas City, MO 64110For Sale
 MLS ID #2620141, Jesse Blacklaw, ReeceNichols -Johnson County W. Heartland MLS as distributed by MLS GRID
 - $725,0004 bd4 ba5.2k sqft801 Valentine Rd, Kansas City, MO 64111For SaleMLS ID #2626159, Sharon G. Aubuchon, RE/MAX Premier Realty. Heartland MLS as distributed by MLS GRID
- $899,9504 bd5 ba5.5k sqft425 Gladstone Blvd, Kansas City, MO 64124For SaleMLS ID #2631187, Christina Boveri, Boveri Realty Group L L C. Heartland MLS as distributed by MLS GRID
- $975,0006 bd5 ba5.6k sqft1840 Pendleton Ave, Kansas City, MO 64124For SaleMLS ID #2623253, The Fisher Hiles Team, ReeceNichols - Country Club Plaza. Heartland MLS as distributed by MLS GRID
- $770,0005 bd6 ba4.9k sqft3215 Windsor Ave, Kansas City, MO 64123For SaleMLS ID #2606526, Deana Bellamaganya, Core Realty KC LLC. Heartland MLS as distributed by MLS GRID
- $799,0004 bd4 ba5.2k sqft4101 E 100th Ter, Kansas City, MO 64137For SaleMLS ID #2563208, Afton Kateusz, ReeceNichols - Lees Summit. Heartland MLS as distributed by MLS GRID
- $829,9504 bd5 ba4.4k sqft6150 N Mattox Rd, Kansas City, MO 64151For SaleMLS ID #2626128, Molly Hipfl, ReeceNichols - Lees Summit. Heartland MLS as distributed by MLS GRID
- $509,0005 bd3 ba3.3k sqft3949 Warwick Blvd, Kansas City, MO 64111For SaleMLS ID #2630132, Brian Dinkel, Platinum Realty LLC. Heartland MLS as distributed by MLS GRID
- $625,0005 bd3 ba3.6k sqft444 Gladstone Blvd, Kansas City, MO 64124For SaleMLS ID #2622703, Sarah Legg, Platinum Realty LLC. Heartland MLS as distributed by MLS GRID
- $825,0005 bd5 ba3.1k sqft2444 W 103rd St, Leawood, KS 66206For SaleMLS ID #2624269, Renee Haren, Quinn Real Estate Co. Heartland MLS as distributed by MLS GRID
- $699,9505 bd7 ba5.5k sqft415 Benton Blvd, Kansas City, MO 64124For SaleMLS ID #2605279, Dylan Van Gerpen, Real Broker, LLC. Heartland MLS as distributed by MLS GRID
- $968,0004 bd5 ba3.7k sqft4975 Ward Pkwy, Kansas City, MO 64112For SaleMLS ID #2614926, Sirenna Beyer, ReeceNichols - Country Club Plaza. Heartland MLS as distributed by MLS GRID
- $824,9005 bd4 ba4.6k sqft2323 S Crenshaw Rd, Independence, MO 64057For SaleMLS ID #2615578, Amy Arndorfer, Premium Realty Group LLC. Heartland MLS as distributed by MLS GRID
- $1,199,5006 bd5 ba6k sqft1734 Jefferson St, Kansas City, MO 64108For SaleMLS ID #2610419, Heather Lyn Bortnick, ReeceNichols - Country Club Plaza. Heartland MLS as distributed by MLS GRID
- $815,0004 bd6 ba6.2k sqft5929 N Mattox Rd, Kansas City, MO 64151For SaleMLS ID #2609219, Marissa Deeken, Keller Williams KC North. Heartland MLS as distributed by MLS GRID
- $800,0005 bd4 ba4k sqft10301 Howe Dr, Leawood, KS 66206For SaleMLS ID #2630912, Brevan Woydziak, House Guys USA, LLC. Heartland MLS as distributed by MLS GRID
- $849,9505 bd4 ba4.5k sqft10229 Hemlock Dr, Overland Park, KS 66212For SaleMLS ID #2630491, Richard Berry, The Siscos Group Realtors. Heartland MLS as distributed by MLS GRID
